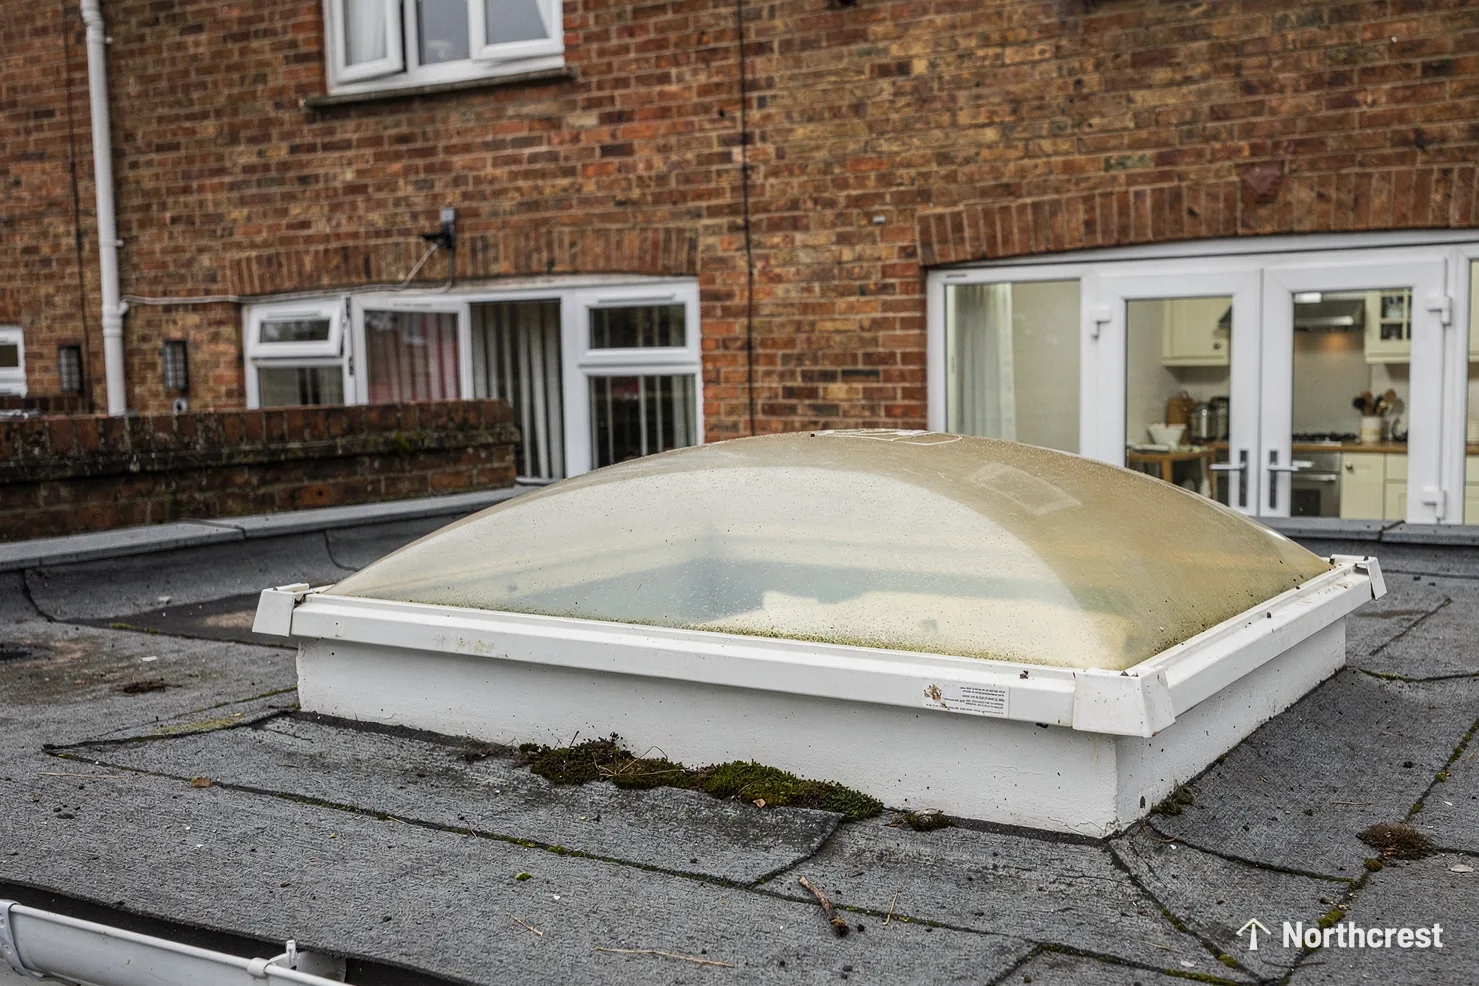
Two checks, answered by two different bodies
Fitting a skylight raises two questions that sound alike and have different answers. Planning asks whether the council has to agree to how the roof will look from outside. Building Regulations ask whether the work is built safely and meets the energy standard. Skylight building regulations apply even where no planning permission is needed, and planning rules can apply even where the Building Regulations paperwork is straightforward.
In Leeds the local planning authority is Leeds City Council. Building Control is the second body: either the council's own Building Control service or a registered building control approver, the private route that has been in place under that name since April 2024. The same distinction runs through this guide, and each section says which of the two it is about.
We check the planning position for your address and the roof in question, and for any notifiable work we send Building Control the notice ourselves.
A rooflight can need no planning permission and still be notifiable, so the Building Control question is always worth asking separately.
Do you need planning permission for a skylight or rooflight?
On a house in England, a rooflight is usually permitted development, which means it can go in without a planning application. The rule sits in the General Permitted Development Order 2015, Schedule 2, Part 1, Class C, which covers other alterations to a roof. Three conditions apply to a rooflight:
- it may stand out from the plane of the roof slope by 150mm at most
- it must not rise above the highest part of the roof
- any window in a side-facing roof slope must be obscure-glazed, and non-opening unless the parts that open are more than 1.7m above the floor

A flush roof window or conservation rooflight in the slope of a house roof normally meets those tests. A fitted unit that stands proud of the slope by more than 150mm does not.
Flats and maisonettes
Class C does not apply to flats or maisonettes. A flat cannot rely on permitted development for a new rooflight, and permission is usually needed; Leeds City Council is the place to ask. If you own a flat in a converted Victorian villa in Headingley or Hyde Park, check with Leeds City Council before ordering anything.
Roof lanterns on flat roofs
A lantern is glass with a pitched top, built on a kerb, and it usually rises well above 150mm. It therefore often falls outside Class C. Check with the council, or confirm that the extension's own planning permission already includes it. Our answer on whether roof lanterns need planning permission goes into that case in more detail.
Small commercial buildings
Class C belongs to houses. A shop, an office or another commercial building follows different planning rules, so the first step on a small commercial job is a conversation with the council about that particular building. The Building Regulations side works as it does for a house.
Sun tunnels and flat rooflights
A sun tunnel dome and a low flat rooflight stand very little above the roof covering, so the 150mm test is usually easy to meet. The conditions above still apply to them, and we check them against the actual roof instead of assuming they pass.
Conservation areas, Article 4 directions and listed buildings
Permitted development is a national default, and a council can remove it locally. An Article 4 direction does that in some conservation areas, which turns a rooflight that would normally need no permission into one that does. Whether a direction applies depends on the street, so it has to be checked for each address; there is no general rule for a whole district.
A listed building is stricter again. A new rooflight in a listed building cannot go in without listed building consent, whatever permitted development says. Consent is decided on the effect on the building's character, and the conservation officer will often ask for slim, black, flush-fitting units that suit traditional slate and stone. Our pages on rooflights in conservation areas and listed building consent for a rooflight take those cases step by step.
Leeds has conservation areas in its older districts. So the check comes before the order. A slate roof facing the street is the elevation seen from outside, and a rear slope or a flat roof out of sight is a lighter question. Either way the answer is written down before work starts.
Where an application or a consent is needed, it normally includes drawings that show the position, size and frame of each unit on the roof and how the unit sits against the slates or stone. That is why we record the covering and the roof layout closely at the survey: the same measurements feed the application and the order.
When is skylight work notifiable under Building Regulations?
Two kinds of rooflight job are notifiable building work, and they are notifiable for different reasons.
- A new opening in the roof. Cutting into the roof alters its structure, which brings in Approved Document A (structure). The rafters or joists around the opening are trimmed, and the load they carried has to be passed on safely. The size of the unit makes no difference: any new opening alters the structure around it.
- Replacing a roof window or rooflight. A replacement unit is a new element in an existing dwelling, so it is notifiable under Part L (conservation of fuel and power), which sets the energy limits for it.
In both cases we notify Building Control, so you do not contact the council or a registered building control approver yourself.
Sun tunnels are an edge case. The tube normally slips between the rafters, so no structural member is touched. If a rafter or joist has to be cut, the job becomes structural work and is notified like any other new opening.
Notification matters on a later sale. A buyer's solicitor can ask whether roof work was notified, and a record held by Building Control answers that question.
The energy standard: Part L
Part L 2021, in Approved Document L Volume 1, Table 4.2, sets limits for new or replacement elements in existing dwellings. Two of them apply to skylight work:
| Product | Limit |
|---|---|
| Roof window | Window Energy Rating band B, or a U-value of 1.4 W/m²K |
| Rooflight, roof lanterns included | U-value 2.2 W/m²K |
A U-value measures how fast heat passes through the unit, the lower it is, the less warmth is lost. Units come to the limit through double or triple glazing, warm-edge spacers, gas fills such as argon, low-emissivity coatings and thermally broken frames. How those features add up is worked through in rooflight U-values and Part L.
The distinction between a roof window and a rooflight is why the name on the quote matters. A flush unit in a pitched slope is usually a roof window, and a glass panel on a flat roof kerb is a rooflight, so each takes its own limit. The short answer on rooflight vs skylight covers the naming.
There is no Building Regulations daylight requirement for houses in England. Part L is about heat, and Approved Document B covers fire.
What each type of unit needs, side by side
The rules above apply differently to each product. The table gives the usual position for a house in England, and we confirm it for your roof on the survey.
| Unit | Planning | Building Control |
|---|---|---|
| Roof window in a house slope | Usually permitted development if the three tests are met | Notified: new opening and Part L |
| Flat rooflight on a house roof | Usually permitted development | Notified: new opening and Part L |
| Roof lantern | Often outside Class C: ask the council | Notified: new opening and Part L |
| Sun tunnel | Usually permitted development | Notified where a rafter or joist is cut |
| Any unit in a flat | Permission usually needed: ask the council | As for the unit type |
| Any unit in a listed building | Listed building consent | As for the unit type |
A replacement of an existing unit follows the same pattern, with the Part L limit as the reason for the notification and no new opening to trim. The sizes of a replacement can matter too: a larger unit in the same place alters the roof structure again, which is covered in the page on fitting a larger rooflight than the old one.
Escape windows and rooms in the roof
Approved Document B (fire safety) matters when the rooflight lights a room where someone sleeps. A window is only accepted as an escape route where the floor of that storey is no more than 4.5m above the ground. A bungalow or chalet bungalow with rooms in the roof can therefore treat a roof window as its escape window, if it meets the minimum opening sizes set out in Approved Document B. We refer to those sizes on site rather than quote them here.
On a two-storey house the position is different. A loft conversion above the first floor sits too high for an escape window to count, so the means of escape is a protected stair instead, and a roof window there is for light and air. That decision belongs to the loft conversion design, and the Building Control notice for it covers the stair as well as the window.
If you are planning a loft conversion, tell us at the survey. A roof window for a bedroom in a bungalow roof is chosen with the opening size in mind, and one for a loft on a taller house is chosen for the light.
Who handles the Building Control notice?
We notify Building Control before the work starts. By then the room being lit, the unit and its size are settled, and the notification covers the opening, the replacement or both.
Building Control then has two routes. The local authority route is the council's own service. The private route is a registered building control approver, the term used since April 2024. Whichever route takes the job, the result for you is the same: the work is notified and recorded.
For a loft or an extension that already has a Building Control body, the rooflight is notified to that same body. The installation also carries our 10-year workmanship guarantee, explained on our guarantee page.
To ask about your own roof, fill in the quote request form and name the room that needs the light. For the full picture of the work we do across the city, see skylight and rooflight installation in Leeds.