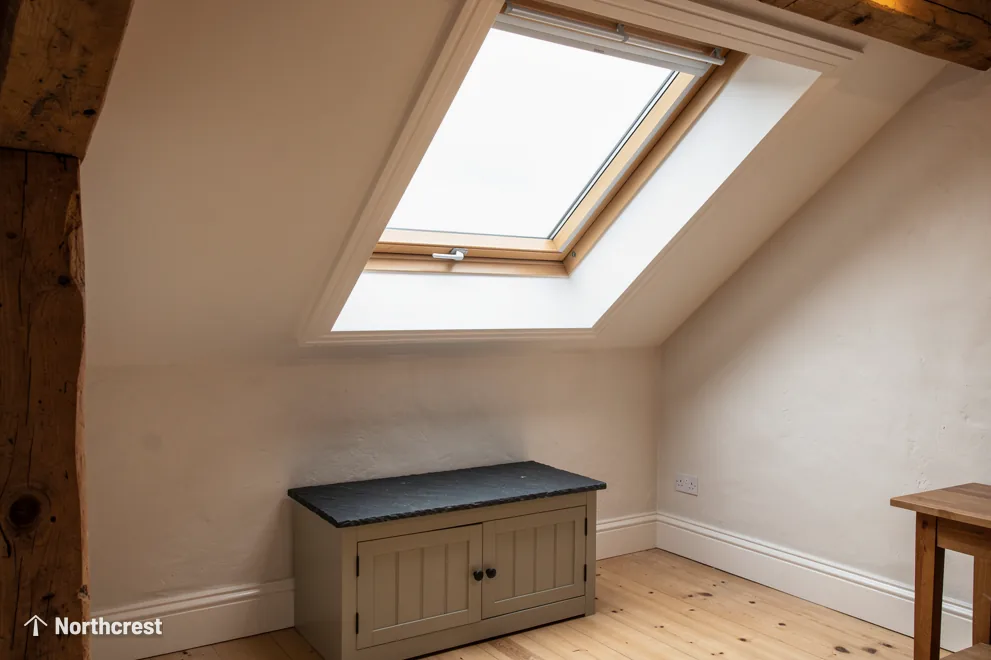
What a U-value measures
Rooflight U-values are the figures you meet whenever a maker's sheet or a quote talks about heat loss, so they are worth understanding before you compare one skylight with another. A U-value says how much heat passes through one square metre of a building element for every degree of difference between the air inside and the air outside. It is written in watts per square metre kelvin, shortened to W/m²K. Read it as a score where small is good, since a small number means little warmth is escaping.
A rooflight is glass in a frame set into a roof, and glass lets heat through far more readily than the insulated roof around it. Every unit is therefore a trade between the daylight it brings to the room below and the warmth it lets out, and the U-value is the number that measures the warmth side of that trade. It says nothing about how much light arrives, how much sun heat comes in through the glass in summer, or how well the unit is weathered into the roof. Those have their own measures, and the choice between them is covered in our guide to double, triple and solar control glazing.
A U-value is a tested or calculated figure for the unit itself. It lets you compare two units on equal terms. It cannot forecast your heating bill, because the real loss depends on the weather, on how warm you keep the room and on how well the opening is insulated around the frame.
Whole-unit figures against centre-pane figures
The same skylight can carry two quite different U-values, and a data sheet will often show both. They answer different questions.
| Figure | What it covers | What it is good for |
|---|---|---|
| Centre-pane | The glass in the middle of the pane only, away from the edges | Comparing one glass build-up with another |
| Whole-unit | Glass, edge spacer and frame together, weighted by area | Comparing finished units, and checking against Part L |
Glass-only figures are often labelled Ug, and whole-unit figures Uw, though makers are not consistent about it. The label matters less than reading what the sheet says the figure covers.
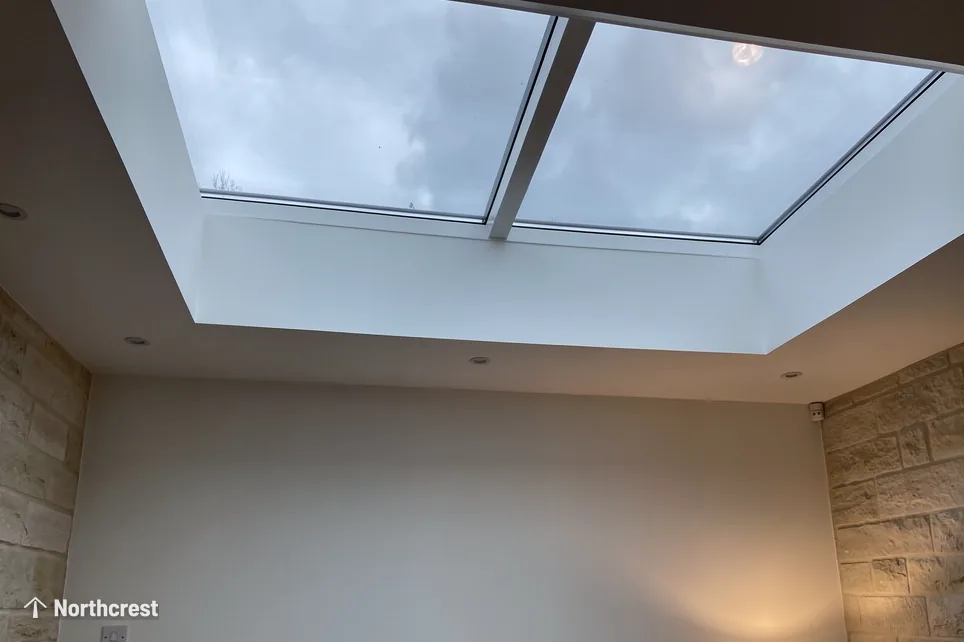
Why the whole-unit number is the higher one
The middle of a pane is the best-insulated part of a unit. At the rim of the glass sit the spacer bar that holds the panes apart and the frame that holds the glass, and both pass heat more readily than the centre of the pane does. Put them into the sum and the figure for the whole unit comes out higher, which means worse, than the centre-pane figure for the same glass. A sheet that leads with a centre-pane number is quoting the flattering one, and it is the whole-unit number you want when you set two units side by side.
Size changes the answer
A small rooflight has a larger share of frame and edge for each square metre of glass than a big one does. Two units with identical build-ups can therefore carry different whole-unit figures, with the smaller one tending to come out higher. A sheet that quotes one figure for a model is usually quoting it for a stated size. So the size on the sheet should match the size you are buying.
A U-value for the glass alone does not show that a rooflight meets Part L. The limit applies to the unit as a whole.
The Part L limits for new and replacement rooflights
Part L of the Building Regulations is about saving fuel and power. For houses in England the guidance sits in Approved Document L Volume 1, where Table 4.2 of the 2021 edition gives the ceilings for anything newly fitted or swapped in an existing dwelling. Two of its rows apply to anything in a roof.
| Type of unit | Limit |
|---|---|
| Roof window | 1.4 W/m²K, or Window Energy Rating band B |
| Rooflight (lanterns count here too) | 2.2 W/m²K |
A roof window is the kind that lies flush with a pitched slope, opens or pivots, and is often a VELUX. A rooflight in this table is the kind set on a kerb, such as a flat rooflight or a roof lantern on a flat roof. The two limits are separate figures, so the first job is to settle which of the two your unit counts as. How we choose between them is shown under energy efficient rooflights in Leeds.
What the limit does and does not ask
The limit is a ceiling on the whole-unit figure, and it is the same whichever maker supplies the glass. A unit that sits at or below it complies, and one above it does not, whatever its centre-pane number looks like. Meeting the limit is the minimum for the work to be signed off, and glazing build-ups well below it are available. A figure that scrapes just inside the limit leaves no margin if the size or build-up changes, so it is worth checking again whenever either one does.
When the rules apply to you
The limits apply when a new rooflight is fitted and when an existing one is replaced. Both a brand-new opening and a straight swap bring Building Control into it: the first because the roof structure is touched, the second because Part L treats a replaced unit as notifiable. Our team sends that paperwork.
Listed buildings and some older homes get special consideration, because the aim is to protect what makes them historic. If yours is a listed home or in a conservation area, ring the council first, since the frame is often shaped by the conservation officer. The conservation side is covered under conservation rooflights.
What raises or lowers the figure
The number of panes and the coatings on them make the biggest difference to a glass-only figure, and the glazing guide linked above deals with those. Three other details move the whole-unit figure, and they are worth asking about because they are easy to overlook on a sheet.
The spacer at the edge of the glass
The spacer is the bar that keeps the panes apart. A traditional metal bar conducts heat across the rim of the unit. A warm-edge spacer is made from a material that conducts less, so the rim of the glass runs warmer and the whole-unit figure drops. A warmer rim also matters for condensation, which gathers first on the coldest part of the glass.
The frame and its thermal break
Aluminium makes a slim, strong frame, though the metal itself carries heat well. A thermal break is an insulating strip separating the frame's room-side and outdoor-side halves, which cuts that path. A frame without one can undo some of the good done by the glass. The frame material and the break are listed on a sheet, though not always in the first lines of it.
The size of the unit
As the previous section explained, a larger unit gets more benefit from the middle of the glass. If you are choosing between one large rooflight and two small ones to light the same room, the combined frame and edge of the two will carry a higher figure than the single unit, and the opening costs more structural work to form twice. So the number of units is worked out from the room first.
Reading a rooflight data sheet
A maker's sheet gathers the figures for a model, and it is easy to take the wrong one from it. Work down it in this order.
- Which type the sheet describes. It will say roof window or rooflight, and the answer settles which Part L limit applies.
- What the figure covers. Look for the words whole unit, or the label Uw, rather than centre-pane or Ug.
- Which build-up the figure belongs to. One model is usually listed with several glazing options, each with its own figure, and the sheet states the number of panes, the coating and the gas fill for each line.
- The size the figure was taken from. A standard test size can differ from yours.
- The Window Energy Rating, for a roof window. Reaching band B meets the roof window limit without the U-value route.
- The light transmission and the solar factor, where given. These say how much daylight and how much sun heat pass the glass, and a low U-value with weak light transmission may not suit a landing that needs the daylight.
Match the line on the sheet to the unit that will be fitted. Because the price we give is tied to one unit at one size, you can find that exact line on the sheet and read the figure that belongs to it, instead of relying on a headline number for the model.
What a U-value leaves out
A U-value covers the unit and nothing around it, and several things that affect comfort sit outside it.
The first is the detail around the frame. A rooflight on a kerb loses heat through the kerb as well as the glass. A cold, uninsulated upstand or reveal can give a cold ring around a very good unit, and that ring is where mould and streaking tend to start. The insulation of the kerb and the reveal is part of the installation, whatever the glass is rated at. Our answer on why condensation forms inside a rooflight follows that through.
The second is sun heat in summer. A low U-value keeps warmth in during winter, and it does the same job against a hot room in July only if the glass also cuts the solar gain. That is the job of a solar control coating, and it is a separate figure on the sheet.
The third is light. Each extra pane or coating absorbs or reflects a little of the daylight. The aim in a stairwell or an internal bathroom is to bring light into a room that has none of its own, so a figure that wins on heat loss but loses on light has to be weighed against the room it serves.
Two units with the same U-value can behave differently in the room, because light transmission and solar heat gain are measured separately.
Getting the right figure onto your quote
The first step is a free survey at the house, covering the room, the slope or kerb above it and the opening to be formed. You then get a price fixed in writing against one named unit and size, which means the maker's sheet for that unit can be checked against Part L before the glass is ordered. Inside the house we plaster the reveal and leave it finished. A ten-year guarantee on our workmanship is explained on the guarantee page.
If you would like a unit looked at in your own house, the quote form is the way in. Our area runs 30 road miles out from Leeds, and small commercial roofs are welcome as well as homes.