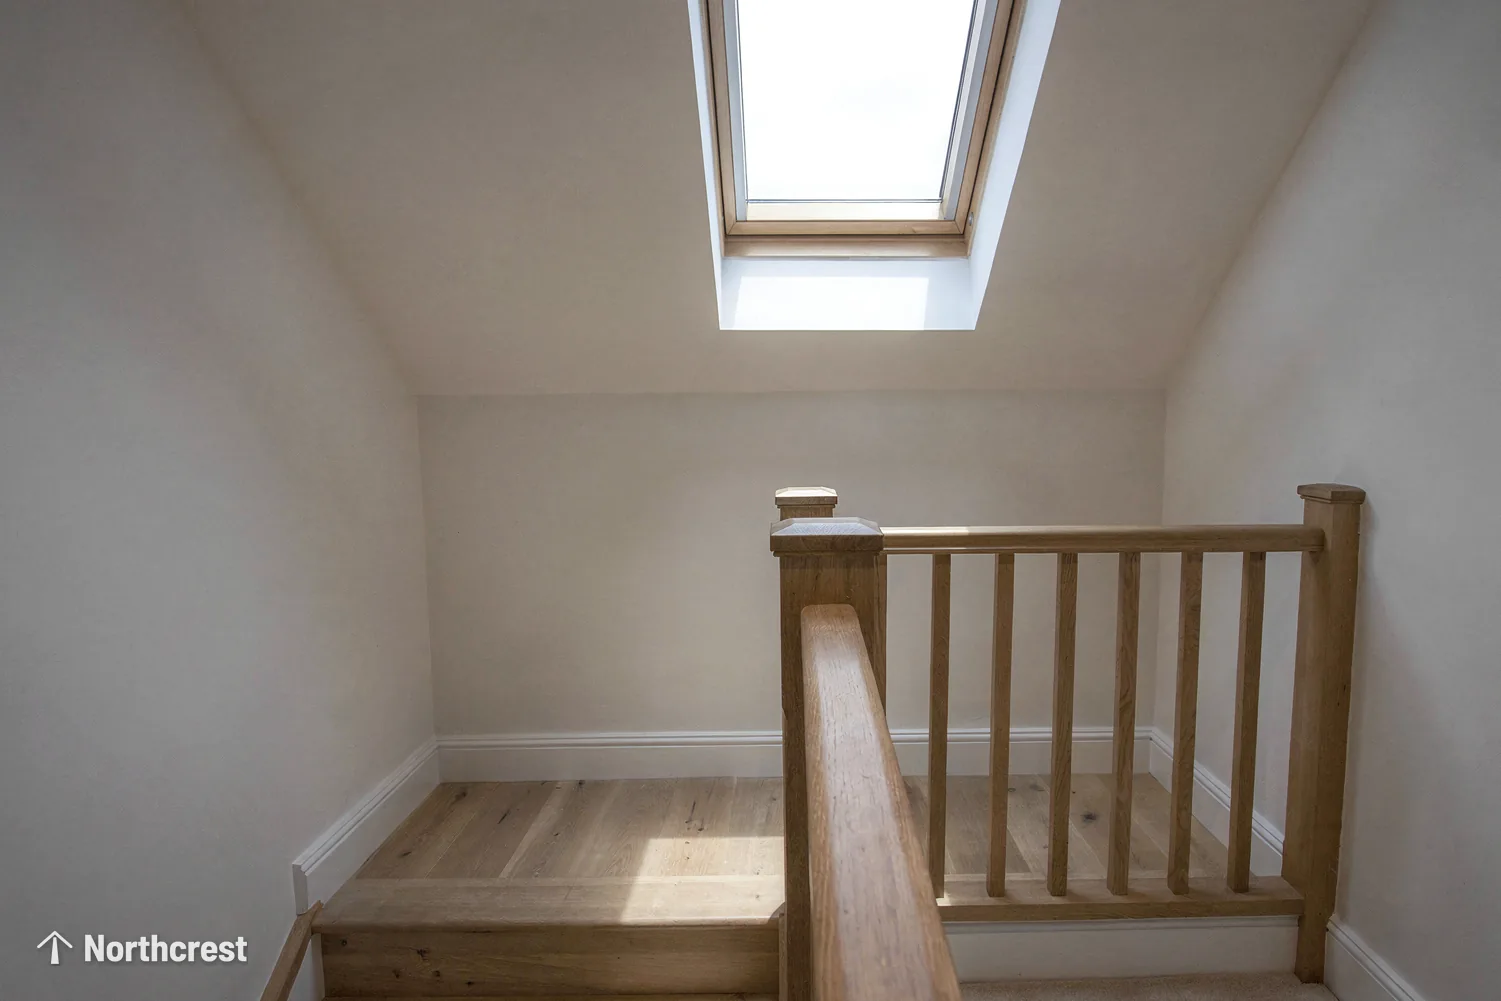
We start indoors, before anyone climbs a ladder
A survey with us opens at the front door. Before we look at a single slate, we ask you to walk us to the room that gets the least out of the day: the one where you switch a lamp on to read a letter, or the stretch of hallway everyone hurries through. That room sets the job. A skylight or rooflight is there to put daylight into a part of the house that lacks it, so it makes sense to begin with the part that lacks it most.
Working this way round has a practical side too. A roof can usually take a unit in several places, and a catalogue can offer dozens of models. Neither tells us where the light is wanted. Starting from the room narrows the choice to the patch of roof that matters, and that in turn narrows the units worth pricing. We call the method room, then roof, then unit, and the rest of this page follows it in that order.
What we note in the room
In the room itself we measure and take notes. A tape and a notebook do most of the work, and the notes we take are the same in a back-to-back in Beeston as in a villa in Roundhay.
- The nearest window or glazed door, which wall it sits in and the distance from that glass to the farthest corner.
- Which walls face outside, and which are party walls or internal partitions.
- What the room is used for, and when: a kitchen table at teatime, a desk through the working day, a bathroom first thing in the morning.
- The ceiling, including its height, any loft hatch, downlights, pipes or cables, and whether it follows the slope of the roof.
- Where light should land, so the unit sits over the worktop, the stair treads or the basin, and the glare stays off a screen or a bed.
Those notes go into the survey record for the room by name. When we later write up the quote, the room heads it, so you can see that the unit was chosen for that room and nowhere else.
Why rooms in Leeds houses go short of daylight
The housing around Leeds explains a great deal before we even open the door, because each common type tends to leave a particular room in shadow.
Back-to-backs and through-terraces
A red-brick back-to-back in Harehills, Holbeck or Beeston shares its rear wall with the house behind, so every window sits in the front face. The back half of each floor is as far from glass as the house allows. Through-terraces in Hyde Park or Armley do have glass front and back, but the middle room between them is boxed in, with little outside wall, if any, to hold a window, and the stairs usually climb beside it against the party wall, so the landing at the top often has no window of its own.
Stone cottages and terraces
Up the Aire and Wharfe valleys, in Horsforth, Otley and the villages between, the older houses are built of gritstone or sandstone. The walls are thick and the window openings were kept small, so each pane is set well back inside a thick stone surround. A room can have two windows and still struggle to throw light past the sill.
Victorian villas
The larger houses of Headingley, Chapel Allerton and Roundhay were planned around a central hall and stair. Under a hipped roof that stairwell often has no window anywhere near it, and the landing that wraps round it serves four or five doors while seeing very little sky.
Semis, newer estates, conversions and extensions
Inter-war and post-war semis tend to keep their gloom on the landing and in the small front box room. Newer houses and conversions often tuck a windowless bathroom into the centre of the plan, ventilated by a fan and nothing else. And wherever a long single-storey kitchen extension has been added at the back, the original back room it opens into is left far behind the new glazing at the garden end.
Then we look at the roof above that room
Once the room is settled, we go up. The question now is what sits directly over it, because that limits which units are even possible. The roof over a landing is rarely the same as the roof over a kitchen.
- A pitched slope of slate or concrete tile can usually take a roof window between the rafters. If the window must be broader than the rafter spacing, the opening changes the roof's structure, and the cut timber is carried on trimmers.
- A loft void between the ceiling and the slope means daylight has to travel down a lined light well or a sun tunnel tube, so we measure the depth of the void and look for pipes, purlins and cables in the way.
- A hipped roof often puts a central stairwell under the middle of the roof, where a roof window would sit too high or too far from the stairs, so a sun tunnel can be the better route.
- A flat roof on a back extension, covered in felt, EPDM rubber or GRP fibreglass, takes a rooflight or lantern on an upstand, and each covering needs its own detail where it meets that upstand.
We also check whether the house is listed, in a conservation area or covered by an Article 4 direction, and whether any planning application is needed, all before anything is ordered. The conditions are set out in full in the guide covering skylight planning and Building Regulations.
Then the unit that answers both
Only with the room and the roof written down do we choose the unit. By this stage the shortlist is usually short, because the room has set where the light must go and the roof has set what can carry it there. The table below pairs some common Leeds rooms with the roof that tends to sit over them and the unit we would look at first.
| Room | Roof above it | Unit to consider |
|---|---|---|
| Internal bathroom | Pitched roof with a loft between | Sun tunnel |
| Landing or stairwell | Slate or tile slope over the stairs | Roof window |
| Kitchen at the end of an extension | Flat extension roof | Roof lantern |
| Flat-roofed back room | Felt, EPDM or GRP flat roof | Flat roof rooflight |
| Attic room in a conservation area | Traditional slate or stone slope | Conservation rooflight |
| Lower room under a roof terrace | Flat roof used as a terrace | Walk-on rooflight |
A table can only show the common pairings. A stairwell under a hip may suit a tube better than a window, and a lantern can rise too high above a flat roof that sits just under a neighbour's bedroom window. If you want to compare the options for yourself first, the skylight and rooflight types guide sets them side by side, room by room.
What goes in writing
The survey ends with a written quote, and it follows the same order as the visit. On it you will find the room the work is for, the unit picked to suit it, and its measured size. The price on it is fixed, so the figure you accept is the figure you pay for that work.
Keeping the quote to those few things is deliberate. If you show it to a friend or set it beside another firm's figure, those three details let you compare like with like, and they make it clear why we chose the unit we did.
Arranging a survey that starts with your room
We cover Leeds plus every town within a 30-road-mile drive of the city. The work is for homes first, and a shop or office wanting the same kind of unit is welcome too. You pay nothing for the survey. Planning and conservation questions are settled before we order, we notify Building Control for any work that is notifiable, and the opening is plastered and finished inside to the standard the quote describes. Our workmanship guarantee then runs for ten years on the installation.
The quickest way to start is a WhatsApp message to 07880 284133 with a line about the room and, if you can, a photo of it taken in the daytime. We will reply to arrange a visit.