Energy efficient rooflights in Leeds
Energy efficient rooflights in Leeds, chosen for the room below and the roof above, with a low U-value glazing build-up and a fixed written quote.
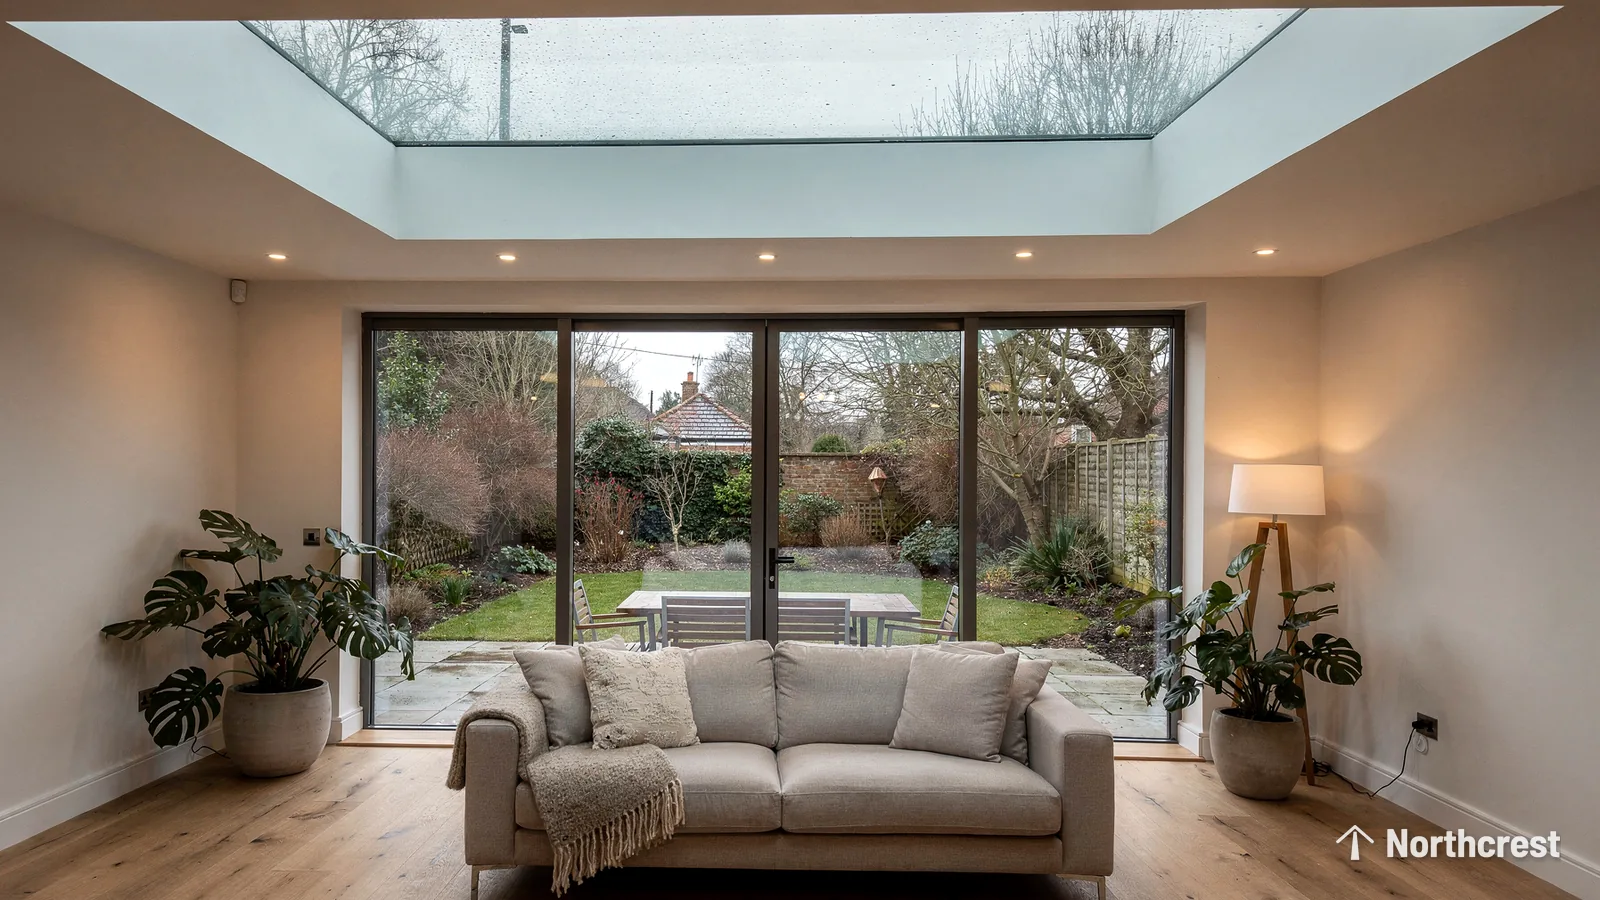
- Free survey and fixed written quote
- Planning checked before we order
- Building Control notification handled
- 10-year workmanship guarantee
Energy efficient rooflights
Eight questions on choosing a warm, well-glazed rooflight
How glazing, frames and Part L limits set a rooflight's heat loss, and how each choice fits the room below.
- What makes a rooflight energy efficient?
- Are skylights and flat rooflights warm enough for a Leeds winter?
- What do Part L and the U-value limits mean for a replacement rooflight?
- Double, triple or solar control glazing: which suits my room?
- Which type of rooflight suits my roof, whether flat, slate or tile?
- What frame, colour and size should the rooflight have?
- How do I know a rooflight needs replacing, and how do I look after one?
- What sets the price of an energy efficient rooflight, and what stands behind the work?
What makes a rooflight energy efficient?
Energy efficient rooflights in Leeds are judged on how much heat leaves the room through the opening in the roof. Glass loses heat faster than an insulated roof, so the unit you choose matters more than its size suggests. The same unit also has to bring in natural daylight, and good glazing lets you have both.
Several parts work together to hold the warmth in. A double-glazed unit seals two panes with a gap between them, and a triple-glazed unit adds a third. The gap can be filled with argon, a gas that carries heat more slowly than air, while a low-emissivity coating on one pane reflects heat back into the room. At the edge of the glass a warm-edge spacer stops the join becoming a cold line, and the frame carries a thermal break so its inner face does not chill.
How glazing, insulation and energy efficiency work together
No single feature does the job alone. A coated pane in a poor frame still loses heat at the edges, and a fine frame holding a plain pane gains little. We look at the glass, the spacer, the frame and the insulation around the opening as one build-up, because the finished installation loses its heat at the weakest point.
Reading the figure on a data sheet
Makers sum up the build-up as a U-value, measured in watts per square metre per kelvin. Less heat escapes as the figure falls. A data sheet may give one figure for the glass alone and another for the whole unit with its frame. Part L applies its limits to the whole unit, so that is the figure we compare. Both numbers are explained in turn under what rooflight U-values and the Part L figures mean.
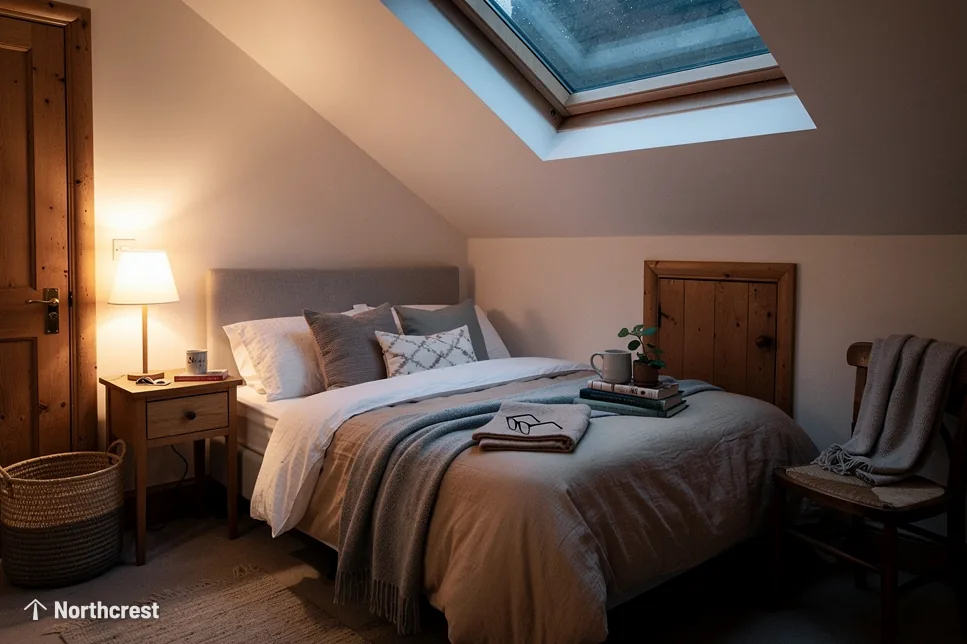
- Roof window in a slate or tile pitch
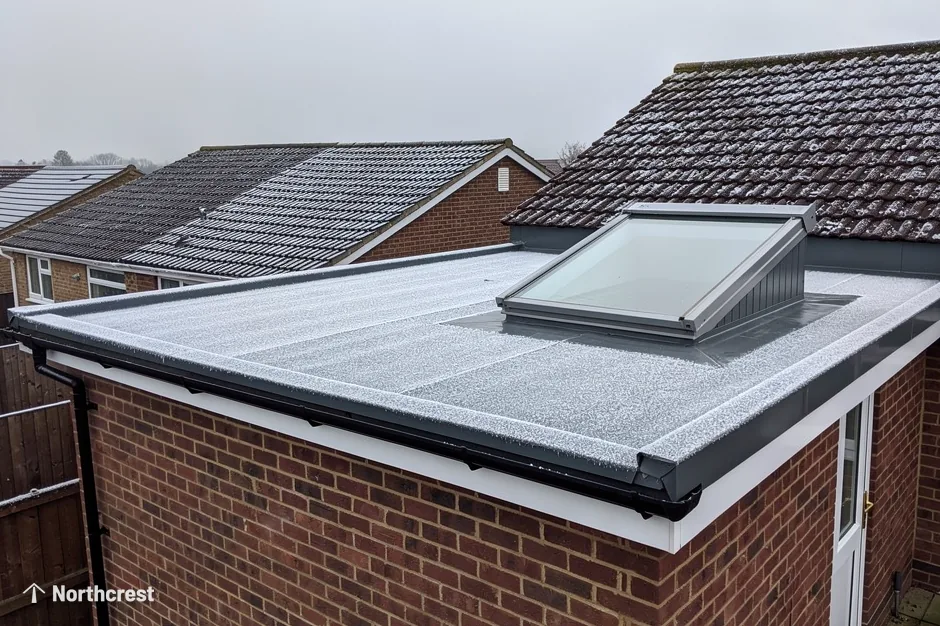
- Rooflight on a kerb on a flat roof
Insulation round the unit
Even a very good unit leaks heat if the kerb or upstand around it is poorly insulated. On a flat roof the insulation is lapped up the kerb. On a pitched roof the lining around the opening is packed before the flashing goes on. Both details belong to the energy efficiency of the finished installation, and both are part of how we plan the work.
What a rooflight adds to light, space and value
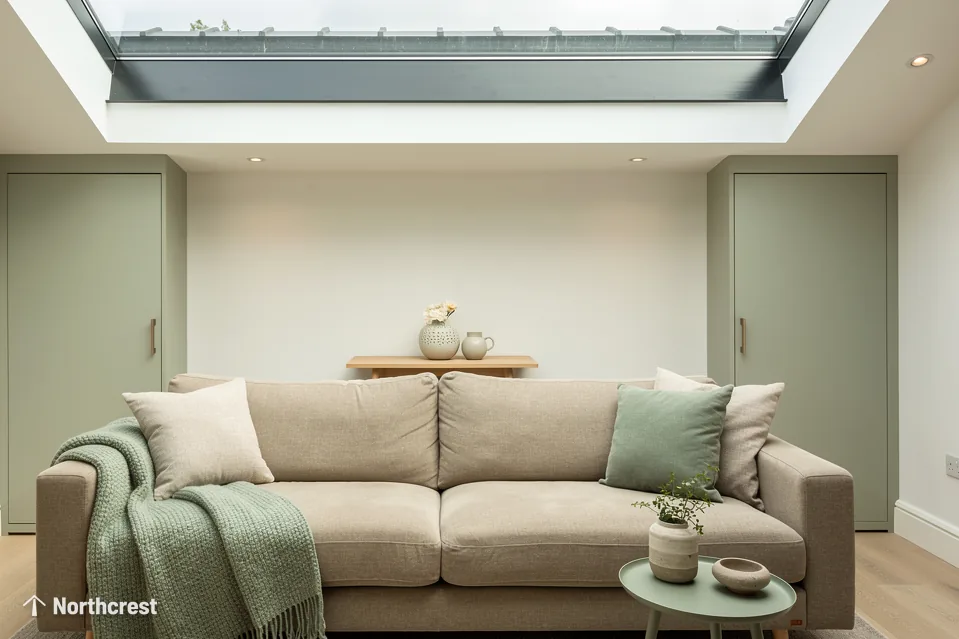
A landing or middle room with scarcely any outside wall gets its natural light only from above. A well-glazed rooflight brings that light in without costing the house its warmth, and it does so on a roof that is otherwise unused. Over a kitchen extension it adds light where the wall windows stop, and in a loft room it makes the floor area usable for longer through the day. Whether the work adds to the value of the home turns on the house and the street, so we do not claim a gain.
Are skylights and flat rooflights warm enough for a Leeds winter?
The short answer
Modern sealed units are warm enough when the glazing specification, frame and surrounding insulation are all sound. An old single-glazed unit or a failed sealed unit is where heat loss and cold surfaces show up.
People ask whether energy efficient skylights in Leeds can really keep up with a wet, cold winter. A current sealed unit can, because the glass, the spacer and the frame are each designed to slow heat loss. Our overview of whether skylights are energy efficient goes deeper on the figures.
The weak spots are mostly in older installations. A single-glazed unit passes heat quickly. An early double-glazed unit may have a plain aluminium frame with no thermal break, which runs cold on the inside. A sealed unit whose edge seal has failed no longer holds its gas fill and often mists between the panes.
Cold surfaces and condensation
Moisture in a warm room settles on the coldest surface it meets. When a rooflight frame or pane is that surface, you get water on the inside. Better glazing and a thermal break warm that surface, and good ventilation in the room takes away some of the moisture. Surface moisture is a different fault from a failed seal, and condensation on the inside of a rooflight shows how to tell them apart.
- Sealed unit: two panes with a warm-edge spacer
- Insulated kerb lifting the unit clear of the roof
Older Leeds roofs
In red-brick terraces and gritstone cottages the loft room can sit under thin insulation between the rafters. A new roof window there lets us pack the lining of the opening properly, so the new unit does not leave a cold area in an otherwise snug room.
Draughts around the frame
Heat also escapes through gaps. The joint between the frame and the roof structure has to be sealed and insulated all the way round, and the flashing has to sit tight to the covering. A properly fitted new unit is sealed all round its frame, so cold air has no gap to find at the joint.
Summer as well as winter
A unit chosen only for winter warmth can leave a south-facing room too bright and hot. We weigh both seasons, and the guide on whether a rooflight makes a room too hot in summer explains how coatings help.
Heard at the door
Asked before the survey
What do Part L and the U-value limits mean for a replacement rooflight?
When a rooflight or roof window in an existing home is replaced, whatever goes in has to satisfy the limits in Part L of the Building Regulations. They sit in Table 4.2 of Approved Document L Volume 1, which covers new or replacement elements in existing dwellings. Reading those limits against a data sheet is the subject of the U-values and Part L page.
The limit depends on the type of unit, so the first job is naming the unit correctly. A unit that lies in a pitched slope is a roof window. A glazed panel on a flat roof, or a lantern, is a rooflight.
What a replacement involves in practice
We start from the existing unit and its size. Where a like-for-like swap is possible, the new one goes into the same opening and the same limit applies. Where you want a bigger opening, the structure around it changes and we plan the trimming first. In both cases the data sheet for the new unit has to show a figure at or below the limit for its type, and we confirm that when we specify the unit.
Part L limits for replacement units in existing homes
| Unit | Limit | Typical home |
|---|---|---|
| Roof window | 1.4 W/m²K, or band B on the Window Energy Rating scale | Loft room or stairwell on a pitched roof |
| Rooflight, including a roof lantern | 2.2 W/m²K | Kitchen extension on a flat roof |
Building Control
Replacing a roof window or a rooflight counts as notifiable building work. We notify Building Control ourselves. A brand-new opening alters the way the roof is carried, which also falls under Approved Document A. Building Control is either the council or a registered building control approver.
Planning permission for a rooflight
Permitted development normally covers a rooflight in a house roof, and the conditions are laid out in the planning guide for skylights and roof windows. A flat, a listed home or a property under an Article 4 direction can be treated differently, so we check the position before anything is ordered. Because a roof lantern normally stands well proud of a flat roof, it frequently sits outside Class C, so ask the council or rely on the extension's own permission.
Double, triple or solar control glazing: which suits my room?
Choosing between the three depends on the room as well as the glass. Which way the roof faces, how much of the ceiling is glazed and what the room is used for all count. Our fuller comparison is in choosing double, triple or solar control glazing by the room.
Double glazing with a coating
A double-glazed sealed unit with a low-emissivity coating and an argon fill can meet the Part L limits and suits a landing, a hallway or a back bedroom. It is the sensible starting point, and the others have to justify the change.
Solar control for sunny rooms
A solar control coating reflects part of the sun's heat before it enters the room. It suits a kitchen extension with a large flat rooflight facing south or west, where the room can heat up on a bright afternoon. The glass looks slightly different from clear glass, and it admits a little less light, which is worth weighing in a room already short of daylight.
Bathrooms and basements
An internal bathroom on the top floor can take a sun tunnel, which brings daylight down through a small opening in the roof. The opening is small and the heat loss is slight. A basement conversion is lit differently: a walk-on glass rooflight at garden or terrace level carries daylight down, and its glass is chosen for strength before anything else.
Heard at the door
A south-facing extension and a north-facing landing
Triple glazing for cold rooms
A third pane cuts heat loss further than two panes in the same frame. It adds weight and thickness, so the frame, the kerb and the fixings have to suit it. It makes sense in a room that is cold in winter and is used all day, such as a home office in a loft.
Which type of rooflight suits my roof, whether flat, slate or tile?
The short answer
The roof covering and shape point to the unit: a flat roof takes a flat rooflight or lantern on a kerb, while a pitched slate or tile roof takes a roof window with a flashing kit made for that covering.
The roof tells us what can go on it before any glazing is picked. Felt, EPDM rubber and GRP fibreglass flat roofs call for different upstand and weathering details. Slate and tile pitches take a flashing set made for that covering, and a roof window sits in the plane of the slope. A guide to types of skylight and rooflight lays out each in turn.
Which types and options suit an energy efficient rooflight
The main options are a flat rooflight, a roof lantern, a roof window, a conservation rooflight and a sun tunnel. Each can be specified with efficient glazing, so the roof and the room set the choice, and energy performance is a matter of the specification. A fixed unit has no opening part and has fewer joints to leak heat, while an opening unit adds ventilation.
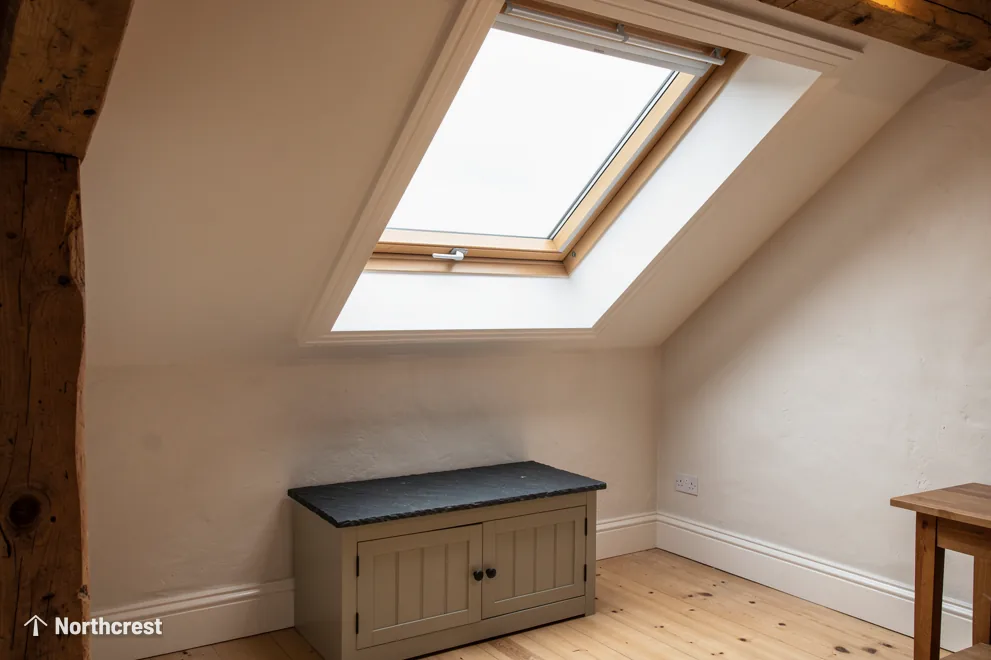
Roof lantern or roof window
People often ask whether a roof lantern or a VELUX window is the better choice. They suit different roofs. A roof lantern is a pitched glazed structure that stands on a kerb on a flat roof, often over a kitchen extension. A roof window lies in a pitched roof and lights a loft room or a stairwell. See the pages on roof lantern installation and roof window installation.
Can a flat rooflight go on any flat roof?
Not every flat roof can carry one without change. The deck has to take the weight of the glass and the kerb, and the opening alters the joists around it. Some roofs need extra support first, and the details depend on the construction. Our page on flat roof rooflights covers the options, including a fixed rooflight that does not open.
Roof type and the unit that usually suits it
| Roof | Unit | Detail to plan |
|---|---|---|
| Flat felt, EPDM or GRP | Flat rooflight or roof lantern | Insulated kerb and a weathering upstand |
| Slate or stone slate pitch | Roof window, or a conservation rooflight where the roof asks for one | Flashing set cut to the slate |
| Concrete tile pitch | Roof window | Flashing set for the tile profile |
| Hallway or bathroom with a loft above | Sun tunnel | A tube route between the rafters |
Where a sun tunnel fits in
For a bathroom or hallway with no room for a full unit, a sun tunnel carries natural light down a reflective tube. It is a small product, so its energy loss is small as well. The dome, the tube and the ceiling diffuser each add a layer between the roof and the room, which helps keep the cold out. Over a given run, rigid tubing outperforms flexible tubing for light delivered, so the route is planned before the dome is chosen.
What frame, colour and size should the rooflight have?

The frame affects how warm the unit is, how it looks from inside and how long it lasts. Frame, colour and size are three separate decisions, and each links back to the room.
Aluminium frame materials or uPVC frames
An aluminium frame is stronger, so it can be slimmer for the same span and leaves more glass. It needs a thermal break to stay warm. A uPVC frame is naturally slower to carry heat and suits modest openings. The two materials are set side by side in aluminium or uPVC roof lantern frames.
Where uPVC makes sense
On a small lantern or a modest flat rooflight over a short room, a uPVC frame can do the job well and keeps the unit simple. For wider spans or a slimmer look, aluminium is the better material. Either way the whole-unit U-value has to sit within the Part L limit.
The frame also frames the room. Looking up from a kitchen or landing, a slim aluminium frame in a colour that echoes the window frames or the ceiling reads as part of the room, while a bulky frame draws the eye. Where a rooflight sits in a plastered ceiling, the reveal and the frame colour together set how settled it looks once the decorating is done.
Heard at the door
Asked before the survey
Frame finishes in RAL colours
Aluminium is powder coated, usually to a RAL colour, and some makers coat the inside and outside in different shades. Anthracite grey outside and white inside is a common pairing. On a conservation rooflight the finish is chosen to suit the roof, often a slim black frame.
Sizes, measuring and kerb dimensions
The opening in the roof, the rafters on either side and the kerb all limit the size. Makers differ on whether a size refers to the inner or the outer edge of the kerb, and we confirm which applies. In a VELUX code such as MK04, the M stands for the width and the 04 for the height.
Brands and manufacturers we fit
VELUX units and other makers' units are both ones we fit, and the roof and the room pick the maker. Where a like-for-like swap is possible we match the existing size, and where you want a larger opening we plan the structure for it.
How do I know a rooflight needs replacing, and how do I look after one?
A sealed unit is built to last, but its edge seal ages. Once moisture gets in, gas can escape and the glass loses some of its insulating value. The process is explained in more detail under why rooflight glass mists.
Failure signs and what a replacement involves
Fogging between the panes shows that the edge seal has gone, and it cannot be cleared from either face. A frame that feels cold, a draught around the sash, staining on the reveal or a unit that no longer closes squarely are other signs. In each case the remedy is a fresh sealed unit or a complete new rooflight, and we carry out either. The detail is under misted and failed rooflight replacement.
Cleaning and routine maintenance
A sound rooflight needs little. Wash the glass with warm water and a soft cloth from inside or from a safe reach outside, and do not use abrasive pads on coated glass. Keep leaves and moss from collecting on a flat roof around the kerb, and keep the gutters clear. You should not walk on a rooflight that has not been rated for foot traffic. Check the seals and the inside of the frame once a year, so you notice early if a unit begins to mist or the finish begins to wear.
Toughened safety glass and walk-on units
A rooflight can pair a toughened outer pane of safety glass with a laminated pane inside, so that broken glass is held in place. A walk-on glass rooflight is a different product: a flat panel that its maker rates for people to stand on, and it can carry an anti-slip surface. It sits level with a floor or roof terrace, and it can also light a basement conversion below. The walk-on type is covered under walk-on rooflights.
Security
A fixed rooflight has no opening sash, so there is no catch to force from outside. Fixed units also suit a room where nobody needs to reach the roof, such as a high landing. Opening and electric units add moving parts and controls, which we cover on the page for electric and opening rooflights.
What sets the price of an energy efficient rooflight, and what stands behind the work?
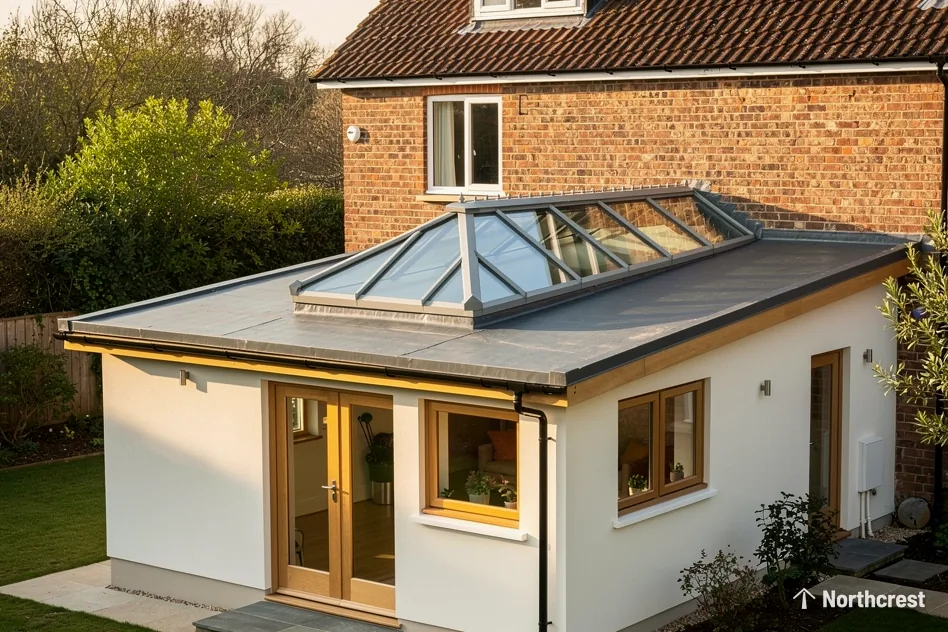
Anyone asking how much rooflights cost in the UK finds that the answer depends on the roof as much as the unit, and on the room below it. How the price is built is set out under what skylights and rooflights cost, and each job is priced after we have seen it.
The cost factors behind the pricing
Three things matter most. The first is size: a larger opening needs a larger unit and more structure around it. The second is the roof, because cutting into a slate pitch or an old flat deck is more involved than swapping a unit in an existing kerb. The third is the glazing, since solar control or triple glazing costs more to make than clear double glazing.
Heard at the door
Swapping an old unit in the same opening
The written quote and the finish
The first step is a free survey. The price that follows is fixed in writing, for the room and the unit chosen at its stated size. Indoors we make the opening good, plastering the reveal and finishing it as quoted. Our darkest room first page shows how each survey is recorded, room by room.
The workmanship guarantee and the maker's warranty
Separately from any warranty the maker gives on the unit itself, a 10-year workmanship guarantee stands behind our fitting work, as described in full on the guarantee page.
Smaller points in the FAQs
The short questions below pick up the points that did not fit a chapter, from light levels to old openings.
For a quote on an energy efficient rooflight, use the quote form and tell us which room you want to light.
Warm glass, answered in a few more lines
Do energy efficient rooflights let in less natural light?
Coatings and extra panes reflect or absorb a small part of the light, so there is a balance between warmth and brightness. How much light is lost depends on the coating and the number of panes, and we explain the trade for your room.
Can a roof lantern be energy efficient?
A roof lantern can meet the Part L limit for rooflights when it has a sealed low U-value glazing unit and a thermally broken aluminium frame. Our page on roof lantern installation covers fitting and condensation.
Are rooflights and skylights the same thing?
The two words describe the same family of products, with rooflight used by the trade and skylight by homeowners. Our short answer on rooflights and skylights explains where the difference matters.
Is a low U-value rooflight worth having over a basic one?
A low U-value rooflight in Leeds loses less heat through the roof, which matters most in a room used all day and in cold weather. In a rarely used room the gain is smaller, so it depends on the room and how it is used.
Does a bigger rooflight lose more heat than a small one?
A larger rooflight has more glass and so loses more heat in total, even with the same U-value per square metre. The answer is to size the opening for the room and choose glazing that holds heat well, and to keep the light.
Does an energy efficient rooflight help in an extension?
An extension with a flat roof benefits because a well-glazed flat rooflight or lantern lights the deepest part of the room while the roof stays insulated around it. The detail at the upstand is what keeps the warmth in.
Can I fit a new, warmer unit into my old opening?
A new sealed unit can be fitted in the existing opening if the kerb or frame is sound and the size is available. Where the old opening is too small or damaged, the structure is adjusted.
When do conservation rooflights come into the picture?
Conservation areas and listed homes may call for a slim, low-profile rooflight that suits a slate roof. Those units can still carry efficient glazing, and the planning side is dealt with under conservation rooflights.
More on energy efficient rooflights




Get a free survey
- No obligation
- We survey before we price
- WhatsApp or phone, whichever suits
We arrange a survey, then send a fixed written quote. Nothing is booked until you say yes.