Walk-on rooflights in Leeds
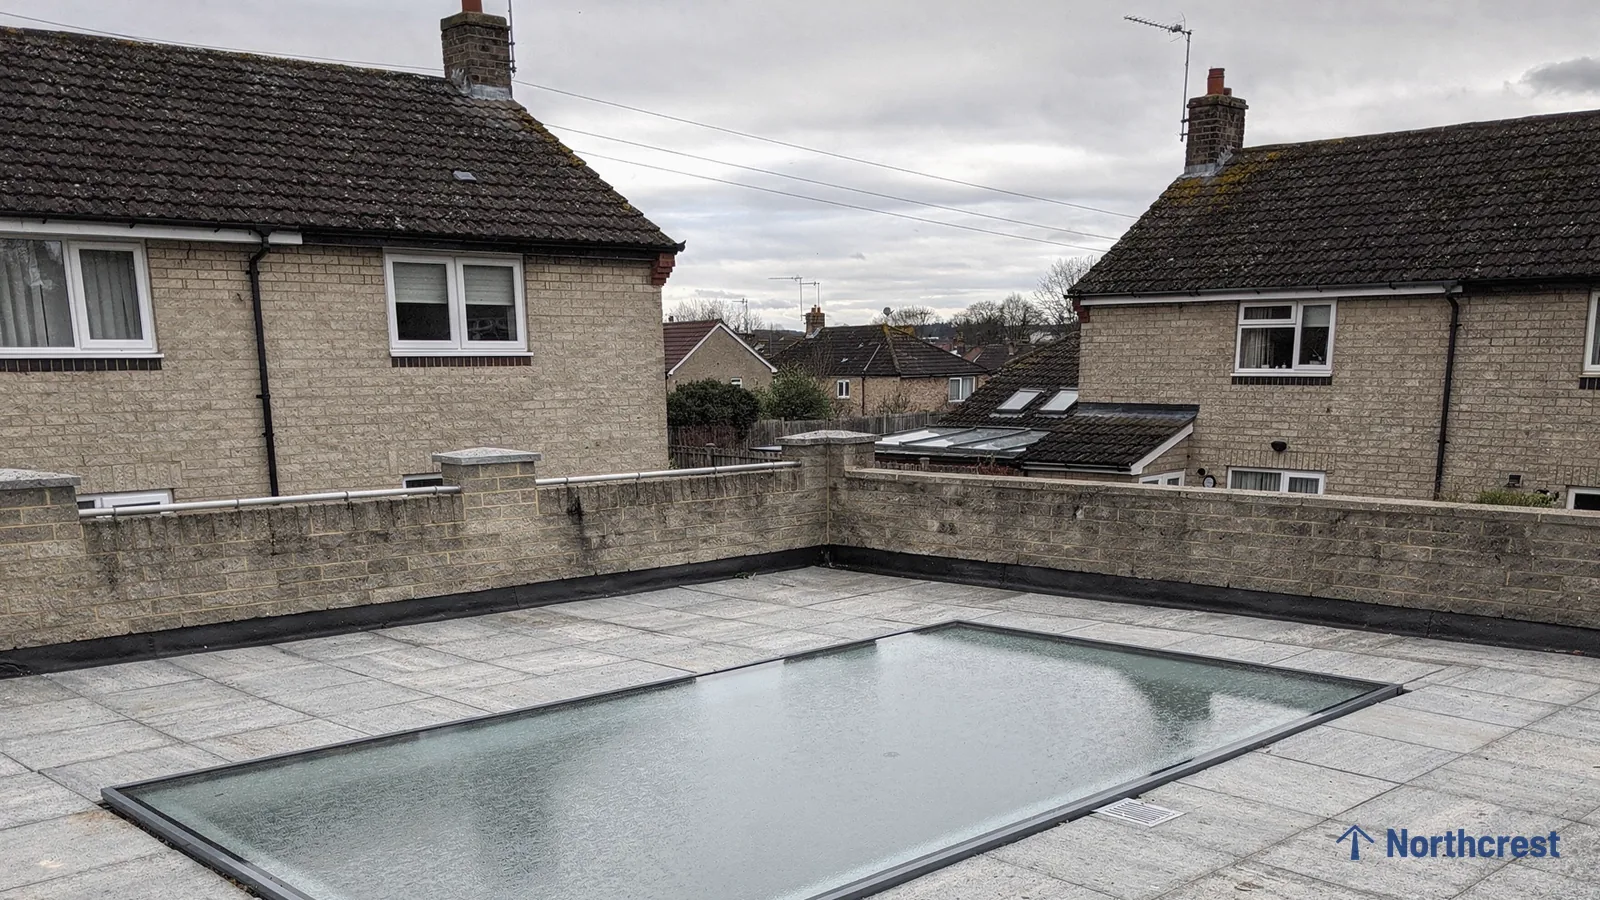
Walk-on rooflights in Leeds for the room under a terrace, patio or flat roof: laminated, toughened glass set level with the surface above, so daylight drops down and you can still walk across.
- Free survey and fixed written quote
- Planning checked before we order
- Building Control notification handled
- 10-year workmanship guarantee
Walk-on rooflights, Leeds and around
Nine questions about glass you can stand on, from room to roof
Which rooms a walk-on panel suits, how the glass is built and graded, what the frame and opening involve, and how the job is fitted and guaranteed.
Which room can a walk-on rooflight light, and what exactly is one?
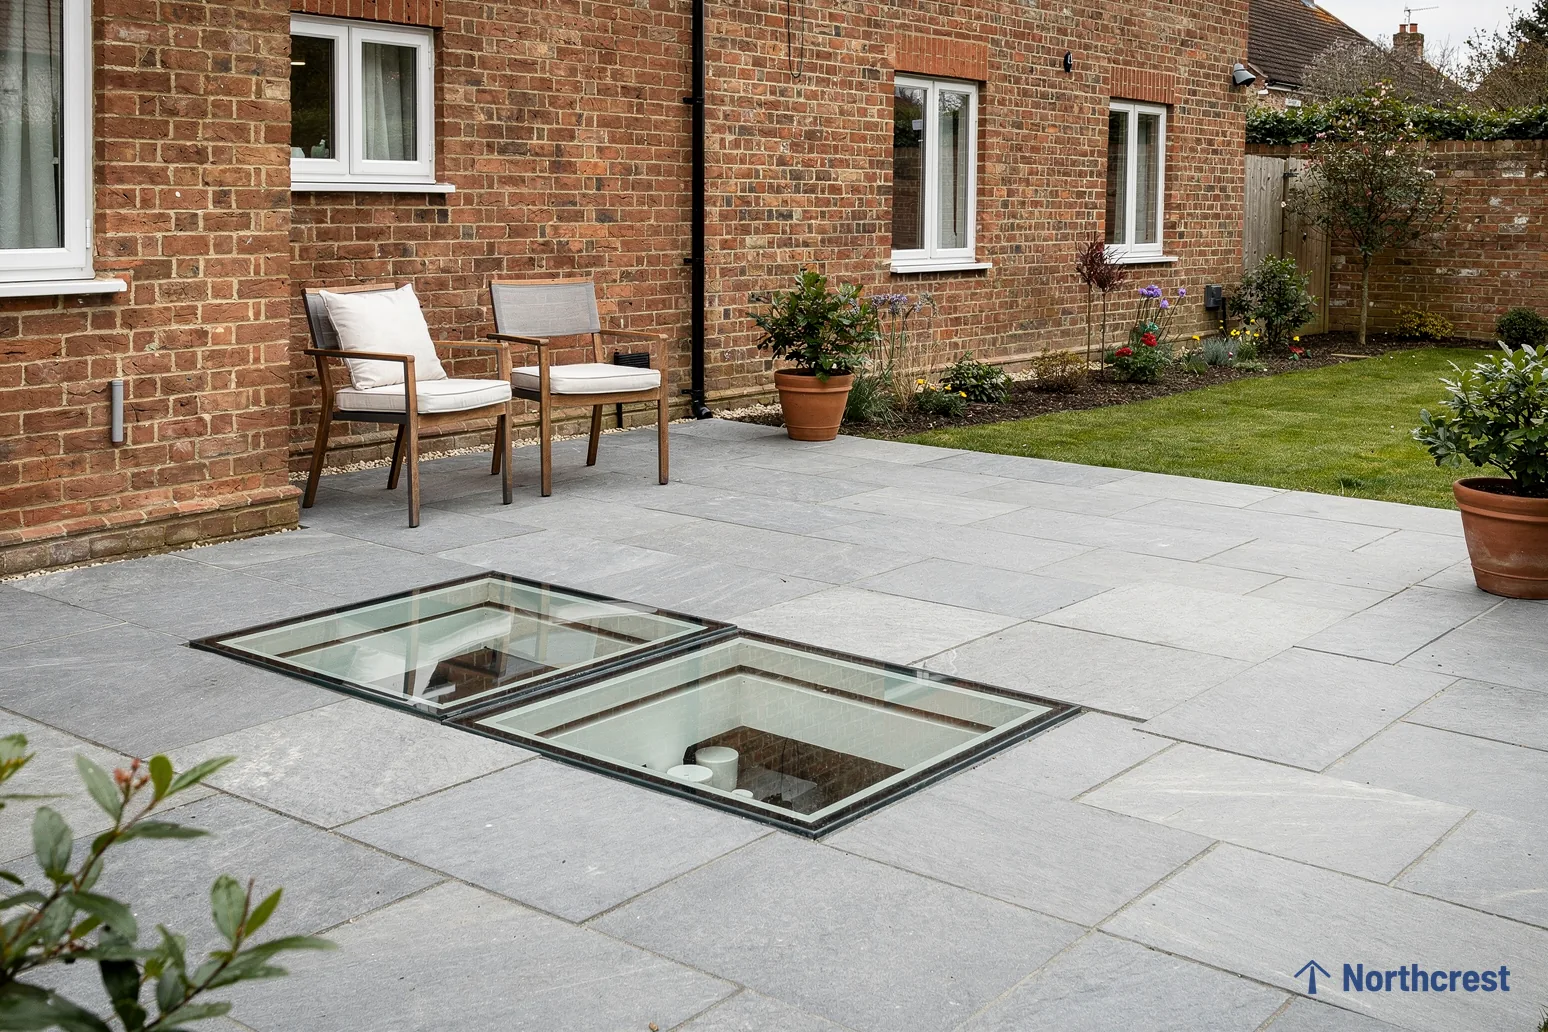
Walk-on rooflights in Leeds suit one kind of room: the one with a usable surface above it. That surface might be a roof terrace over a rear extension, a patio above a cellar, or a landing floor with a room beneath. Some people say walk-on skylights, and the trade says rooflight, but both mean a glass panel fitted level with that surface, so you can cross it and the daylight still falls into the space below.
The room under a terrace is dark for a plain reason. It has the slab, the joists and the paving build-up over its head, and the house wall beside it, so no wall of its own faces open sky. A cellar has soil against most of its walls. The only open sky for either room is straight overhead, which is exactly where the glass goes.
The rooms and building projects walk-on glass suits, in kitchen extensions, lofts and bathrooms
- A kitchen or utility room under the roof terrace of a rear extension.
- A cellar turned into a den, gym or home office.
- A windowless bathroom on the ground floor beneath a flat-roofed deck.
- A hallway or landing below a loft conversion, where a glass floor panel lets light travel down the stairwell.
- A ground-floor room in a Victorian villa whose side window faces a neighbour's blank wall.
Why an ordinary rooflight will not do
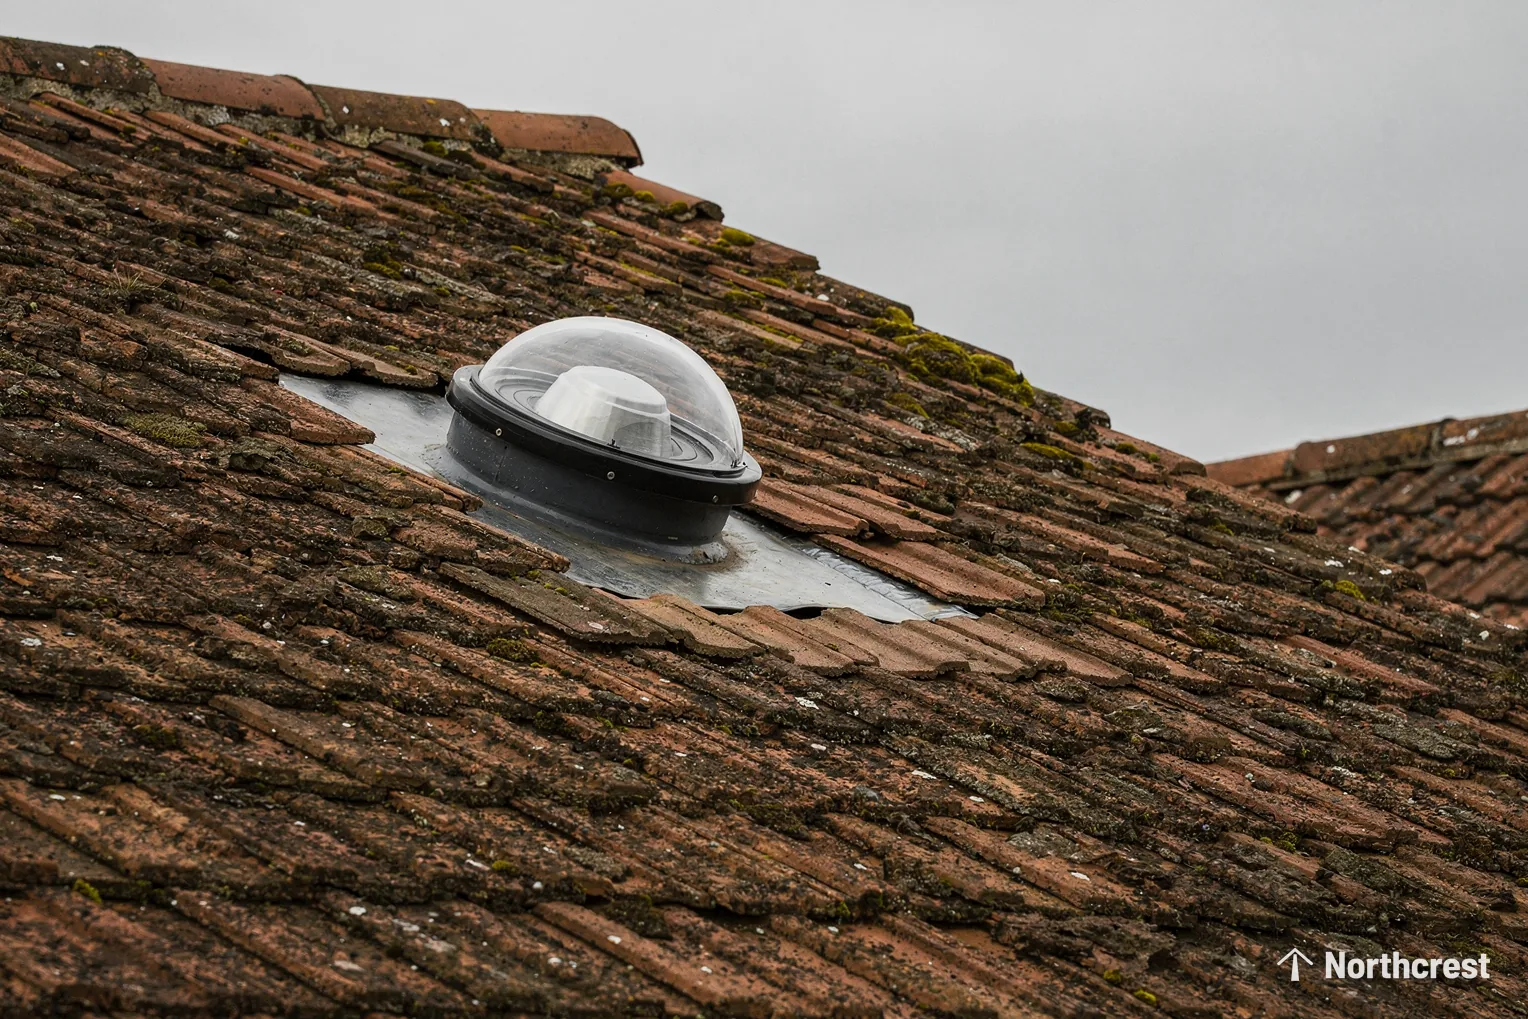
A standard fixed rooflight is made to be looked through from below. Walk-on glass is made to be stood on, so it is built up in several bonded layers and held in a frame designed for that load. If the roof above the room is also somewhere you want to put your feet, the panel has to be a walk-on unit with the maker's rating for it. Our flat roof rooflight page covers the units you look at but never step on.
Heard at the door
What we look at above and below
What shapes and sizes does walk-on glass come in, and how is the opening measured?
The short answer
Walk-on panels are usually rectangular, fixed, and made to measure, in one pane or several joined together. We measure the structural opening and the finished surface, and the written quote names the size.
A walk-on rooflight is typically rectangular and made for the opening it will fill. A small square panel over a stairwell and a long run of glass across a terrace use the same principle, but a longer span needs a stronger frame and more support beneath it. Where one pane would be too big to carry or lift into place, the glass is split into several panes, joined by bars or by sealed joints.
Types of walk-on glass and the options for each
The main choice is between a single large pane, a row of panes in one frame, and a panel with a fixed, bonded edge that sits almost invisible in the paving. Each has its own frame detail and its own way of meeting the surface around it. Round and angled panels are possible where a maker offers them, and the quote we write names the unit, with its size.
- Cut rafter ends carried on trimmers
- Rafters either side doubled up
- The new opening between them
Measuring the opening and the surface above it
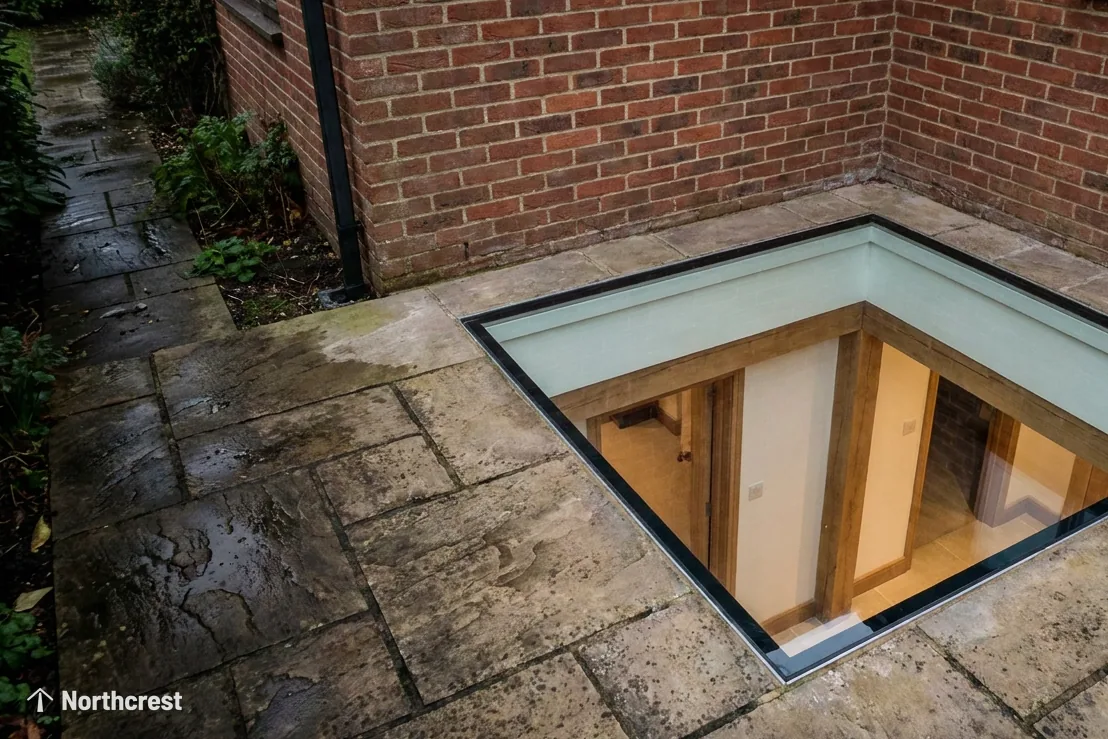
There are three measurements, and they are not interchangeable. The structural opening is the hole in the deck, slab or floor. The upstand or kerb is the raised edge the frame rests on, where there is one. The glass size is the visible panel. Some data sheets give a size measured to the inner face of the upstand and others to its outer face, so we confirm which applies to the unit quoted. We measure from above and again from below, because the hole in the slab and the finished ceiling beneath do not always line up.
The opening is a structural opening, because it cuts through the joists or slab that carry the floor above. A beam or trimmer takes the load around the hole, and for a larger panel that member is chosen to suit the span.
Why the glass is fixed
A walk-on panel is normally a fixed rooflight, sealed shut. If the room below also needs fresh air, an opening unit elsewhere in the same roof can provide it, and the electric and opening rooflights page explains those.
Where walk-on glass is set
| Setting | What carries it | What we check |
|---|---|---|
| Roof terrace over an extension | Flat roof deck and joists | Falls to the outlet and the upstand height |
| Patio over a cellar | Slab or lintel around the opening | Drainage at the edge of the frame |
| Floor between storeys | Floor joists with a trimmed opening | Ceiling finish in the room beneath |
| Garden room roof | Flat roof deck | Frame, kerb and covering together |
How strong is walk-on glass, and will it be slippery underfoot?
Two processes give walk-on glass its strength. Toughening heats the glass and cools it fast, which makes each pane far tougher against impact than ordinary glass, and when toughened glass does fail it breaks into small pieces. Laminating bonds several panes with a clear interlayer, so a pane that cracks stays held in place. Together they make toughened, laminated safety glass, and the stack for a walk-on unit is thicker than the glass in a standard rooflight.
The maker rates each unit for a stated use, and we choose a unit whose rating matches how the area will be used. We never quote load figures ourselves, because the figure belongs to the maker's data for that exact unit and size, and how to read those ratings is explained in load ratings, glass and slip resistance.
Heard at the door
Asked before the survey
Safety, load and toughened glass underfoot
A foot-traffic rating describes people walking across the panel. Vehicles, heavy planters and furniture with narrow feet put weight on small areas and sit outside that description, so check what the rating covers before you load the area above. If the glass is going where a pushchair or a barbecue might stand, tell us when we survey and we will match the unit to that use.
Walk-on glass FAQs on grip in wet weather and frost
Smooth glass becomes slippery under rain or frost. Makers offer anti-slip treatments on the upper face: an etched pattern, a printed dot pattern or a textured finish. The treatment is part of the unit's specification, and it affects how the glass looks from above, so choose it with the paving around it in mind.
Can a walk-on rooflight bring daylight into a basement or a ground-floor room?
A basement is one of the rooms walk-on glass is made for. A cellar or lower-ground room has no outside wall that could take a window, or only a small one. A panel in the ground above it lights the whole room from overhead, and because the glass is flush with the patio, the garden stays usable. For a basement conversion it can turn a room people used to avoid into one with natural daylight.
What sits between the glass and the ceiling
From the underside of the glass down to the ceiling there is usually a short shaft. It might be a plain opening through the slab, or a deeper lightwell if the glass is set some way above the room. We line the shaft and finish its sides so that light bounces down it, and the lining is the reason a deep opening still looks bright in the room. The basement and lightwell page goes through the options.
Water at ground level
Rain falls on a flush panel and has to leave. The paving around it is laid to fall away from the frame, the edge of the frame has a drained, sealed detail, and the structure under the opening is waterproofed as part of the basement. Where the room below has been tanked, the glass and its frame are tied into that waterproofing so the two systems meet properly. We check how the ground drains before the unit is chosen.
Privacy and security at ground level
A panel in a patio can be seen through from above, so privacy matters. Makers offer frosted or patterned glass that hides the room below while still passing daylight. The laminated build also makes the panel awkward to break through from above, because the layers stay bonded when one is struck.
Orangery and garden room floors
A garden room or orangery with a basement or void below can take a walk-on panel in its floor or in the terrace beside it. The panel lets some of the orangery's daylight carry down to the room underneath.
Can a walk-on rooflight go into an existing roof terrace or flat roof?
The short answer
A walk-on rooflight can be cut into an existing flat roof or terrace when the structure beneath will take a new opening. We check the deck, the joists and the covering before choosing the unit.
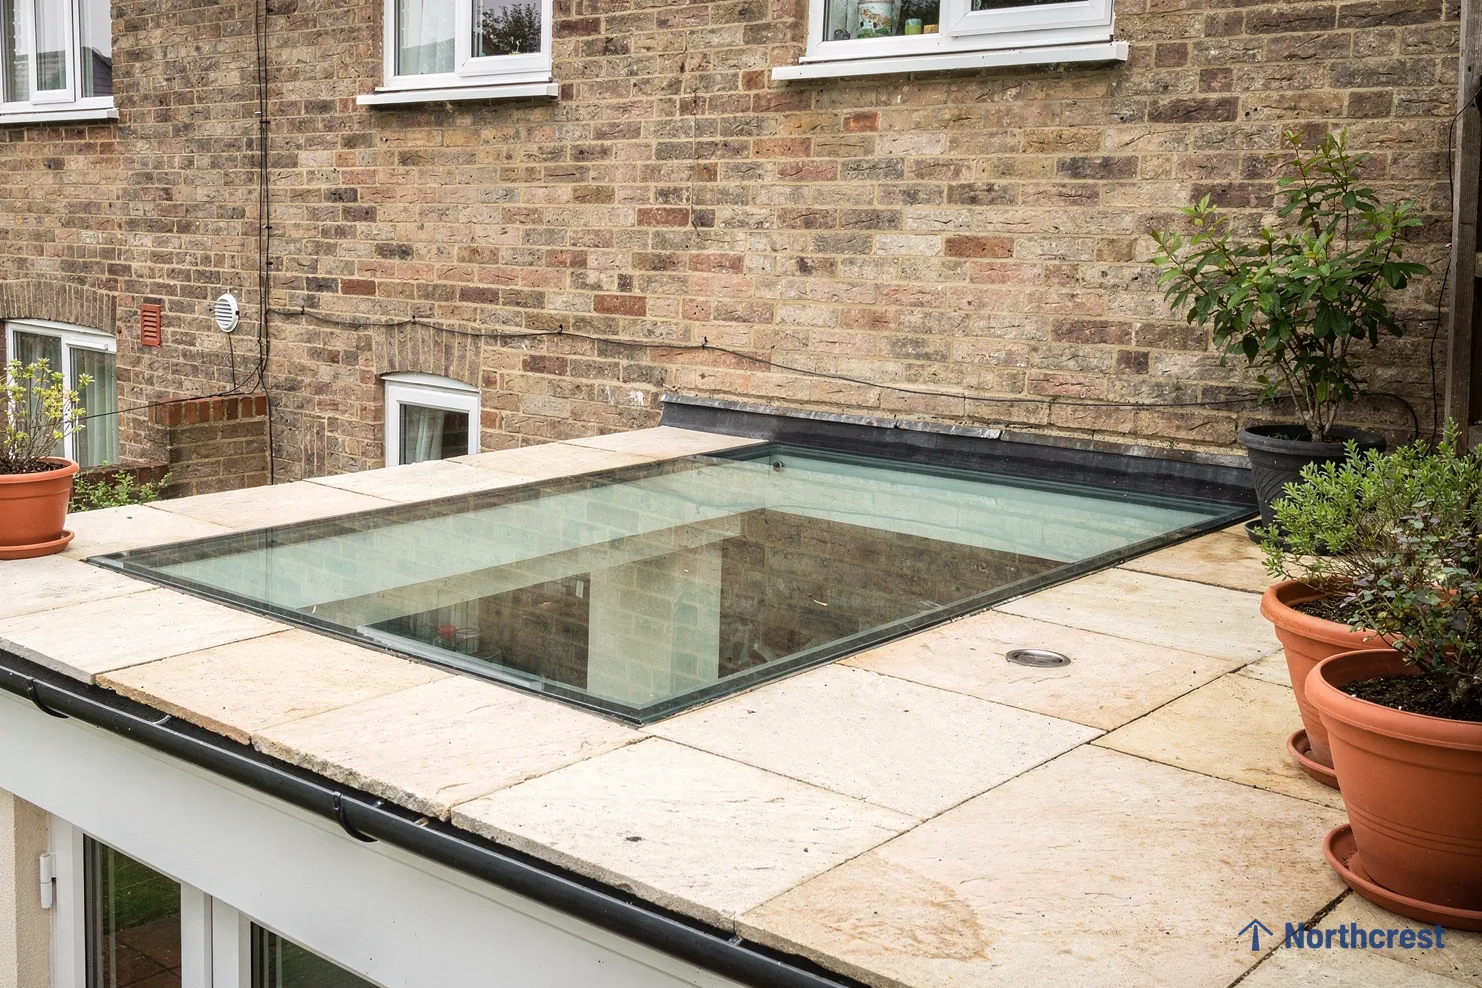
An existing roof terrace can take a walk-on panel where its structure allows. A roof terrace over a back extension may already be paved or decked, with a kitchen or living room below that never gets much light. We take up the paving round the chosen spot, form a new opening in the structure, fit the frame and glass, and relay the paving up to it, a job followed in more detail in fitting a walk-on rooflight to an existing roof terrace.
What the existing roof is made of
The covering on a flat roof is one of three: felt, a rubber EPDM sheet or a GRP fibreglass skin, and the upstand where the glass frame meets it is detailed differently for each. Beside a wall, lead flashing closes the joint between the wall and the roof. Under the covering sits the deck, usually timber boards over joists, and sometimes a concrete slab. We note which one you have, because that sets how the opening is framed.
Roof lantern or walk-on glass on the same roof
The two do different jobs on a flat roof. A roof lantern rises above the roof, so it suits a part of the roof nobody needs to cross. Walk-on glass lies level, so it suits the part you use. Some extension roofs carry both: a lantern over the dining end, and a walk-on panel in the terrace beside it.
Will a walk-on rooflight leak?
The panel is sealed, so any weak point sits at its edge. A raised upstand, correct falls in the covering and well-made flashing send water away from the opening, and those are the details we spend the most care on. Leaks in flat roofs usually start at junctions, so the junction is where the work is concentrated.
Heard at the door
Where the water goes
Which frame and glazing suit a walk-on rooflight, and how well does it keep the heat in?

Frame materials and finishes in aluminium and uPVC
Aluminium gives slimmer, stronger frames, powder-coated in a colour that makers name by RAL reference. uPVC is cheaper and is usually white or a woodgrain finish. Timber appears in the structure around the opening, as the joists that frame it and sometimes the upstand it sits on. Where the rooflight is to sit among dark paving, a dark aluminium frame can disappear into it, and where the paving is pale a pale frame does the same.
How glazing and insulation affect energy efficiency
A walk-on unit is a sealed glass sandwich. Double-glazed units hold two panes apart with a sealed gap, triple-glazed units add a third, and the gap can be filled with argon, which conducts less heat than air. A low-emissivity coating on one surface of the glass reflects heat back into the room. A thermal break in the frame stops the metal carrying cold straight through, and warm-edge spacers keep the edge of the glass from becoming a cold strip.
All of this shows up in the U-value, which counts the heat passing through a unit. Part L sets a limit of 2.2 W/m²K for a new or replacement rooflight in an existing home. A walk-on stack is thicker than ordinary glazing, so the figure we rely on is the maker's own value for the unit, and a lower figure means less heat lost. Our energy efficient rooflights page explains the glazing choices in more depth.
- Sealed unit: two panes with a warm-edge spacer
- Insulated kerb lifting the unit clear of the roof
On a sunny open terrace, a solar-control layer in the glazing limits how much summer heat reaches the room. The coating can give the glass a faint tint, which is worth knowing when you choose it against the paving.
The manufacturers and brands behind walk-on units
Walk-on rooflights come from specialist rooflight and glass makers. We fit units from more than one maker, and the quote names the unit that suits your room and roof. Ask for the maker's data sheet if you want to read the load class and U-value for yourself.
Choices that shape the unit
| Choice | What it changes | Worth weighing |
|---|---|---|
| Aluminium frame | Slim sightlines and a powder-coated finish | The RAL colour against the paving |
| uPVC frame | A thicker frame in a limited colour range | Cheaper, and chosen where the frame is hidden |
| Double glazing | Two panes in a sealed unit | A good fit where the room is lightly heated |
| Triple glazing | A third pane and a deeper unit | Lower heat loss, and a heavier glass stack |
| Argon fill | Gas between the panes | Cuts heat flow through the cavity |
Do walk-on rooflights need planning permission, and is Building Control involved?
Planning is a question about the building and the place. For a house, a rooflight often falls within permitted development, subject to conditions set out in the planning guide. Flats and maisonettes sit outside the Class C roof rules, so permission is usually required for them, and Leeds City Council is the body to ask. Using a flat roof as a terrace is a separate planning matter, so if the terrace is new, check that with the council first.
A walk-on panel in a patio or a floor sits outside the roof rules altogether, but the building may still carry its own restrictions, so we check before ordering anything.
Conservation areas, Article 4 and listed status
In some conservation areas an Article 4 direction takes away the permitted development rights that would otherwise apply, and listed status brings a separate consent, called listed building consent, which a new rooflight in a listed property requires. Conservation officers often prefer slim frames, and our conservation rooflights page covers those.
Building Regulations on the opening
A new opening alters the structure that carries the floor or roof, which makes it notifiable building work under Approved Document A. We notify Building Control, and the body doing the checking is either the council or a registered building control approver. A replacement walk-on unit is judged against Part L too, and Building Regulations for walk-on rooflights goes through both.
Heard at the door
Asked before the survey
How does the installation process run, and what happens afterwards?
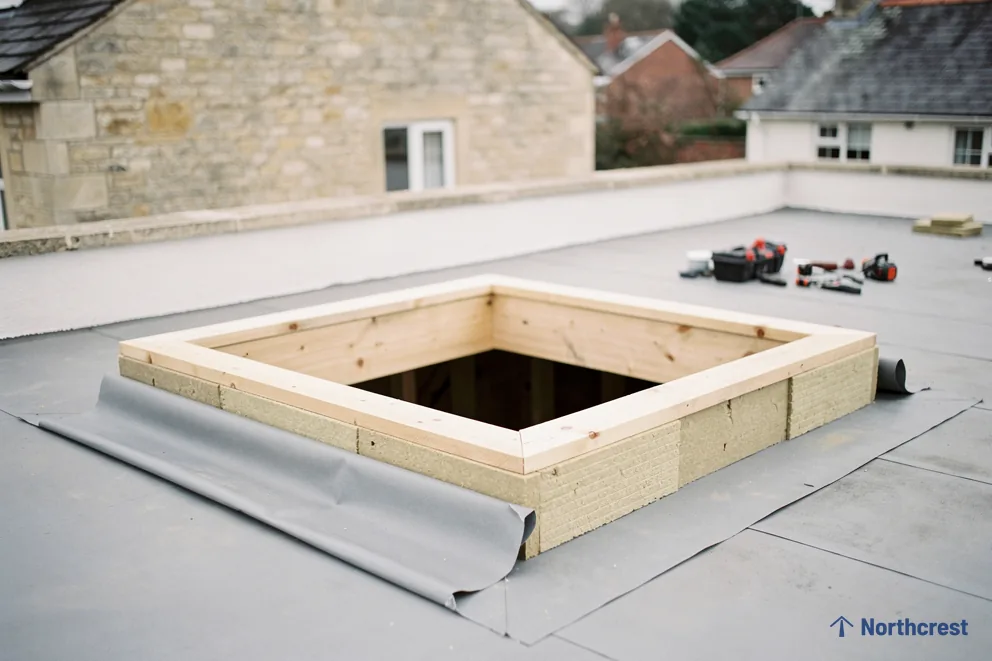
The installation process and the timescale depend on how big the opening is and what the surface is made of. A small panel in a patio is a different job from a long run across a terrace, and the unit and size on your written quote shape how the day is planned.
How the installation process runs and what sets the timescale
- The paving, decking or roof covering is lifted around the chosen spot.
- The opening is formed, and a trimmer or beam is set to carry the load around it.
- The upstand or kerb is built up and the covering is dressed to it.
- The frame and glass are lifted in, levelled and sealed.
- The paving is relaid up to the frame, and the room below is made good.
The unit's weight, the access to the roof and the weather all affect how long each step takes, and a steep flight of stairs or a narrow side passage can affect it as much as the glass itself.
Cleaning and maintenance through the year
Rinse the glass with water and wipe it with a soft cloth and a non-abrasive glass cleaner. Sweep the paving round it so grit does not scratch the surface when it is walked across. Leaves and moss can gather at the edge of the frame, where they hold water, so clear them from the drained joint when you see them.
Signs that a unit has failed and needs replacement
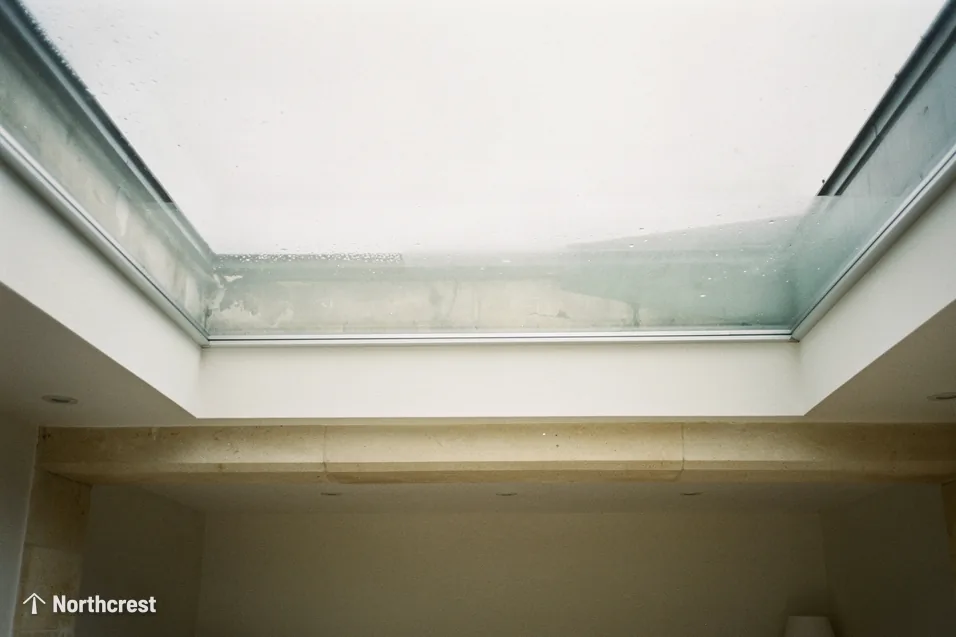
Mist inside the sealed unit, between its two panes, shows that the edge seal has gone, and wiping the glass will not clear it. A crack in the top layer, water marks on the ceiling below or a frame that has lifted from its upstand are all reasons to stop using the area. New glazing in the existing frame or a whole new rooflight are the two routes, and we fit either. Our misted rooflight replacement page covers the sealed-unit side.
What affects the cost of a walk-on rooflight, and what do the quote and guarantee cover?
The short answer
Size, the structure that carries the opening, the roof covering and the access to the roof all move the cost. After a free survey we give a fixed written quote, and our workmanship carries a 10-year guarantee.
Size, structure and access move the cost more than anything else. The size of the panel sets the glass and frame, the structure beneath sets how much support has to be added around the opening, and the access to the roof sets how the glass is carried in. These weigh against each other as set out in what a walk-on rooflight costs, and the costs guide sets out the wider picture across every unit we fit.
Cost factors behind the quote
Our written quote is fixed, and it names the room, the walk-on unit and its size. We start from the room that needs daylight and work back to the roof above it, which is the thinking behind darkest room first, and that page also shows how each survey is recorded.
What our guarantee covers, and how it differs from a warranty
Our fitting work carries a ten-year workmanship guarantee, and the guarantee page sets out its terms. A maker's warranty covers the unit itself and comes from the maker, so you hold both for a walk-on panel.
What the room below gains in light and space, and in value
What the room gains is natural daylight where it had little, and the garden or terrace above stays in use. Whether the glass changes what the house is worth depends on the property and the local market.
We check planning and conservation-area questions before placing the order, and inside, the reveal is made good: plastered and finished as quoted. To book the free survey, message us on WhatsApp on 07880 284133.
Short questions before the glass goes in
Can furniture or planters stand on a walk-on rooflight?
Furniture feet and planter bases concentrate weight on small areas, so the answer depends on the rating the maker gives that unit. We set out the intended use when we choose the panel, and we match the unit's rating to what will stand on it.
Will a walk-on rooflight make the room below too warm?
Glass with a solar-control coating reduces the heat that passes through it in summer, which matters most on a terrace that faces south. The coating is one more option on the unit, chosen with the room's aspect in mind.
What does a walk-on rooflight look like from the room below?
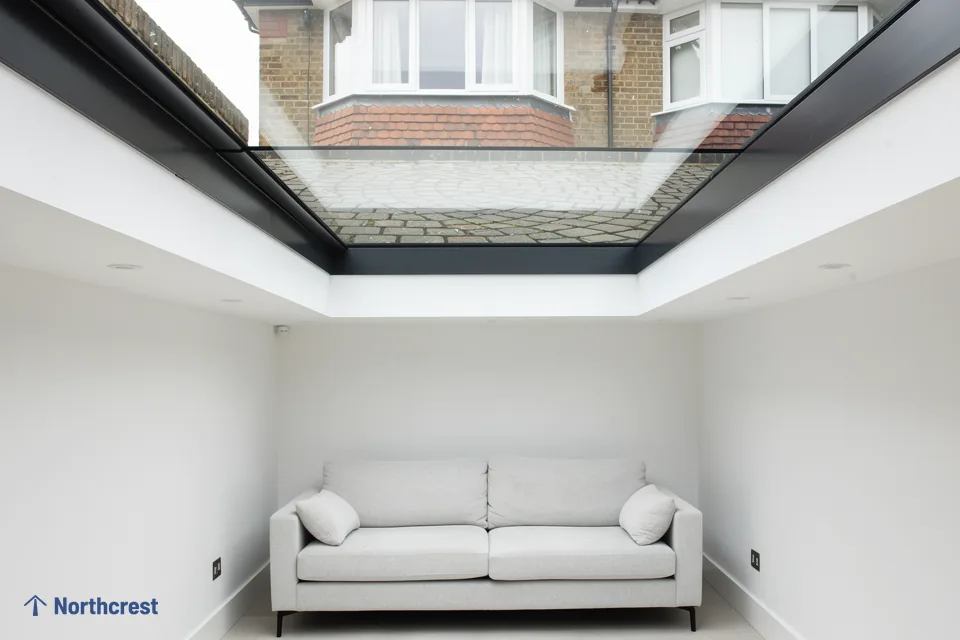
From beneath you see the underside of the glass in a plastered or lined opening, like a skylight set into the ceiling. The reveal sides are finished white or in the colour of the room, and the shaft carries the light down.
Can an old walk-on glass panel be swapped for a new one?
An old panel can be taken out and a new unit fitted when the opening and its upstand are sound. We measure the existing opening, and where it does not suit a current unit we adapt the structure around it before the new glass goes in.
Is a walk-on rooflight fitted in a listed building?
Consent has to come first for a listed building, because a new rooflight there needs listed building consent in every case. The conservation officer at Leeds City Council can advise on whether a slim frame is wanted.
Can a walk-on rooflight go over a windowless bathroom?
A bathroom under a terrace or flat-roofed deck can take a walk-on panel in the surface above it. Frosted or patterned glass keeps the room private from above, and a vent or extractor still has to deal with steam, since the glass is fixed shut.
More on walk-on rooflights
-
Guide
 Walk-on rooflight load ratings, glass and slip resistance explained
-
Guide
 Lighting a basement or ground-floor room through a walk-on rooflight
- Answer How much does a walk-on rooflight cost?
- Answer Does a walk-on rooflight need Building Regulations approval?
- Answer Can a walk-on rooflight be fitted to an existing roof terrace?




Get a free survey
- No obligation
- We survey before we price
- WhatsApp or phone, whichever suits
We arrange a survey, then send a fixed written quote. Nothing is booked until you say yes.