Conservation rooflights in Leeds
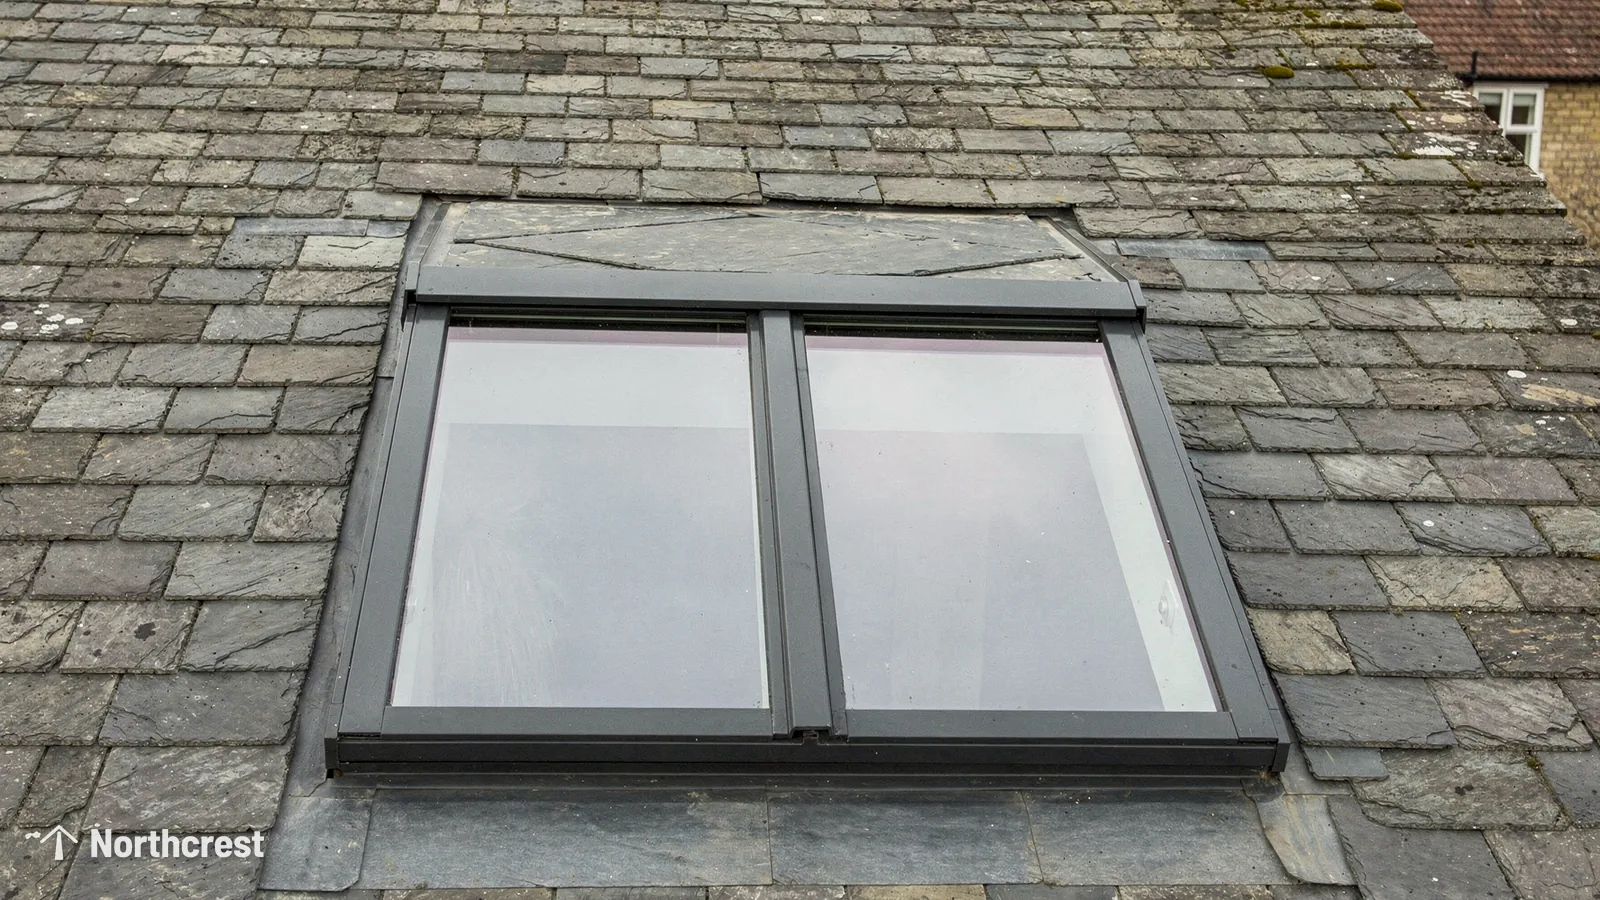
Conservation rooflights in Leeds for slate and tile roofs: slim black frames set low, so an attic, landing or back kitchen gets natural light and the roofline stays as it was.
- Free survey and fixed written quote
- Planning checked before we order
- Building Control notification handled
- 10-year workmanship guarantee
Conservation rooflights, Leeds
Eight questions about rooflights on older Leeds roofs
What a conservation rooflight is, what the council and the listing rules ask for, and how the unit is chosen, fitted and paid for.
What are conservation rooflights, and where do they suit Leeds homes?
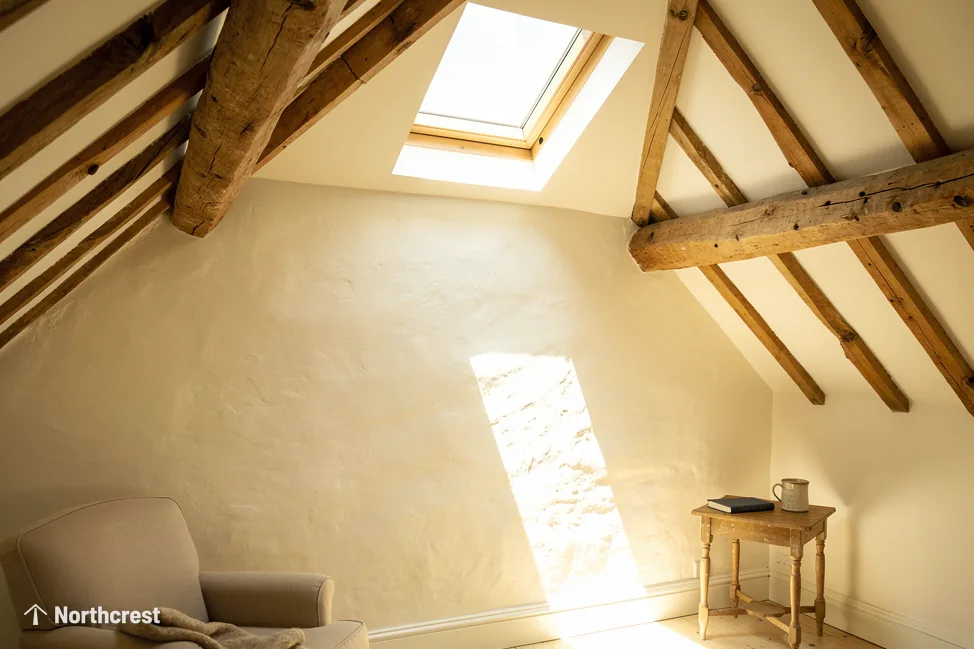
Conservation rooflights are roof windows made for older roofs. The frame is slim, usually black and faced in steel or aluminium. The glass sits low to the roof line, and a single bar often runs down the middle of the pane. Homeowners call the same product a conservation skylight, installers call it a heritage rooflight, and we use all three names side by side on this page.
In Leeds the unit matters on roofs that the street looks at: Victorian villas in Headingley, Chapel Allerton and Roundhay, gritstone terraces in the Aire and Wharfe valleys, and cottages in village conservation areas. An ordinary roof window stands proud of the slope on a wider grey frame. A conservation unit sits low and black, so from the road it reads as part of the slate rather than a gap in it.
What sets the unit apart
- The frame is narrow, so glass fills more of the opening and the border takes less.
- The finish is matt and close to the colour of wet slate.
- The central bar echoes the glazing pattern of older roof lights and breaks up a large pane.
- The profile is shallow, which keeps the unit close to the plane of the roof.
The benefit to light and value, and to the space below
The gain is daylight in a room the wall windows do not reach, with the street-side roof looking as it did. An attic bedroom, a stair landing or a back kitchen gets a pane of sky overhead, and the floor beneath it becomes somewhere you can use through the day. Resale value depends on the street and the house, and a local estate agent can judge that better than we can, so we leave that judgement to them.
For the room, a conservation unit does the same job as any other roof window. The choice comes down to the roof and to the planning position, which the next chapters take in turn. The wider range is compared in which rooflight suits which room, and the two words get used for one thing, as rooflights and skylights explains.

A conservation unit and a standard roof window compared
| Feature | Conservation unit | Standard roof window |
|---|---|---|
| Frame | Narrow, black, metal-faced | Wider, often white, grey or timber |
| Height above the slope | Low, close to the slates or tiles | Stands up from the slope |
| Glazing bar | Often a single central bar | Usually one clear pane |
| Where it suits | Slate and tile roofs in conservation areas | Roofs with no heritage question |
Does a rooflight need planning permission in a Leeds conservation area?
The short answer
Fitting a rooflight to a house is normally allowed without an application, but a conservation area can carry an Article 4 direction that removes that right. Leeds City Council can confirm the position for your street, and we check before anything is ordered.
A new rooflight on a house normally falls within Class C, the part of the General Permitted Development Order that deals with roof alterations. A conservation area adds two questions on top: has an Article 4 direction taken that right away on your street, and what does the conservation officer expect to see on the slope? For the conditions on projection, height and side-facing glass, read the planning rules for skylights in full; this page stays with the conservation side.
If the home is a flat or maisonette, Class C does not apply, so a rooflight there usually needs permission, and the council can confirm. The planning authority for Leeds is Leeds City Council, and an application there comes with drawings of the roof and of the unit.
What goes on those drawings is practical: an elevation of the slope with the unit marked on it, a section through the roof showing how low the glass sits, and the frame finish. The drawings show the unit at its real size on the slope, so the officer can judge how it sits among the slates.
Why the front slope draws the questions
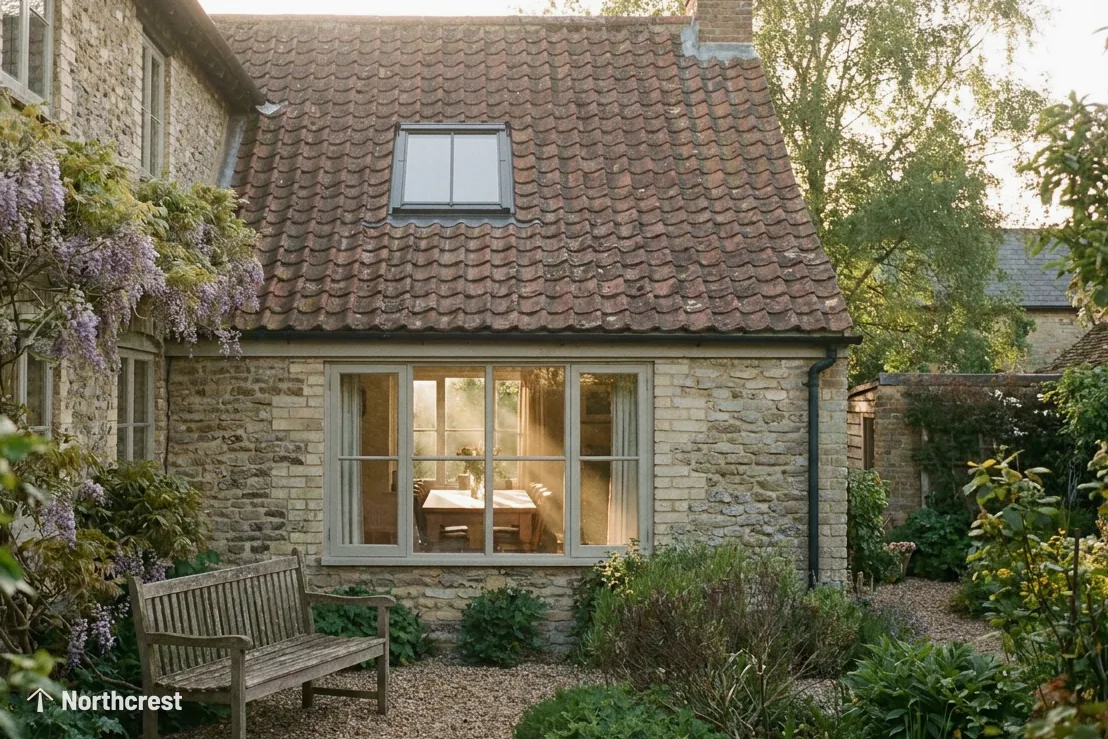
A slope that faces the road is seen from public ground, so conservation questions gather there. Conservation officers often ask for conservation-style rooflights in conservation areas, which is why we begin with that unit and not with a standard one. Our page on Leeds conservation areas and what the council looks for goes through how the number and position of units on a slope are judged.
Planning and Building Regulations are separate permissions
Planning permission is about how the roof looks from outside. Building Regulations are about how it is built and how well it keeps the heat in. A roof can need one, both or neither, and getting one does not answer the other. Cutting into rafters is structural work, which the installation chapter below describes.
Heard at the door
Asked before the survey
What changes if the house is a listed building?
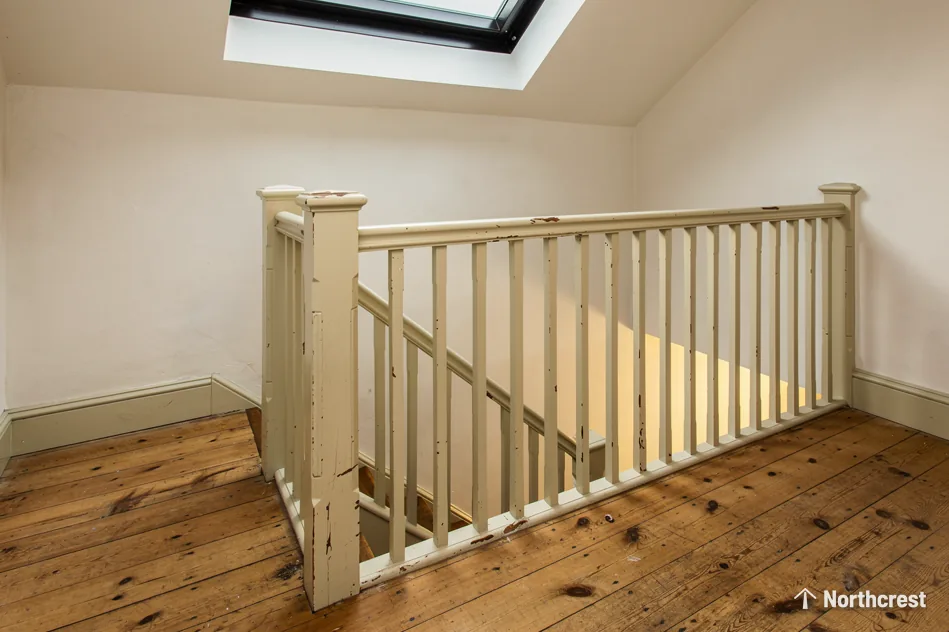
Listing protects a building for its architectural or historic interest, and it applies to the building as a whole, inside and out. That is why permitted development does not help: the right to fit a rooflight without an application stops at a listed front door. Listed building consent is a separate application to Leeds City Council, and it is needed even on a slope that no one sees from the road.
Consent concerns the old fabric as much as the new glass. Original rafters, purlins and lath-and-plaster ceilings can be part of what the listing protects, so the application describes what will be cut, what will be kept and how the opening is trimmed. The process runs in order on the consent page for listed homes.
Heard at the door
What an older roof shows when we climb up
Listed, in a conservation area, or merely old
The word gets used loosely, so it helps to separate three cases. A statutory listed building, graded I, II* or II, needs consent. A house inside a conservation area but not listed falls under the planning questions in the last chapter. A house that is simply old, with no designation, can still have a tricky roof, but the ordinary rules apply to it. The council's planning records, or a call to its conservation team, show which case your address falls into.
The question we put first
We establish if the house is listed, or whether it stands inside a designated area before we pick up a tape, because the answer changes the unit and the paperwork. If consent is needed, the application comes first and the order follows it. Until a decision has been granted, no slate is cut.
Does the roof covering change which conservation rooflight goes in?
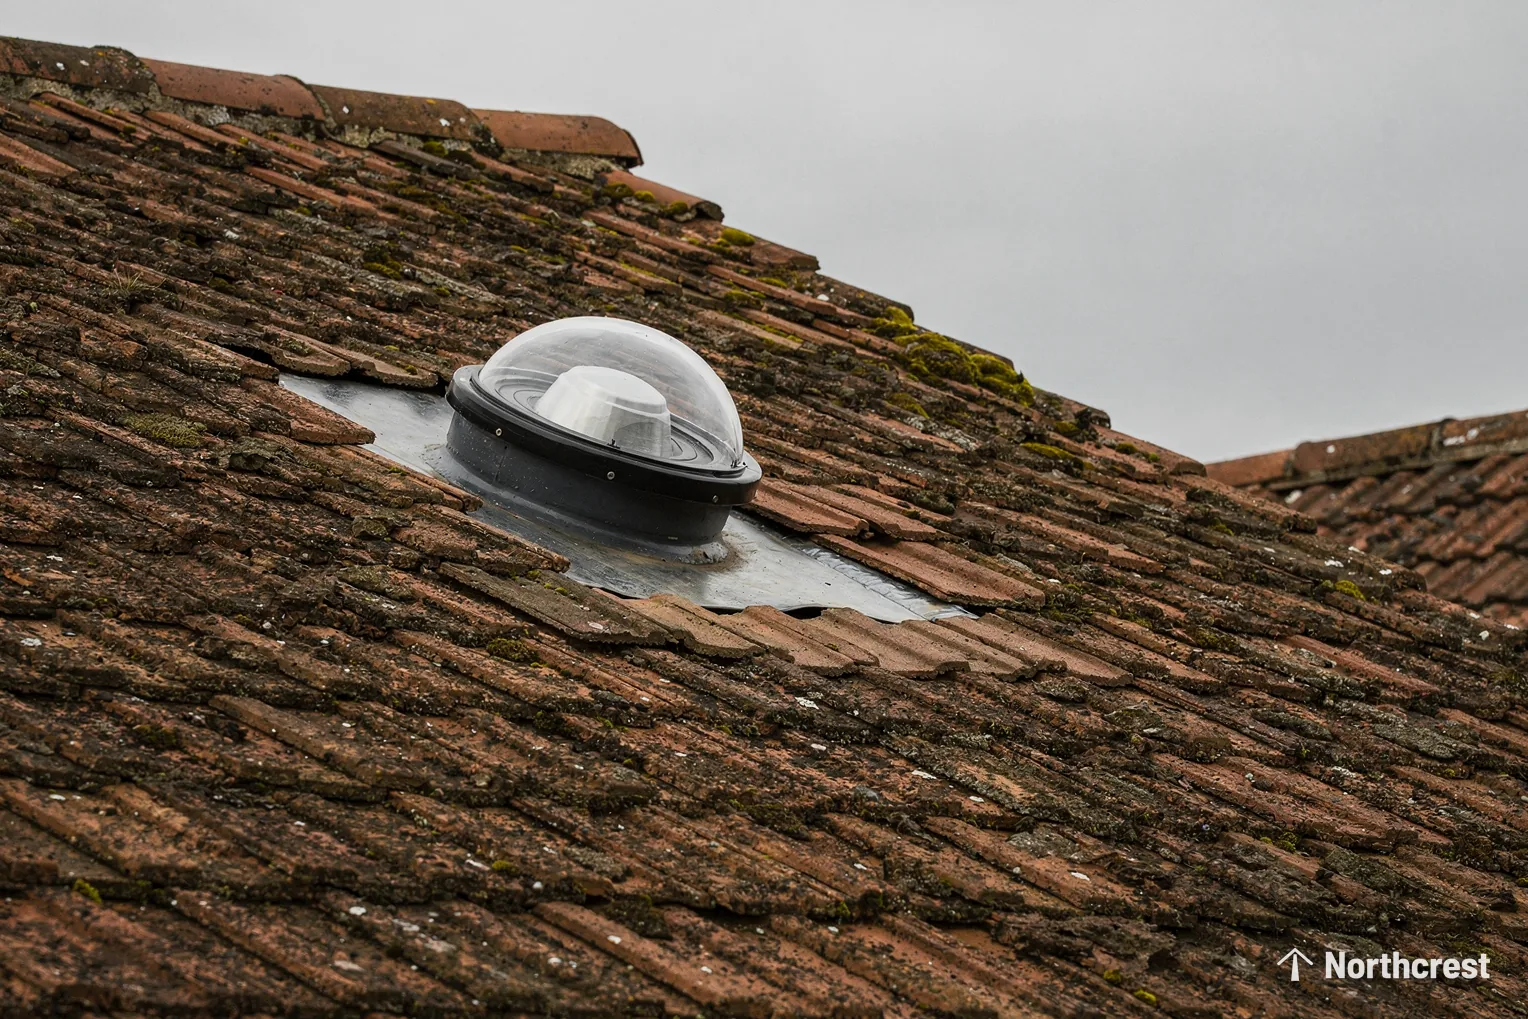
On older roofs in Leeds slate is a common covering, and a flush unit with a black frame suits it best, since frame and slate sit close in colour. Clay tile roofs take the same unit, with the flashing shaped to the tile profile. Stone slate on a gritstone cottage is heavier and laid in diminishing courses, so the opening has to respect the coursing and the extra weight of the covering around it. Concrete tile on later houses is the easiest covering to flash, and the planning checks still apply if the house sits in a conservation area.
How the flashing meets the covering
Flashing is what keeps water out where the unit meets the roof. On slate it is dressed in with soakers and lead, and on tile it is formed to the tile profile. We fit the flashing kit the maker supplies for the covering in question, and where the covering is unusual, the detail is worked out at the roof before the order is placed.
Flat roofs and extensions
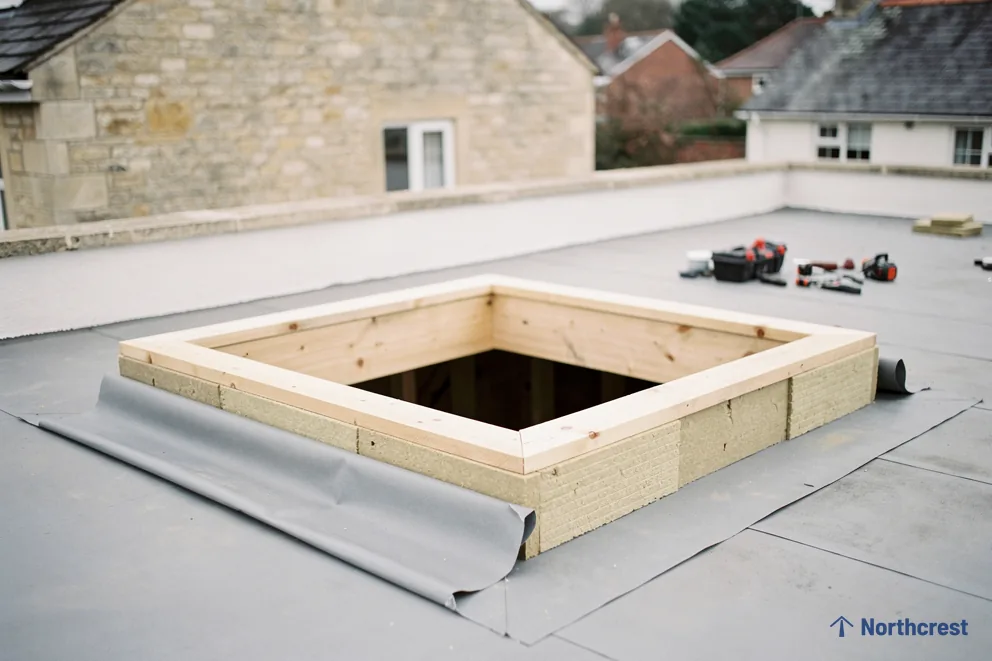
A rear extension with a flat roof is a different case. A rooflight on a flat roof sits on an upstand or kerb, and the covering, whether felt, rubber or fibreglass, is dressed up to it. A small lantern over a kitchen extension is a possibility there, and our pages on flat roof rooflights and roof lanterns cover those units. The extension may sit inside the conservation area too, so the same planning checks apply.
Where the roof covering itself is being replaced, it is sensible to plan the rooflight at the same time. The new covering can be laid around the flashing instead of cut into afterwards, and the work becomes one job on one set of scaffolding.
- Roof window in a slate or tile pitch
- Rooflight on a kerb on a flat roof
Matching the metalwork to the roof
The metal around the glass weathers, so its finish matters as much as the frame colour. Lead flashings weather to a dull grey and settle in beside old slate, while a bright aluminium flashing would stay shiny and stand out from the road. We specify the flashing material with the covering in mind, and on a roof facing the street that choice is part of the drawing.

What frame, glass and finish suit a heritage roof, and does it keep the heat in?
The short answer
Conservation frames are aluminium or steel faced, in black or dark grey, with sealed double glazing in a slim, low profile. The glazing and the frame together set heat loss, and Part L sets the limit that applies.
Types of conservation rooflight and the options on each
The frame is the part people see, so it is chosen first. An aluminium frame is slim and strong, and it takes a powder-coated finish in black or dark grey. A steel-faced frame gives a similar profile and is a familiar sight on period buildings. Each can carry a central bar or a plain pane, depending on the maker and the model chosen. We choose the finish to sit alongside the slate or tile it is set into.
The glass is sealed double glazing as a rule. A low-emissivity coating sits on one pane, and the spacers round the pane edge can be warm-edge types that cut cold bridging. Gas fills such as argon slow the heat flow between the panes. A laminated inner pane is a common choice where a unit sits above a bed or stair. Triple glazing is available from some makers and is covered on our energy efficient rooflights page.
- Sealed unit: two panes with a warm-edge spacer
- Insulated kerb lifting the unit clear of the roof
Glazing and insulation for better energy efficiency
A rooflight loses heat more easily than the insulated roof around it, so the glazing specification matters. A unit with a lower U-value lets less warmth out through its glazing. Table 4.2 of Approved Document L Volume 1 covers new and replacement parts of an existing home. Roof windows must reach a U-value of 1.4 W/m²K or Window Energy Rating band B. Rooflights, a category that takes in roof lanterns, are held to 2.2 W/m²K. The maker's data sheet says which class a given unit falls into, and we read it before the order. Thermal breaks in the frame matter here too, since a metal frame without one passes cold into the reveal.
Condensation is the other thing a good specification keeps in check. A warm room against a cold pane gives moisture somewhere to settle, and a well-insulated reveal, a thermally broken frame and a warm-edge pane all raise the temperature of the surfaces the moisture would find. U-values and the choice between double and triple glazing are covered further on the energy efficient rooflights page.

Brands, and which manufacturers make conservation units
Several manufacturers produce conservation-style units, VELUX among them. We fit units from VELUX and from other manufacturers, and we pick the one that suits the roof and what the council is likely to accept. The VELUX end of that range sits under VELUX window installation, and flush fit, centre bar and slate in a conservation rooflight goes into how the frame is detailed.
Frame and glass choices for a heritage slope
| Choice | What it does | Where it fits |
|---|---|---|
| Aluminium frame | Slim, strong, powder-coated finish | Slate and tile roofs |
| Steel-faced frame | Period profile with a metal face | Older stone and slate buildings |
| Thermal break | Splits inner and outer frame to cut heat loss | Any frame in a heated room |
| Warm-edge spacer | Cuts cold bridging at the pane edge | Every sealed unit |
| Laminated inner pane | Holds together if cracked | Units over a bed or stair |
Which rooms can a conservation rooflight light, and can it open?
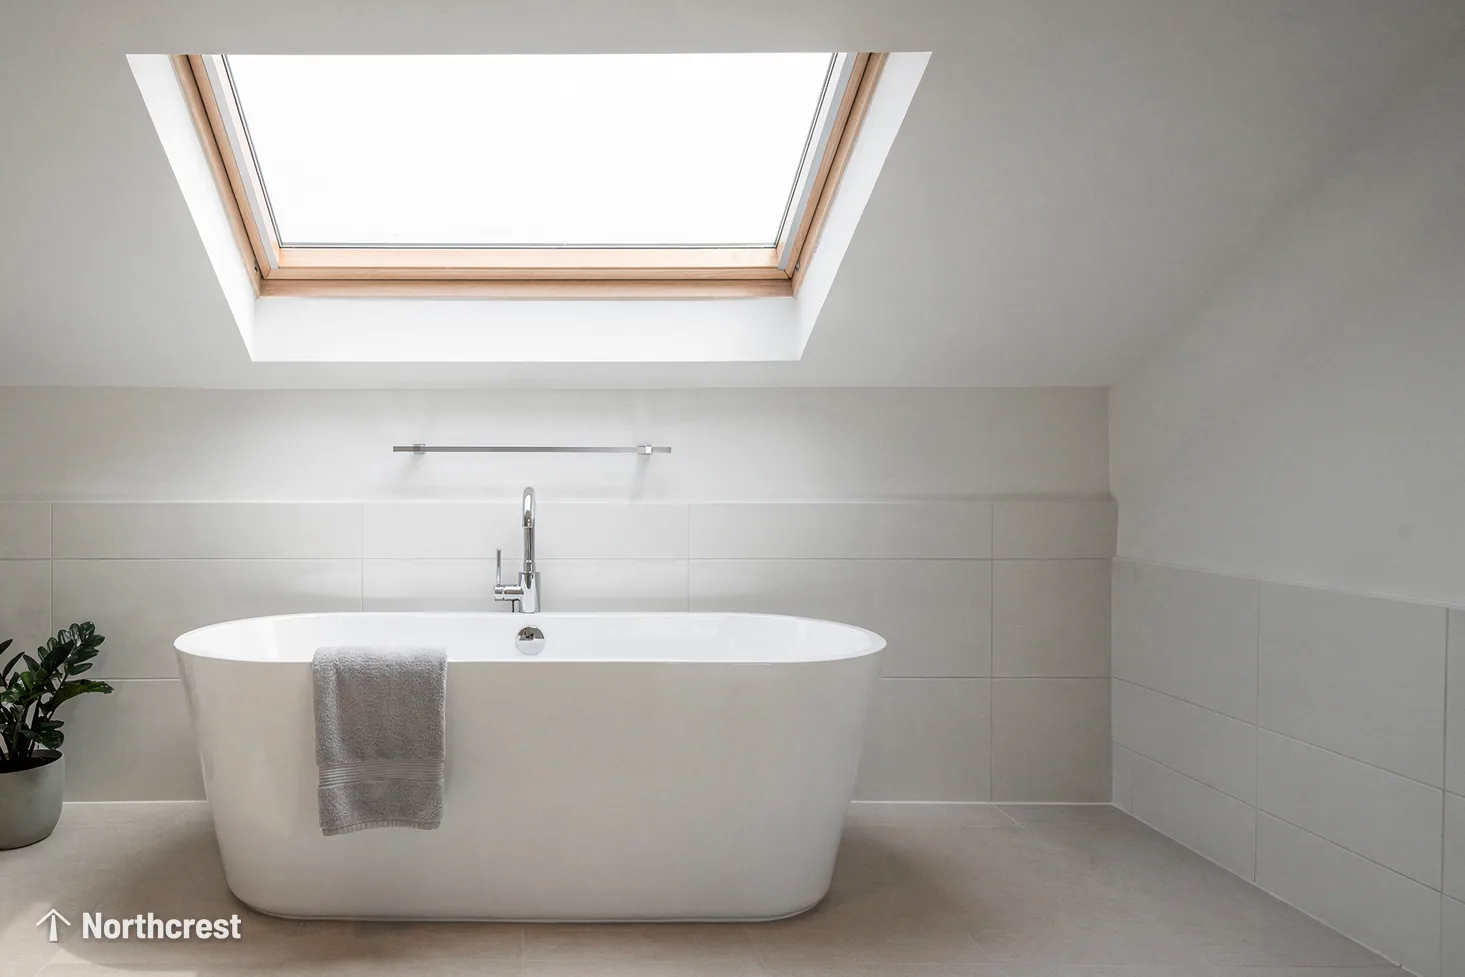
An attic room in a stone villa may have only one small gable window, so the roof slope is its best chance of daylight. A stairwell in the middle of the plan has hardly any exterior wall that could take a window, which leaves the roof as the only way to bring natural light in from above. Both are the sort of room we start from at a survey, and our page on the darkest room first explains how a quote follows from that room.
Loft rooms, kitchen extensions and bathroom projects
In a loft conversion on an older roof, a conservation unit goes above the part of the room that people use, a desk, a bed or a bath, and its height is set against the rafters. A bathroom in the roof takes a unit with a laminated or obscured pane. A landing may be lit by a single narrow unit placed over the stairs.
A kitchen extension on an older house is often flat-roofed. A conservation-style flat rooflight or a small lantern lights it without a tall glazed gable that the street would see. The extension and its roof need their own planning check, even when the house roof does not.
Heard at the door
Asked before the survey
A bathroom or a box room in the roof gains in a different way. These are small rooms, so one narrow unit over the bath or the bed can light the whole floor, and the slim frame keeps the ceiling from looking busy. Where a loft is being converted, the unit position is settled alongside the stair and the partitions, since all three compete for the same stretch of rafters.
Opening units and escape
An opening conservation unit lets stale air out and fresh air in. It may be opened by hand, or by a switch where a motor is fitted, and electric models are useful where the unit sits out of reach, as our electric and opening rooflights page explains. Whether a unit opens, and which side the hinge sits, changes the look of the frame, so that choice is made with the council in view. The hinge and handle choice is covered in whether conservation rooflights open.
An escape window only works for storeys up to 4.5m above the ground, so a converted loft over two storeys relies on a protected stair. A bungalow or chalet with rooms under the roof, and within that height, may escape through a roof window, sized to Approved Document B.
How is a conservation rooflight installed, and what about replacing an old one?
How the roof is measured, and what sizes fit
The work starts on the roof. We measure the rafter spacing, check the covering and the felt or membrane below it, and look at the ceiling from inside. Sizes follow the rafters, since the opening has to sit between them or be trimmed around them. Some makers quote the size to the inside of the upstand and others to the outside, and we follow the drawing the maker supplies. From those measurements we choose the unit.
The installation process, step by step
A fresh opening alters the way the roof carries load, so it counts as structural work. We send Building Control the notification, since the work is notifiable. Where a rafter is interrupted, a trimmer carries the load to the rafters either side, and the timber is sized for the span. Slates or tiles are lifted around the opening, set aside for reuse, and relaid around the flashing once the frame is in. How long a job takes depends on the roof, the access and the unit, and we talk it through when we survey.
Indoors, a lined reveal is built from the rafters to the ceiling plane, insulated and plastered. A deeper roof needs a deeper reveal, and the angle of the reveal governs how far the natural light spreads across the room, so it is worth getting right.
- Cut rafter ends carried on trimmers
- Rafters either side doubled up
- The new opening between them
Signs of failure, and replacement
A conservation unit that has misted between the panes has lost its edge seal, and cleaning will not clear it. A sealed unit that has failed is swapped for a new glazing unit, or the entire rooflight is taken out and renewed. A swap for the same size keeps the existing opening, while a larger unit alters the rafters again. The signs of a failed unit are set out in misted rooflight replacement, and a roof replacement is a good moment to change an old unit for a new one. The roof window installation page follows the same sequence for standard units.
Heard at the door
Checks on a period roof before the opening is cut
Which factors set the cost of a conservation rooflight, and what does the quote cover?
Cost factors, and how the price is set
Three things move the cost of a heritage rooflight more than others. The first is size, since a larger pane needs a stronger frame and more trimming. The second is the roof covering, because slate and stone slate take more care around the flashing than concrete tile does. The third is access: a unit that has to be lifted over a terrace roof costs more to place than one with scaffold at the door. The fuller list sits on our costs page, and how much a conservation rooflight costs looks at this unit alone.
What you get from us
We begin by surveying the roof and the room beneath it, at no charge. After it you get a written quote at a fixed figure, with the room named alongside the unit and its dimensions. We settle the planning and heritage position before ordering. Inside the house, plaster closes the reveal and the surface is ready for paint, as the quote says. We guarantee our workmanship on the installation for ten years, and the terms are on our guarantee page.
Our area runs to 30 road miles from Leeds, and small commercial jobs on the same services are welcome too. Send a photo of the roof and a line about the room beneath it to us on WhatsApp, 07880 284133.
Ways to go on from here
If your roof already has a window in it and the question is energy use, our energy efficient rooflights page covers glazing choices. If the question is a standard roof window, see roof window installation. When you are ready, ask for a quote at any time.
Smaller details of a heritage roof, answered
How is a conservation rooflight kept watertight in an old slate roof?
The flashing is dressed in with soakers and lead, and it follows the slate courses around the frame. Where the covering is unusual, we work the detail out at the roof before ordering. The workmanship guarantee covers the fitting for ten years.
Can a conservation rooflight go on a rear slope without permission?
A rear slope of an unlisted house is usually covered by permitted development, unless an Article 4 direction removes the right. A listed building needs consent on any slope. Leeds City Council confirms which applies to your address.
What colour do conservation rooflight frames come in?
Black is the usual finish, since it sits closest to the colour of slate. Some makers also offer dark greys and other deep finishes. We match the finish to the covering, and a spare slate or tile is a good thing to have to hand.
Can two or three units go on the same slope?
Several units can go on one slope, and an application shows each of them. They look best set in line with each other and with the window rhythm below, so that they read as a pattern. We plot their positions against the rafters first.
Does swapping a rooflight for an identical one in a conservation area need checking?
An existing rooflight swapped for the same again still calls for a check with Leeds City Council, because an Article 4 direction can apply and a listed building needs consent. The new glazing must also meet the Part L limits.
Is a conservation rooflight more energy efficient than a standard one?
The name says nothing about heat loss. The glazing, the spacer, the coating and the frame's thermal break set the U-value, so a well-specified standard unit and a well-specified conservation unit can perform alike.
More on conservation rooflights
-
Guide
 Rooflights in Leeds conservation areas: what the council looks for
-
Guide
 Conservation rooflight design: flush fit, centre bar and slate
- Answer How much does a conservation rooflight cost?
- Answer Do I need listed building consent for a rooflight on a listed home?
- Answer Can a conservation rooflight open?




Get a free survey
- No obligation
- We survey before we price
- WhatsApp or phone, whichever suits
We arrange a survey, then send a fixed written quote. Nothing is booked until you say yes.