Electric and opening rooflights in Leeds
Electric opening rooflights in Leeds, fitted over the stairwell, landing, bathroom or kitchen extension where no window can go, and opened by switch, remote or rain-sensing control.

- Free survey and fixed written quote
- Planning checked before we order
- Building Control notification handled
- 10-year workmanship guarantee
Electric and opening rooflights
Nine questions about rooflights that open by switch or remote
Which rooms they suit, how they are controlled and sealed, what the roof and the rules allow, and how the job is fitted.
Which rooms in a Leeds home suit electric opening rooflights?
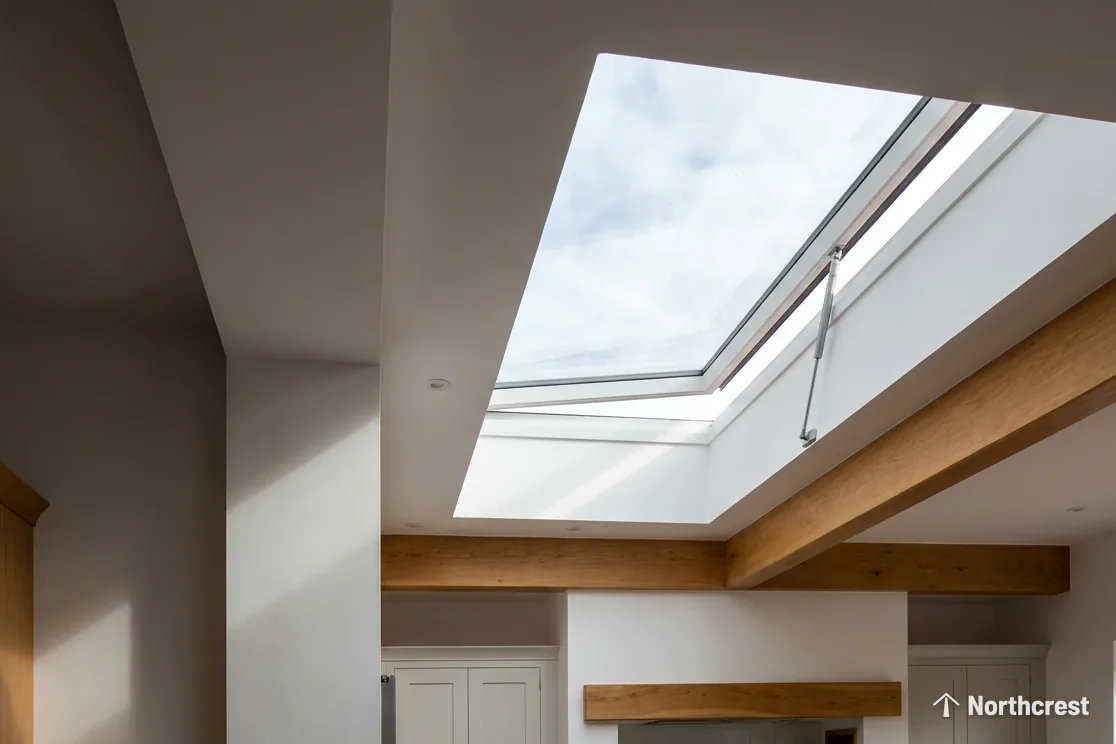
An electric opening rooflight is a skylight with a motor in its frame. A switch, a remote handset or a rain sensor moves the sash, so the glass can open without anyone reaching up to it. That suits the rooms in a Leeds house where the ceiling is well out of arm's length, or where every wall is shared with another room and none faces outside.
The first of those is the stairwell. A stair that rises through a Victorian villa or a three-storey townhouse has a ceiling that no stepladder reaches comfortably, and a rooflight worked by hand up there would be awkward to open at all. With a motor, the same opening is worked from the landing below.
Extension, loft, kitchen and bathroom projects
- The landing of a terrace, with bedrooms leading off it and a pitched roof overhead.
- An internal bathroom or shower room in a newer house or a converted building, where steam has nowhere to go.
- The deep end of a kitchen extension under a flat roof, where cooking air collects.
- A loft conversion bedroom whose roof window sits too high to reach from the bed.
An opening rooflight over a kitchen extension lets cooking steam escape upward, and one over a bathroom handles a shower in the same way. Both bring natural light as well as ventilation, so we weigh the two together when a room is being planned.
A loft conversion is the other project where a motor pays off. The slope of the roof can put the window above the reach of anyone standing on the floor, and a handset on the bedside table solves that without a pole or a chair.
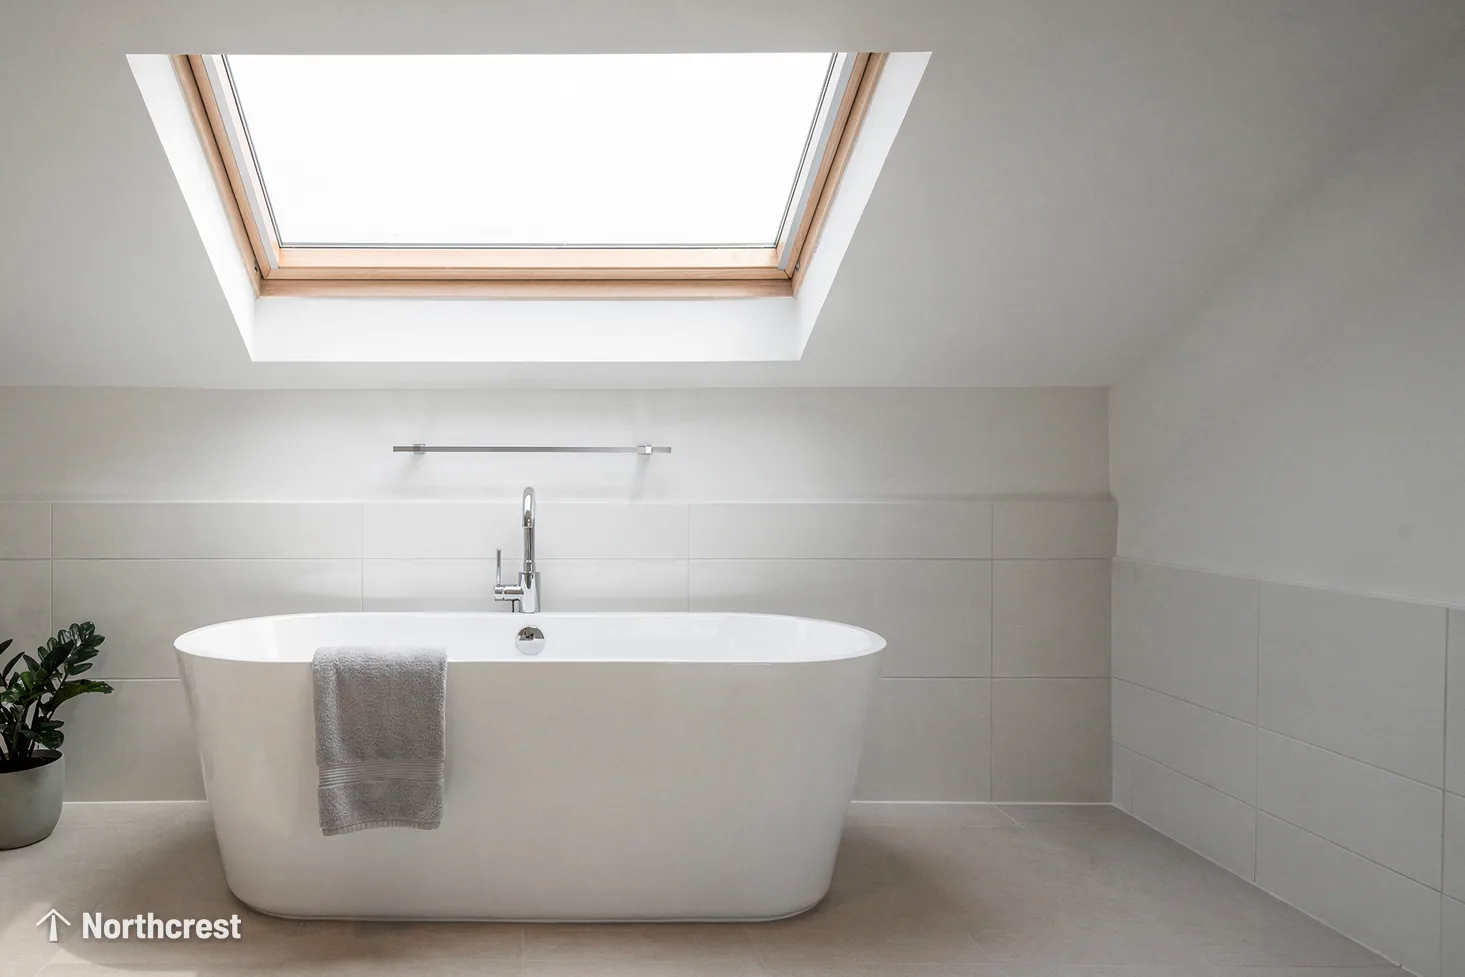
Value, light and space gained from opening the roof
The first gain is daylight in a room that had none from the side. The second is a way to clear steam, warmth and stale air at the highest point of the room, where it gathers. A third gain, in a terrace, is privacy: the glass faces the sky, so nobody looks in from next door. The space gain is that a landing or a bathroom stops being a room you hurry through. Whether the work adds to a sale price turns on the house and the street, so we do not quote a figure.
Every enquiry starts from the room. The reasoning behind that is laid out in darkest room first.
Rooms and the opening unit that answers them
| Room | Roof above it | Unit that answers it |
|---|---|---|
| Stairwell | Pitched roof, high ceiling | Electric opening roof window |
| Landing | Pitched or hipped roof | Roof window worked by remote |
| Internal bathroom | Pitched or flat roof | Opening unit, or a sun tunnel for light alone |
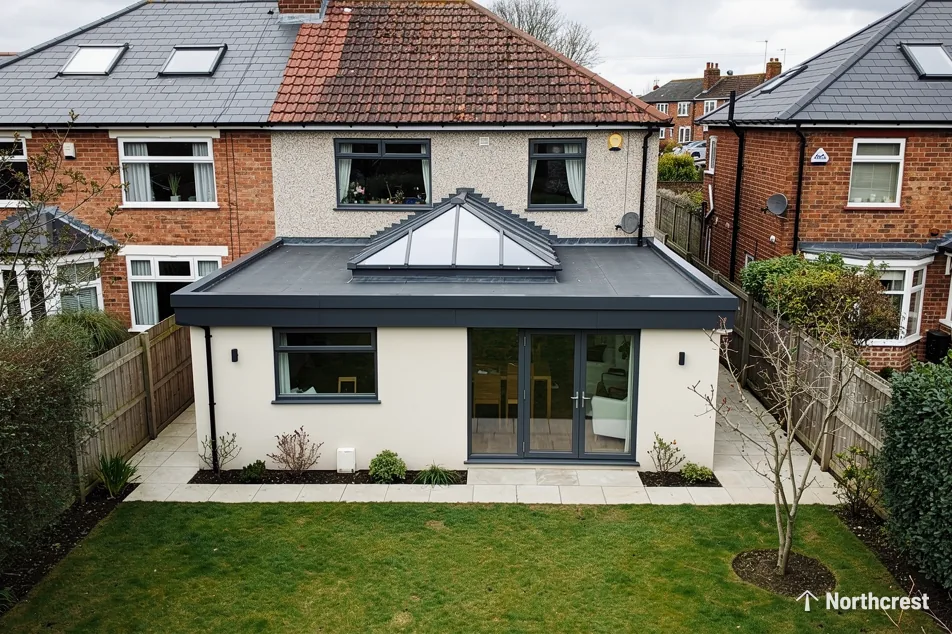
| Kitchen extension | Flat roof | Opening flat rooflight on a kerb |
| Loft conversion bedroom | Pitched roof | Roof window, electric if out of reach |
What is the difference between a fixed rooflight and one that opens?
The short answer
A fixed rooflight lets daylight in and never moves. An opening rooflight also lets air out, worked by hand, by an electric motor or by a solar-powered motor, and both sit in a frame set into the roof.
A fixed rooflight is a sealed pane in a frame. It brings natural light into a room and does nothing else. An opening rooflight has a sash that moves on hinges or arms, so the same hole in the roof also gives ventilation. Electric versions exist in both of the families described below.
There are three ways to move the sash: by hand, by an electric motor on a cable, or by a motor fed from a small solar panel built into the unit. Our guide to choosing between electric, solar and manual rooflights sets the three side by side.
Types of electric unit and the options within each
On a flat roof the opening unit is a rooflight whose sash lifts on arms above a kerb. On a pitched roof it is a roof window, and a roof window opens in one of two ways. Centre-pivot windows rotate around a point halfway up the sash, a good match for a room with a bed or a desk beneath the glass. Top-hung windows swing out from their upper edge and leave the space under them clear for your head.
Within either family the choices are about control. A unit can run from a wall switch alone, from a switch and a remote, or with a rain sensor added to either. A solar model replaces the cable with a panel. Each combination changes the wiring and the cost, and we price whichever you choose.
- Roof window in a slate or tile pitch
- Rooflight on a kerb on a flat roof
Access hatches are a separate product type, used when somebody needs to climb out onto the roof. A rooflight opened for air is chosen for ventilation and light, and the pitched-roof family is described on our roof window installation page.
What opening adds beyond daylight
Opening adds ventilation. In a hot week, warm air leaves from the highest point of the room. In a bathroom or kitchen, damp air takes the same route in any season. A fixed unit is still the right pick for a room that only needs daylight, and a sun tunnel can do the same work in a smaller opening.
Heard at the door
Asked before the survey
How does an electric rooflight work, and where does the switch go?

Inside the frame sits a small motor that pushes the sash open or draws it shut. You control it from a wall switch, from a handheld remote, or from both. We place the wall switch beside the door at the height of a light switch, and the cable runs through the ceiling void to the frame.
Many models carry a rain sensor, a small panel on the outside of the frame. Raindrops landing on it set the motor closing the sash. How electric skylights respond to rain goes through what the sensor does and what it leaves to you.
Cable routes and switch positions
The cable has to reach the frame from the nearest supply point. In an extension with the ceiling still open, the route is easy to hide. In a finished room, the route may need a channel in the plaster, so it matters to settle it before the first cut is made in the roof. Solar models need no cable at all.
Remote handsets and blinds
A remote handset opens and closes the sash from across the room. On some makes the same handset also runs a blind on the rooflight. A blind cuts glare and summer heat from the glass, and whether one fits depends on the make of the unit, so it is worth asking when the unit is chosen. Some jobs call for a VELUX window with electric operation, particularly on a pitched roof, and others for a different maker; we fit both.
Quick FAQs on motors and controls
A wall switch is fixed and always to hand as you walk in, while a remote can be carried to the landing below a high stairwell. Households can have both on one unit.
Can an opening rooflight give fresh air to an internal bathroom or landing?
A terrace landing is walled in by bedrooms on both sides and a stair beneath it, with next to no outside wall to hold a window. Daylight has to come from above, and so does any fresh air that is not drawn up the stairs. An opening rooflight over the landing does both jobs, worked by a remote, or by a switch on the wall beside the bottom step.
An internal bathroom is a similar case in newer houses and conversions. It relies on an extractor fan and a closed door, and an opening rooflight adds a second route for warm, damp air. We treat the rooflight as an addition to whatever ventilation the bathroom already has.
Ventilation from electric opening units
Warm air rises, so an opening at the top of a stairwell lets the heat that builds upstairs in summer drain out of the house. The upstairs middle room of a through-terrace sits between the front and back rooms and has the same limits as the landing, so a roof window above it opens the way a bedroom window would. Each of these rooms is covered in opening rooflights for rooms with no window.
Where a bathroom unit sits
Over a shower, the unit is set to one side so that run-off from the glass falls clear of whoever is washing. An obscure pane gives privacy where a neighbouring roof is close. Condensation on the inner pane is normal on a cold morning, and it clears once the sash has been opened for a short while.
- Sealed unit: two panes with a warm-edge spacer
- Insulated kerb lifting the unit clear of the roof

Heard at the door
Where the replacement air comes from
Can an electric opening rooflight go on a flat, pitched, slate or tiled roof?
The short answer
Each roof covering takes an opening unit with its own kerb or flashing detail: a flat roof takes an opening flat rooflight on a kerb, and a pitched roof takes an electric roof window flashed into slate or tile.
Flat roofs and pitched roofs both take electric opening units, but the two units are different products and the work around them differs too. What matters is the covering, the structure under it and where the cable can run.
Flat roofs in felt, EPDM or GRP
A flat roof opening rooflight sits on a kerb, a raised upstand of timber or a made-up box. The roof covering is dressed up and over the kerb. The upstand is finished differently for felt, for EPDM rubber and for GRP fibreglass, so the roofer who lays the covering and the person who sets the rooflight have to agree the junction. Our flat roof rooflights hub describes the units themselves.
Pitched roofs in slate or tile
On a pitched roof the unit is an electric roof window. It is framed in between the rafters, and a flashing kit laps the slate or the concrete tile around it. The covering on a Victorian roof is typically slate, and a post-war roof usually carries concrete tile. Where the new opening interrupts the rafters, the timbers around it are trimmed and supported before the frame goes in, and that is structural work.
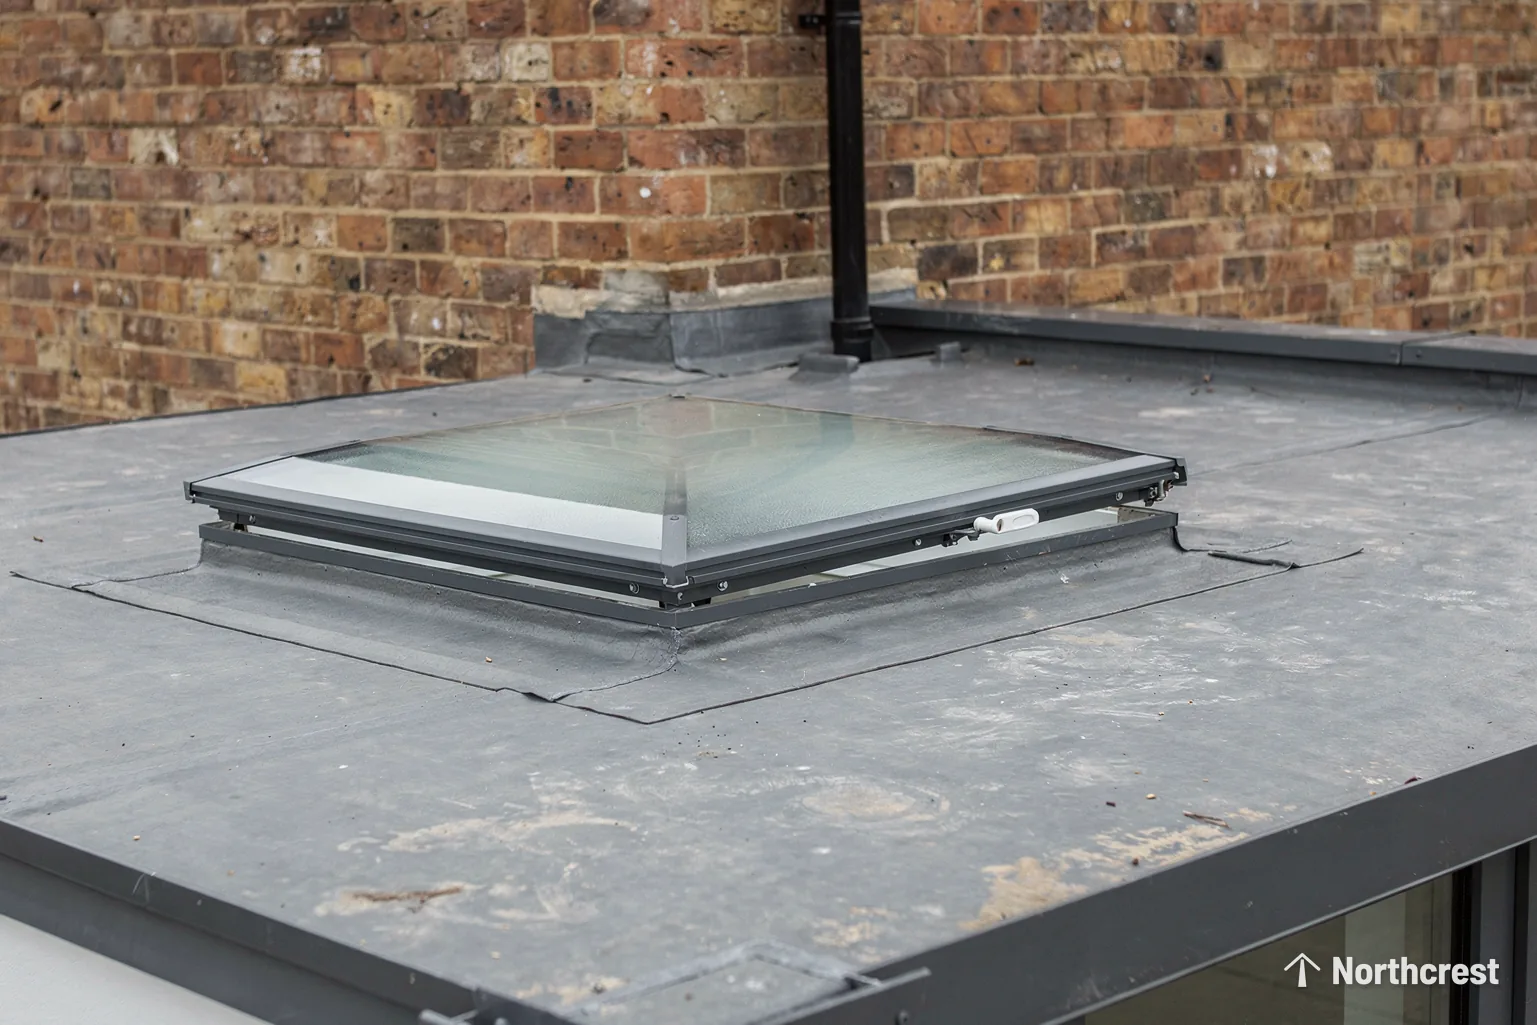
Fitting to an existing roof
An existing roof can take an opening unit once the structure and the covering have been checked. The old unit's size and position give the starting point, and the new frame is set to suit the rafters or the kerb already there. Where the roof already holds a manual rooflight or roof window, swapping it for an electric one is a like-for-like opening with a cable added.
How sizes are measured on the roof
Flat rooflights are sized to the kerb. A quoted kerb size may be the inside or the outside dimension depending on the maker, so we read the maker's definition before we measure. VELUX roof windows carry a size code. In a code like MK04, the M stands for the width and 04 for the height.
What gets measured on each roof
| Roof | Measurement | Checked against |
|---|---|---|
| Flat roof | The kerb, inside or outside | The maker's size chart |
| Pitched roof | The rafter spacing and the old unit | The size code |
| Extension roof | The ceiling opening below | The cable route |
Will an electric opening rooflight leak, and does it close when it rains?
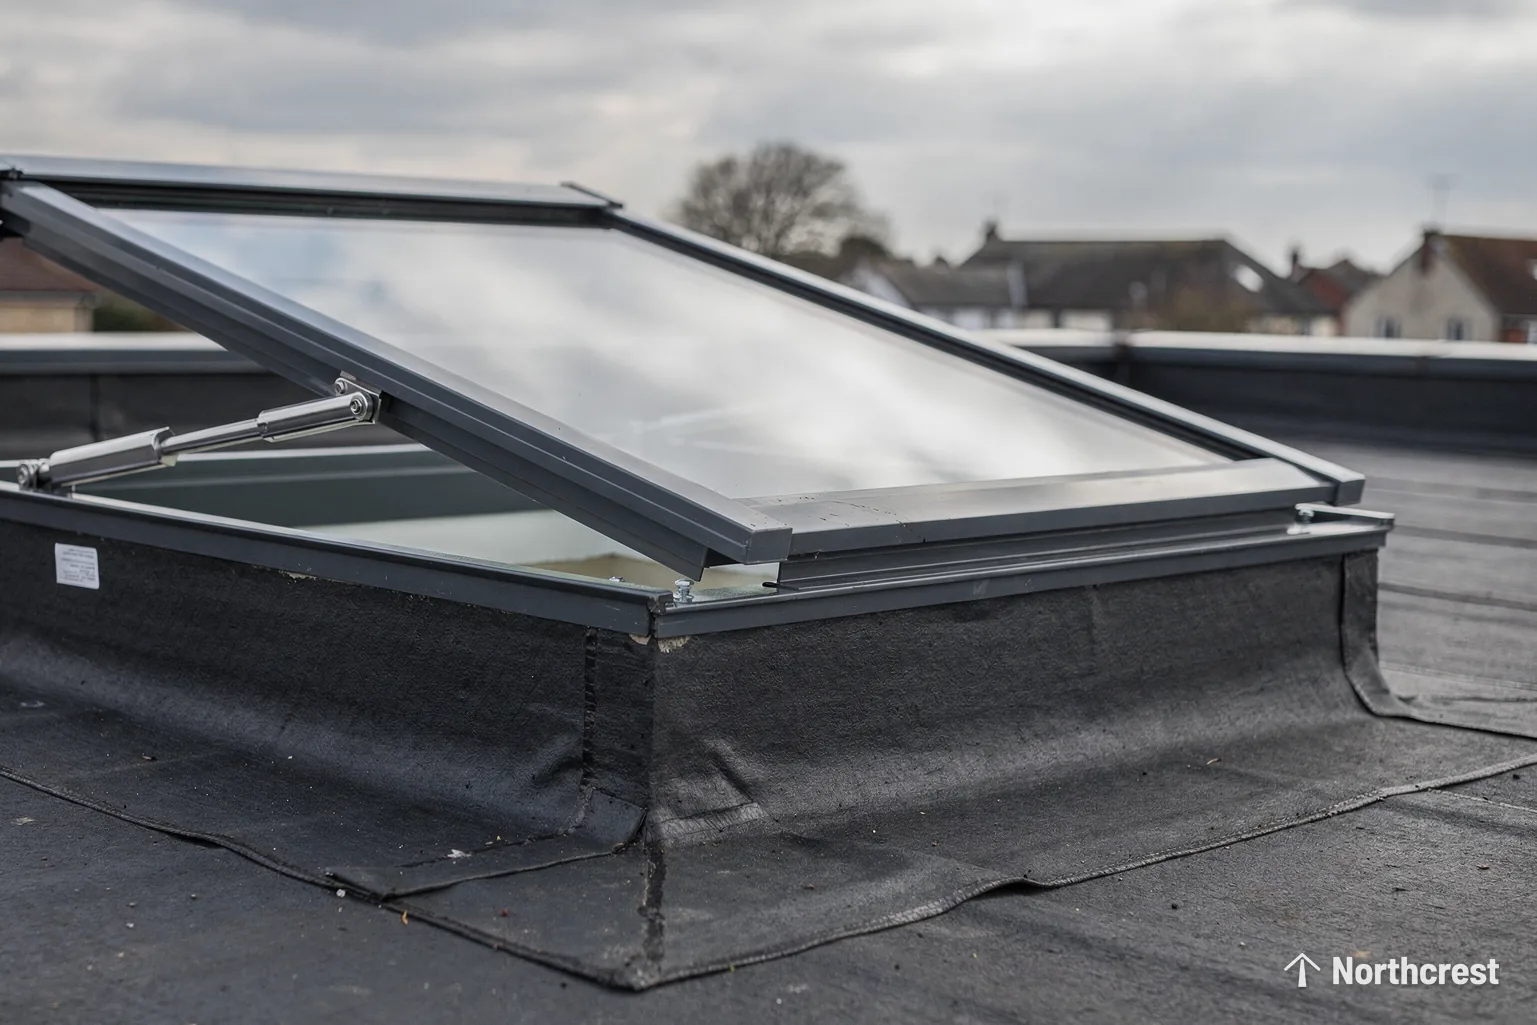
A leak at a rooflight is a junction problem: water finds the joint between the unit and the roof covering. For that reason the flashing on a pitched roof, and the upstand and its covering on a flat one, are the parts that need care. The closed sash sits on a seal in the frame, and rain runs off the glass and away. We go through the question in full on our page about whether an opening rooflight will leak.
When the sash is open
An open sash lets rain in, as an open window does. A rain sensor exists for the moment you forget: it closes the sash once water lands on the sensor. A model without a sensor stays open until somebody closes it, so a sensor is worth asking for on any rooflight that gets left open when the house is empty.
Heard at the door
Asked before the survey
What a sensor does and does not cover
The sensor works from its own panel on the frame, and it needs power to move the motor. Leaves and dirt across the panel can stop it sensing rain properly, which is why the panel is part of cleaning. Each maker's instructions say how a model behaves if the supply is lost, and we go through those for the model you choose.
The questions of leaking and closing are linked, and the sensor side is covered in more depth under electric skylights and rain.
Which glazing and insulation give an opening rooflight good energy efficiency?
An opening rooflight has a sash, a seal and a motor as well as the glass, so its thermal performance is quoted for the closed unit. Double glazing is the starting point, triple glazing cuts heat loss further, and the gap between the panes holds argon or krypton gas. A warm-edge spacer at the rim of the sealed unit slows heat loss through the edge of the glass.
Frame materials in aluminium or uPVC
Opening flat rooflights are commonly made with aluminium or uPVC frames. Aluminium gives a slimmer, stronger frame, while uPVC costs less. A thermally broken frame has a break in the metal so that cold from outside does not travel straight through to the inner face. Insulation around the kerb or the lining closes the gap between the unit and the roof.
Glare, summer heat and blinds
Solar-control coatings hold back the sun's heat and glare on a bright day. A blind does a similar job at the inner face, which helps in a south-facing loft room on a bright afternoon, and some makes run the blind from the same remote as the sash. Our energy efficient rooflights hub goes further into glazing choices, and the finish of the frame, in white or a darker colour, is chosen with the unit.
The Part L limits
Approved Document L Volume 1, Table 4.2, applies to new or replacement elements in existing homes. Roof windows must reach 1.4 W/m²K, or Window Energy Rating band B. Rooflights, roof lanterns included, must reach 2.2 W/m²K. The smaller the number, the less heat the unit lets escape.
Do I need planning permission or Building Regulations approval for an opening rooflight?
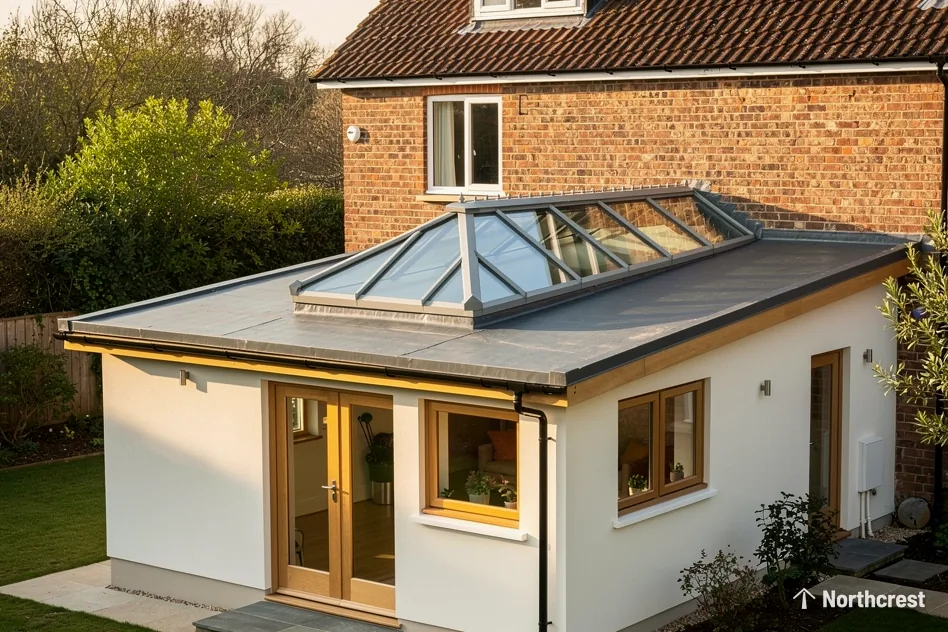
Planning rules for skylight installation on a house come down to permitted development, and the conditions are laid out in full in the skylight planning rules and Building Regulations explained. A flat or maisonette falls outside Class C, so a rooflight there normally needs permission from the council. Leeds City Council is the planning authority for Leeds addresses, and the local council covers the towns around it.
Forming a new roof opening is structural work under Approved Document A, and a job of that kind has to be notified; we notify Building Control ahead of the opening being cut. Part L makes a swap of an old roof window or rooflight notifiable too. We notify Building Control for that swap as well.
Heard at the door
Checks on the status of the building
Escape windows in loft conversions
Approved Document B covers fire safety and means of escape. An escape window serves only a storey whose floor is within 4.5m of ground level. On a two-storey house, escape from a loft conversion runs down a stair with fire protection, and a roof window cannot stand in for it. For rooms in the roof of a chalet bungalow or bungalow, the roof window itself can be the way out, provided the room sits within that height. The minimum opening sizes sit in the document itself. A motorised window used for escape is a question we put to Building Control.
Conservation areas and listed homes
Some conservation areas have an Article 4 direction in force, which withdraws those rights. Listed homes need listed building consent for any new rooflight, regardless of permitted development. Slim conservation rooflights are chosen for these roofs, and our conservation rooflights hub sets out the options.
What affects the cost, and what happens on the day an electric rooflight is fitted?
The short answer
Size, the roof covering and the cable route shape the cost of an electric opening rooflight. On the fitting day the roof is opened, the unit set and flashed, the cable run and tested, and the lining finished inside.
Cost factors that move the price
Three things move the cost of an electric opening rooflight more than the rest: the size of the unit, the roof it goes into, and how far the cable has to travel. A larger unit has larger glass and a longer frame. A slate roof, a tile roof and a rubber-covered flat roof each ask for different weathering work. A short cable run in an open ceiling is simpler than a long one in a finished room. Our page on what an electric opening rooflight costs goes into the factors, and our costs guide covers the whole range of jobs.
The fitting day
- The room below is covered and the roof is opened at the marked position.
- The rafters or joists are trimmed where needed, and the frame or kerb is set.
- The unit is flashed or dressed into the roof covering.
- The cable is run and connected to the switch, and the sash is tested through its full travel.
- The lining and the reveal are finished inside the room.
How long this takes depends on the roof covering, the number of units and the amount of cabling, so the programme is agreed for each job.
Cleaning and maintenance of the sash and sensor
Warm water and a soft cloth clean the outside glass, and the rain sensor panel wants wiping clear of leaves. Close the sash before you clean it. Seals and hinges are worth a look at the same time, because a sash that sits properly on its seal keeps the weather out.
Failure signs and replacement
Moisture trapped between the panes tells you the seal around the edge of the sealed unit has let go, and cleaning the outside will not clear it. The sealed glass has to be swapped for a new glazed unit, or the whole rooflight replaced. A sash that no longer closes against its seal, or a motor that no longer responds, also points to a unit due for replacement, and we replace it.
Starting with a survey
We survey for free, out to 30 road miles from Leeds. Our written quote is a fixed one, setting out the unit, its size and the room it serves. Inside, the reveal is plastered. Each job we finish comes with a 10-year workmanship guarantee, with the terms on the guarantee page. Message us on WhatsApp at 07880 284133, or use the quote form. For a room that needs light and no air, sun tunnel installation does the job in a smaller opening.
Smaller points about motors, sensors and cleaning
Can I swap my old manual rooflight for an electric one?
An old manual rooflight can be replaced by an electric one when the new unit suits the opening and a cable can reach the frame. We measure the old opening first and look at the structure around it.
Do you fit VELUX electric windows?
We can supply VELUX units with electric operation as well as electric units from other makers. A VELUX window suits a pitched roof, and an opening flat rooflight suits a flat one.
Can I add a blind to an electric opening rooflight?
Blinds are a separate accessory, and whether a rooflight takes one depends on its make and frame. A blind reduces glare and summer heat at the glass, and on some makes it runs from the same remote as the sash.
Can an electric rooflight sit over a loft room?
A loft room can take an electric roof window, and the escape rules in Approved Document B apply to the window if it serves as the way out. We raise that with Building Control.
Do you work outside Leeds city centre?
We work across Leeds and out to 30 road miles beyond it, taking in the surrounding towns. The areas we cover page lists them.
More on electric & opening rooflights




Get a free survey
- No obligation
- We survey before we price
- WhatsApp or phone, whichever suits
We arrange a survey, then send a fixed written quote. Nothing is booked until you say yes.