Roof lantern installation in Leeds
Roof lantern installation in Leeds that starts at the shaded end of your kitchen or extension, then sizes the lantern, kerb and glass to the flat roof above it.

- Free survey and fixed written quote
- Planning checked before we order
- Building Control notification handled
- 10-year workmanship guarantee
Roof lanterns, Leeds and around
Eight roof lantern questions, from placing the glass to condensation
Where a lantern should sit, how it is sized and framed, and how it is fitted and kept free of condensation.
Which room needs a roof lantern, and where in it should the lantern sit?
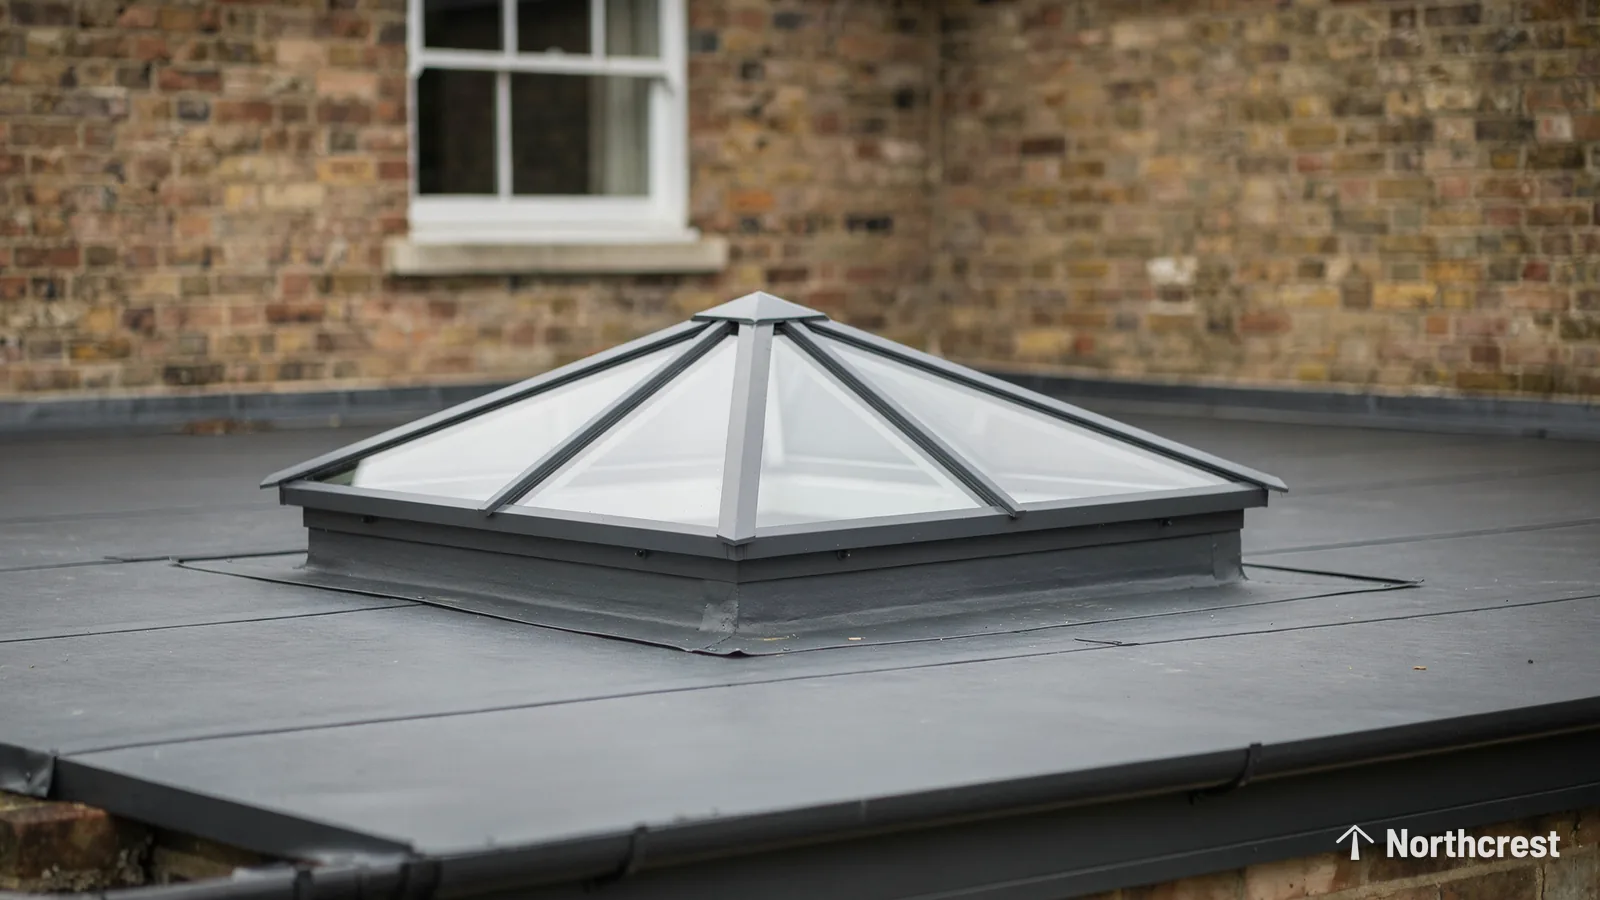
A roof lantern is a small pitched glass roof: glazing bars rise from a frame on a kerb, meet at a ridge or a point, and let daylight drop straight down into the room below. It is one kind of rooflight, or skylight in everyday speech, and it belongs on a flat roof and nowhere else. On a survey, the first job is finding which flat-roofed room in the house needs it.
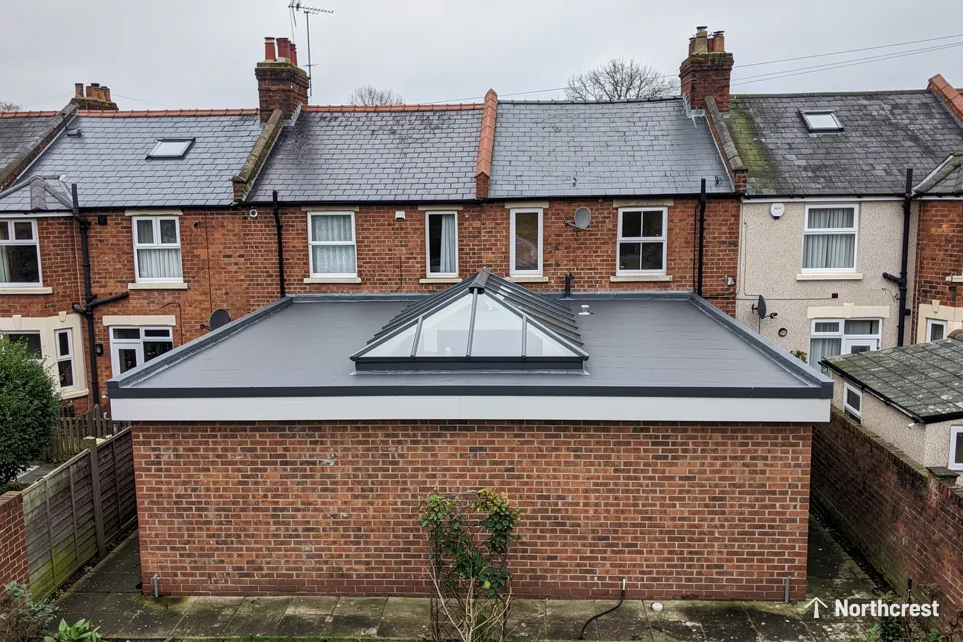
In Leeds that is often a kitchen extension on the back of a terrace or a semi. The garden end has bifold or French doors. The end where the new room meets the old house sits behind what used to be the back wall of the house, so all of its glazing is now at the far end of the floor.
Setting the lantern back towards the house
A lantern lights from overhead, so its daylight lands on the middle of the floor and on the worktops. That is why we tend to set it back towards the old house instead of centring it on the roof. Centring looks tidy from the garden, but it puts the glass where the doors already bring daylight in. We would rather light the far end of the room first, and our darkest room first page explains how that thinking runs through every survey.
Other rooms with a flat roof above them
- A garden room or family room built as a single-storey extension.
- A dining room knocked through into a flat-roofed back kitchen.
- A garage turned into a living room, where the old up-and-over door was the only opening.
- A flat-roofed offshot on a through-terrace, where the yard wall shades the one window it has.
Where the roof above the room is pitched, a lantern is the wrong unit, and a roof window or a sun tunnel lights the room instead.
- Roof window in a slate or tile pitch
- Rooflight on a kerb on a flat roof
The light and space a lantern gives, and its effect on value
The main gain is natural light over the part of the room that had least, without giving up a wall for another window. A lantern brings some of the brightness of a conservatory while the rest of the roof stays solid and insulated, so the room still works through a Leeds winter. Because the glass faces the sky rather than the yard, it lights the room without a window at eye level, which keeps your privacy where the neighbours' gardens back onto yours. The space gain is that a table or a sofa can sit at the inner end of the room, where nobody wanted to sit before. On resale, any value it adds depends on the house and on local prices.
Heard at the door
Where the lantern will sit, and why there
What size should the lantern be, and how is it measured?
The short answer
The lantern is sized to the room below and to the roof it sits on. We measure the room's depth, its distance from the nearest window, the roof deck and the joists, and the quote names the lantern and its size.
A lantern that is too small over a deep kitchen leaves the far wall in shade, while one that is too big for a short room can make it glary and warm on a bright afternoon. We weigh how deep the room runs from its main window, how high the ceiling sits and what the room is used for, alongside what the roof can take, a calculation laid out further in roof lantern sizes.
The roof sets the other limits. The lantern has to land between the walls with room for its kerb, clear of the parapet or the gutter edge, and it has to suit the way the joists run so the opening can be trimmed properly. On an existing roof we also check what the deck is made of and how much fall it has towards the outlet, because the kerb must not dam the water.

What we measure
- The room: length, width, ceiling height, and how far the far end sits from the nearest window.
- The roof: the deck, the joist direction and spacing, the edges and any parapet wall.
- The kerb: the exact dimension the maker asks for, whether that is inside or outside the upstand.
- Access: how the lantern gets from the van to the roof, through the house, down a ginnel or over a yard wall.
Measuring the wrong face of the kerb is how a lantern ends up overhanging or falling short of its upstand, so we work to that maker's own drawing.
Lantern types and shape options
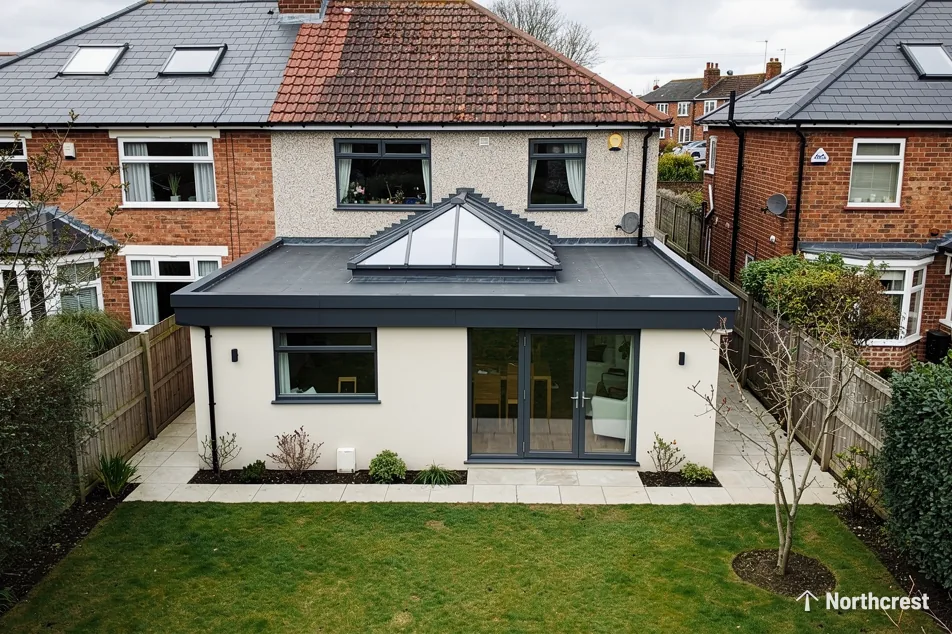
The shape follows the plan of the room. A long, narrow extension tends to suit a rectangular lantern with hipped ends and a ridge along its length. A squarer room suits a pyramid lantern rising to a single point at the centre. Some makers also offer lanterns with a gable end, and a very long open-plan room can take two lanterns in a row. Where the room needs light but not extra height, a flat glass unit may be the better choice, and our flat roof rooflights page covers those.
Standard sizes cost less than made-to-measure units. Where the roof is an odd shape, or the kerb has to dodge a steel or a soil pipe, a lantern can be made to the measured kerb instead.
How the room shapes the lantern
| Room | Lantern that tends to suit | Why |
|---|---|---|
| Long, narrow kitchen extension | Rectangular with hipped ends | Follows the length of the room |
| Square garden room | Pyramid | Spreads light evenly from the centre |
| Very long open-plan room | Two lanterns in a row | Lights both ends without one oversized unit |
| Converted garage | Rectangular, set towards the back | Reaches the end the old door never lit |
| Low room needing light only | Flat glass rooflight | Keeps the roof line low |
Aluminium or uPVC: which frame material should the lantern have?
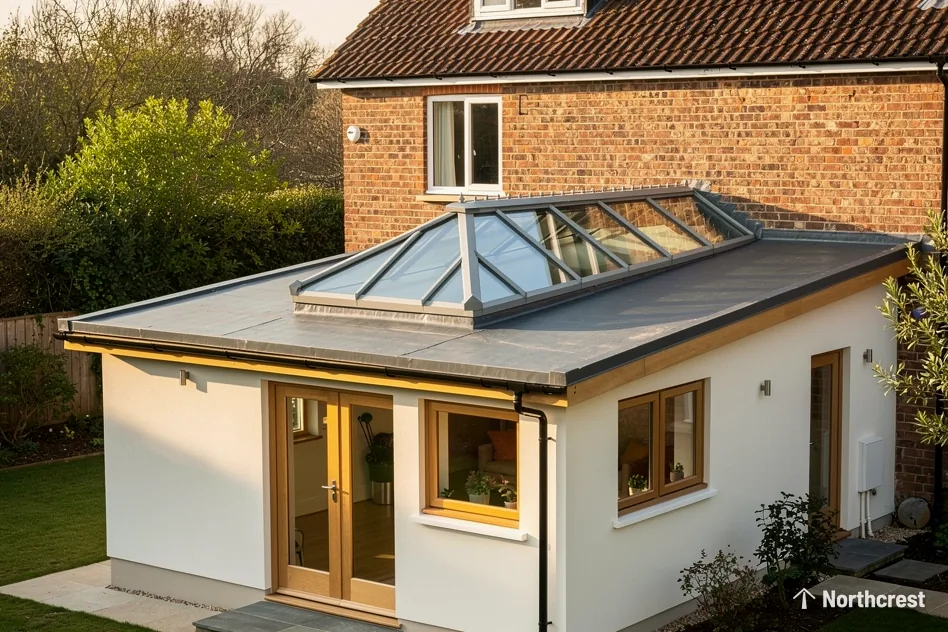
The frame is everything that is not glass: the ring beam that sits on the kerb, the ridge, the hip bars and the glazing bars between the panes. Its material sets how slim those bars can be, how far the lantern can span, and how it looks from the kitchen below.
Aluminium is the stronger material, so its bars can be slimmer for the same span. That leaves more glass and less frame, and a cleaner line when you look up. uPVC frames are cheaper, and on a modest lantern over a short room they can be a sensible pick. Our guide to choosing an aluminium or uPVC roof lantern sets the two side by side.
Thermal breaks and cold frames
Aluminium carries heat quickly, so a good aluminium lantern has a thermal break: an insulating strip inside the frame that separates its inner face from its outer one. Without it, the frame inside the room runs cold in winter and gathers moisture. We ask the maker for the thermal figures and offer only lanterns whose whole-unit U-value meets the Part L limit, which the next chapter sets out.
- Sealed unit: two panes with a warm-edge spacer
- Insulated kerb lifting the unit clear of the roof
Frame finishes and colours
Aluminium frames are powder coated, and some makers offer a different colour on each side, such as anthracite grey on the roof and white over the kitchen. uPVC lanterns tend to come in white, with some makers offering foiled or coloured caps. Where you want the lantern to read as one with your doors and windows, the finish can be chosen to match their frames.
The cost factors for a lantern
A lantern's price depends on the room and the roof, so it is fixed in writing after the survey. Its size and frame material move the figure, and so does the roof: cutting into an existing deck and trimming the joists is more work than fitting to an opening that a builder has already framed on a new extension. Our costs page explains how we put a quote together, and the answer on roof lantern installation cost looks at the lantern on its own.
Heard at the door
Asked before the survey
Does a roof lantern need planning permission or Building Control?
Rooflights on a house are usually permitted development, but one condition is that the unit projects no more than 150mm beyond the plane of the roof, and a lantern tends to rise well above that, so it often falls outside those rights. On a new extension, the lantern drawn on the plans may already be covered by the extension's own permission. On an existing roof, check with the council (Leeds City Council for homes in the city, or the council for your town further out) before anything is ordered. We raise it at survey, the route is walked through in roof lantern planning permission, and the full conditions sit in our planning and Building Regulations guide.
Building Control
Opening up the roof for a lantern changes its structure, which brings it under Approved Document A as structural work and makes it notifiable. Replacing an existing lantern or rooflight is notifiable as well, under Part L. In both cases we handle the Building Control notification, whether the job sits with the local authority or with a registered building control approver.
On a new extension, the lantern is part of a wider build that already has its own Building Regulations route. Before ordering, we agree with you and your builder which drawings the lantern follows and who notifies what, so nothing falls between two trades. If the extension already has planning permission, check that the lantern on the approved drawings is the one being fitted, since a change of size or height may need the council to agree it.
The Part L limit for roof lanterns
Part L of the Building Regulations limits how much heat a new or replacement element in an existing home may lose. Approved Document L Volume 1 puts rooflights, roof lanterns among them, at 2.2 W/m²K for the whole unit, while roof windows in a pitched roof take a stricter figure. The lower the U-value, the less heat escapes through the lantern on a cold night. Our energy efficient rooflights page covers the glazing that brings a unit's figure down.
Approved Document L Volume 1, Table 4.2: new or replacement units in an existing home
| Unit | Part L limit | Example |
|---|---|---|
| Roof lantern or rooflight | U-value 2.2 W/m²K | Lantern over a kitchen extension |
| Roof window | U-value 1.4 W/m²K, or Window Energy Rating band B | VELUX window in a pitched roof |
Can a lantern go on our existing flat roof, or only on a new extension?
The short answer
A lantern can go on an existing flat roof or a new extension. On an extension the builder frames the opening and we build or check the kerb. On an old roof we cut the opening, trim the joists and weather an upstand in.
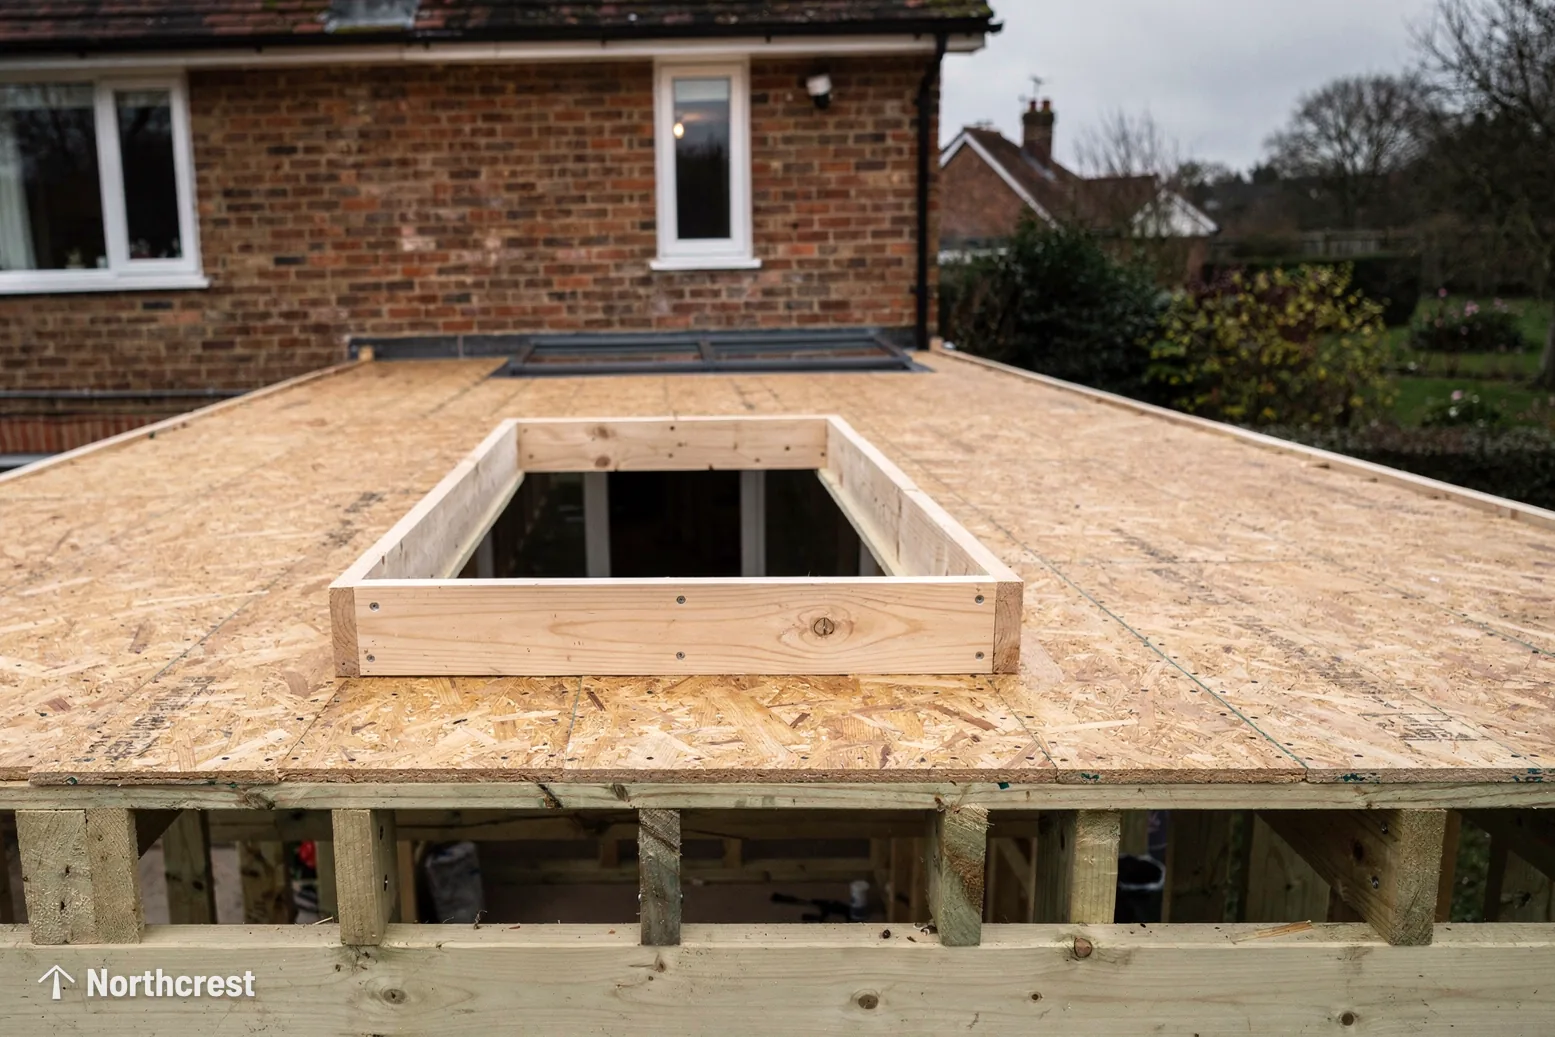
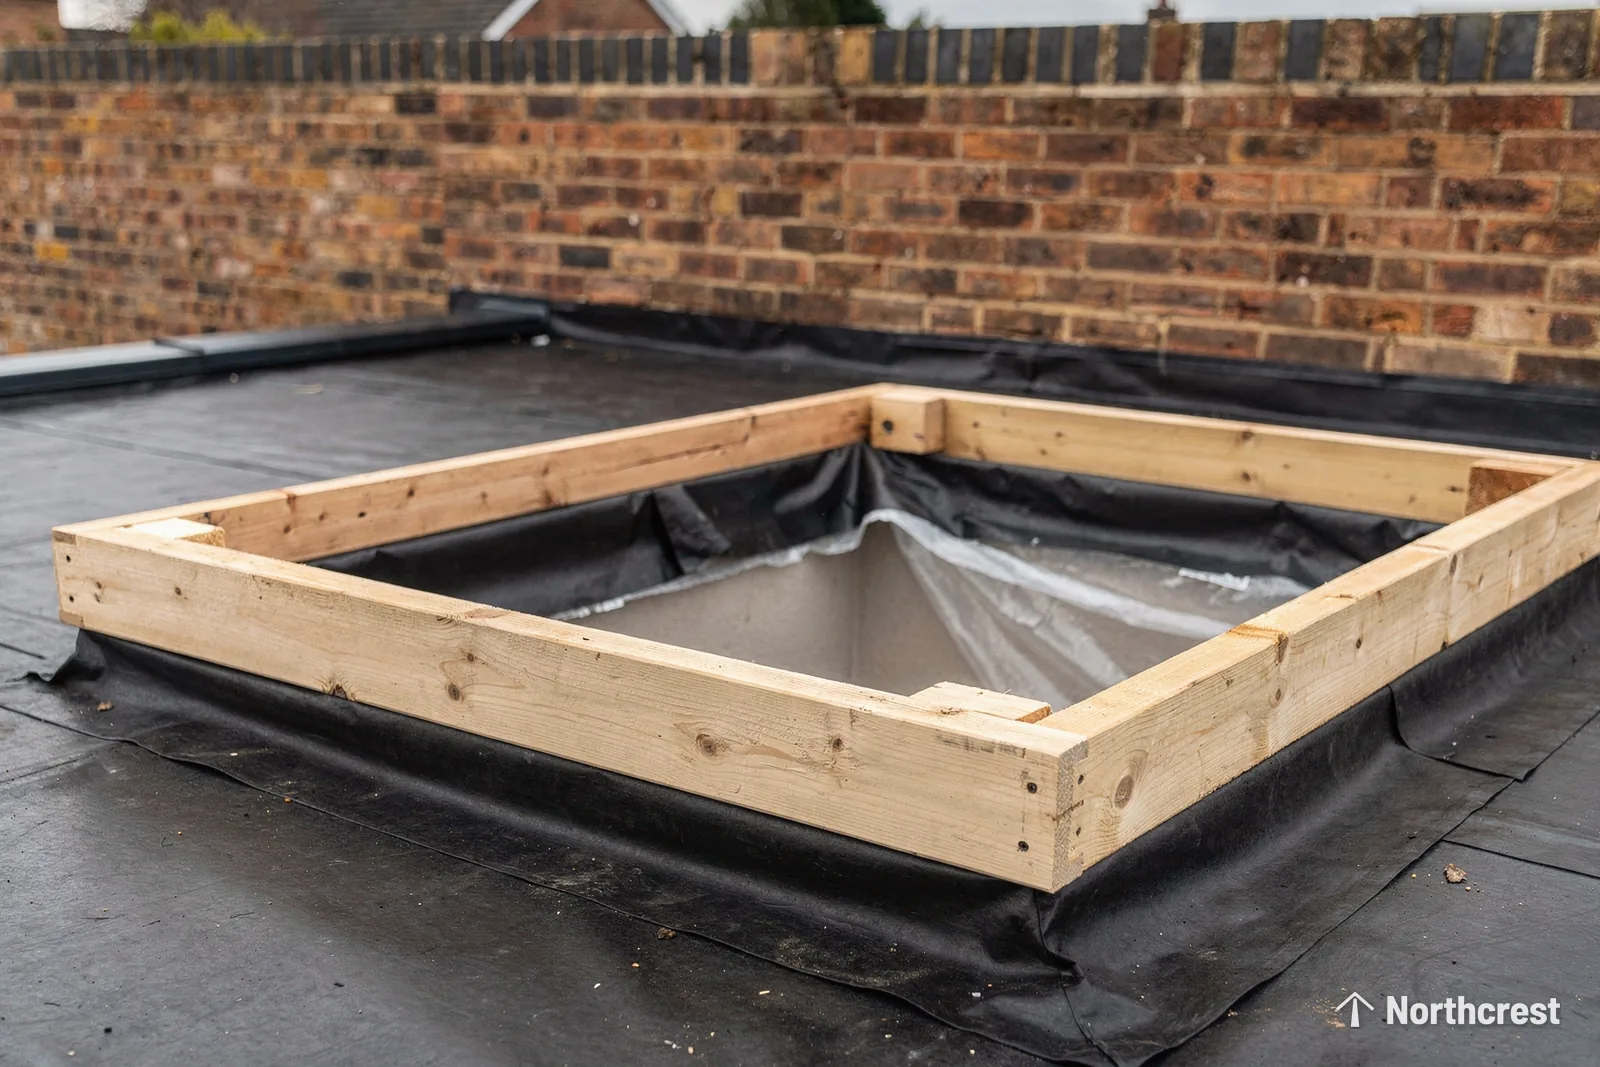
A lantern never sits straight on the roof deck. It sits on an upstand, also called a kerb: a raised timber frame built round the opening, with insulation fixed to it, and wrapped in the same covering as the rest of the roof. The upstand lifts the lantern clear of standing water and gives the covering something to turn up against.
On a new extension, the best moment to plan the lantern is before the deck goes on. The builder frames the opening to the size we give them, and we either build the kerb or check theirs against the maker's drawing before the covering goes down. If your project is at that stage, send us the drawings and we will work from them.
- Cut rafter ends carried on trimmers
- Rafters either side doubled up
- The new opening between them
Cutting into a roof that is already there
On an existing roof we mark the opening from inside first, so it lands where the survey placed it. Then we strip back the covering around it, cut the deck and fit trimmers so the load from the cut joists goes round the hole. The upstand is built and insulated, and the roof covering is turned up its sides and over its top before the lantern goes on.
How the covering meets the kerb depends on what the roof is made of:
- EPDM rubber: a single sheet, so the kerb is wrapped and bonded and joined to the existing sheet with the maker's primer and seam tape.
- GRP fibreglass: laid wet over boards, with the upstand laminated in, finished with a topcoat and trimmed at the edges.
- Felt: built up in layers, with new felt dressed up the kerb and lapped over the existing roof.
If the flat roof is old and tired, it makes sense to plan the re-covering and the lantern together. Cutting a lantern into a roof that is due to be stripped next year means doing the weathering twice.
Swapping an old lantern or dome
Replacing a tired lantern, or an old plastic dome, with a new glass lantern often means a new kerb, because the old one may be the wrong size or height for the new unit. We measure the old kerb against the new lantern's drawing before deciding whether it can stay. Where part of the flat roof is also a terrace you walk on, a flush glass panel can suit better than a lantern, and our walk-on rooflights page covers that option.
What happens on the day the lantern is fitted?

The floor and worktops under the opening are sheeted, the room is cleared where it needs to be, and anything we cannot move is covered over, because a new opening in an existing roof makes dust.
On the roof, the work follows the order in the chapter above: opening, trimmers, upstand, insulation, covering. The lantern comes up in parts or in one piece, depending on its size and how the maker supplies it. It is set on the kerb, bedded and screwed down through the ring beam, then the glass goes in and the caps are clipped on. If the weather turns while the roof is open, the hole is sheeted over so the room below stays dry until the lantern is in.
Heard at the door
Before fitting day we check
Making good inside
Looking up, you see the reveal: the short shaft between the ceiling and the base of the lantern. We line it with plasterboard, put insulation behind it where the kerb needs it, and plaster it, then paint it to match the ceiling where the quote includes decorating. Where the ceiling is cut back to the new opening, the edges are made good so the line is clean.
Opening vents and wiring
Some makers offer lanterns with opening vents, worked by hand or by a motor on a switch, and some motorised vents close themselves when a rain sensor gets wet. A motorised vent needs a cable taken to it before the reveal is plastered, so it is worth deciding on one at survey.
What the survey and quote give you
We carry out roof lantern installation in Leeds and in the towns around it as far out as 30 road miles, for homes and for small commercial jobs. The work is set down before it starts. A free survey of the room and the roof comes first, and the quote that follows is fixed and names the room, the lantern and its size. Planning is checked first, we handle the Building Control notification where the work is notifiable, the reveal is plastered as quoted, and the installation is covered by our 10-year workmanship guarantee.
To book that survey, ring us on 0113 436 0654.
Which glass suits a lantern over a kitchen, and will the room overheat in summer?
Each pane in a lantern is a sealed unit of two or three sheets of glass with a gas-filled gap between them, and a low-emissivity coating on one face holds heat in the room. Together with the frame, those choices set the lantern's thermal performance, and they are what bring the whole unit under the Part L limit.
A lantern faces the sky, so it takes the sun from above for long stretches of the day. Over a south or west facing extension that can leave the kitchen warm on a bright afternoon. Solar control glass is the answer some makers offer: a coating that lets daylight through while reflecting part of the sun's heat back out. It can look faintly tinted from outside.
Self-cleaning glass
Some makers also offer a self-cleaning coating on the outer pane. Daylight breaks down dirt on the surface, and rain then washes it off in a sheet instead of beading. It helps on a lantern you cannot reach easily, though it still relies on rain, and a sheltered roof under trees gets less of it. It does nothing for the inside face, which you clean as you would any window.
Glazing FAQs on rain noise and glare
Is a lantern loud in the rain? You will hear heavy rain on glass, more than on a solid insulated roof, and how much depends on the build of the glass: thicker and laminated panes dull the sound. On glare, a lantern lights the room from above rather than straight into your eyes, but a bright sky through clear glass can be strong over a worktop, and solar control glass softens it. We set out the glass options the maker offers, and the choice is yours.
Why does condensation form on a roof lantern, and how do we keep it down?

Condensation forms when warm air carrying moisture touches a surface colder than its dew point. A kitchen puts moisture into the air from pans, kettles and the dishwasher, and warm air rises, so the lantern at the top of the room is the first cold surface it meets. On a frosty Leeds morning, a few drops on the inside of the glass or along the frame show that the kitchen air is holding more moisture than it can lose.
The lantern itself makes a difference. A sealed unit with a low U-value keeps its inner pane closer to room temperature. A thermal break stops the frame running cold, and warm-edge spacers keep the edges of the glass from becoming the cold strip. An insulated kerb and reveal stop a cold band forming round the opening, which is where damp marks tend to show first.
Heard at the door
Asked before the survey
Letting the kitchen air change
Better glass reduces condensation, but the moisture still has to leave the room. An extractor hood that vents outside, trickle vents in the windows or doors, or an opening vent in the lantern itself where the maker offers one all help the air change, and we look at how the room is ventilated during the survey. Steam builds fastest while a meal is cooking, so an extractor left running for a while after the hob goes off clears the last of it before it reaches the glass.
When the mist is between the panes
Droplets inside the sealed unit, between the panes, are a different fault. They mean the unit's edge seal has failed and moist air has got into the cavity, out of reach from either side of the glass. The answer is a replacement glazed unit or a new lantern, and we fit both. If the lantern is old, the frame is tired and its U-value falls well short of today's limit, replacing the whole unit often makes more sense than new glass in an old frame.
What else people ask before a lantern goes in
Can you replace an old plastic dome with a glass lantern?
A glass lantern is a good deal heavier than a plastic dome, so the old kerb is checked for strength as well as size before it is reused. A dome kerb can also be lower than a lantern maker asks for, which is another reason it may be rebuilt. If you would rather keep the roof line flat, our flat glass rooflight options are worth comparing.
Is a roof lantern worth it on a small extension?
That turns on how far the room runs back from the garden doors. A short, bright room may be better served by a flat rooflight, while a deep one with a shaded inner end is where a lantern makes a clear difference. The wider weighing-up is set out in roof lanterns are worth it.
How do I clean the outside of a roof lantern?
Work from a ladder at the roof edge with a soft, long-handled brush and clean water, and never stand or kneel on the glass or the glazing bars. Follow the maker's care notes, especially on a self-cleaning outer pane, where an abrasive cleaner can damage the coating.
Can I have blinds in a roof lantern?
Some makers offer blinds made for their own lanterns, including motorised ones that follow the slope of the glass. A motorised blind needs power at the lantern, so it is easier to plan before the ceiling is finished than to add afterwards.
What should I have ready for the survey?
If the extension is still on paper, the drawings and your builder's details. If the roof is already there, any idea of its age and when it was last re-covered helps, and so does clear access to the back of the house so the roof can be seen from a ladder.
More on roof lanterns




Get a free survey
- No obligation
- We survey before we price
- WhatsApp or phone, whichever suits
We arrange a survey, then send a fixed written quote. Nothing is booked until you say yes.