Which types of skylight can go in a Leeds roof?
Every type of skylight is glazing set into the roof so that daylight arrives from above. Rooflight is the word builders and architects use and skylight is the word used at home. The two names cover the same ground, and our answer on whether rooflights and skylights are the same sorts out the edges, so this guide uses both.
Four families do nearly all the work in houses around Leeds:
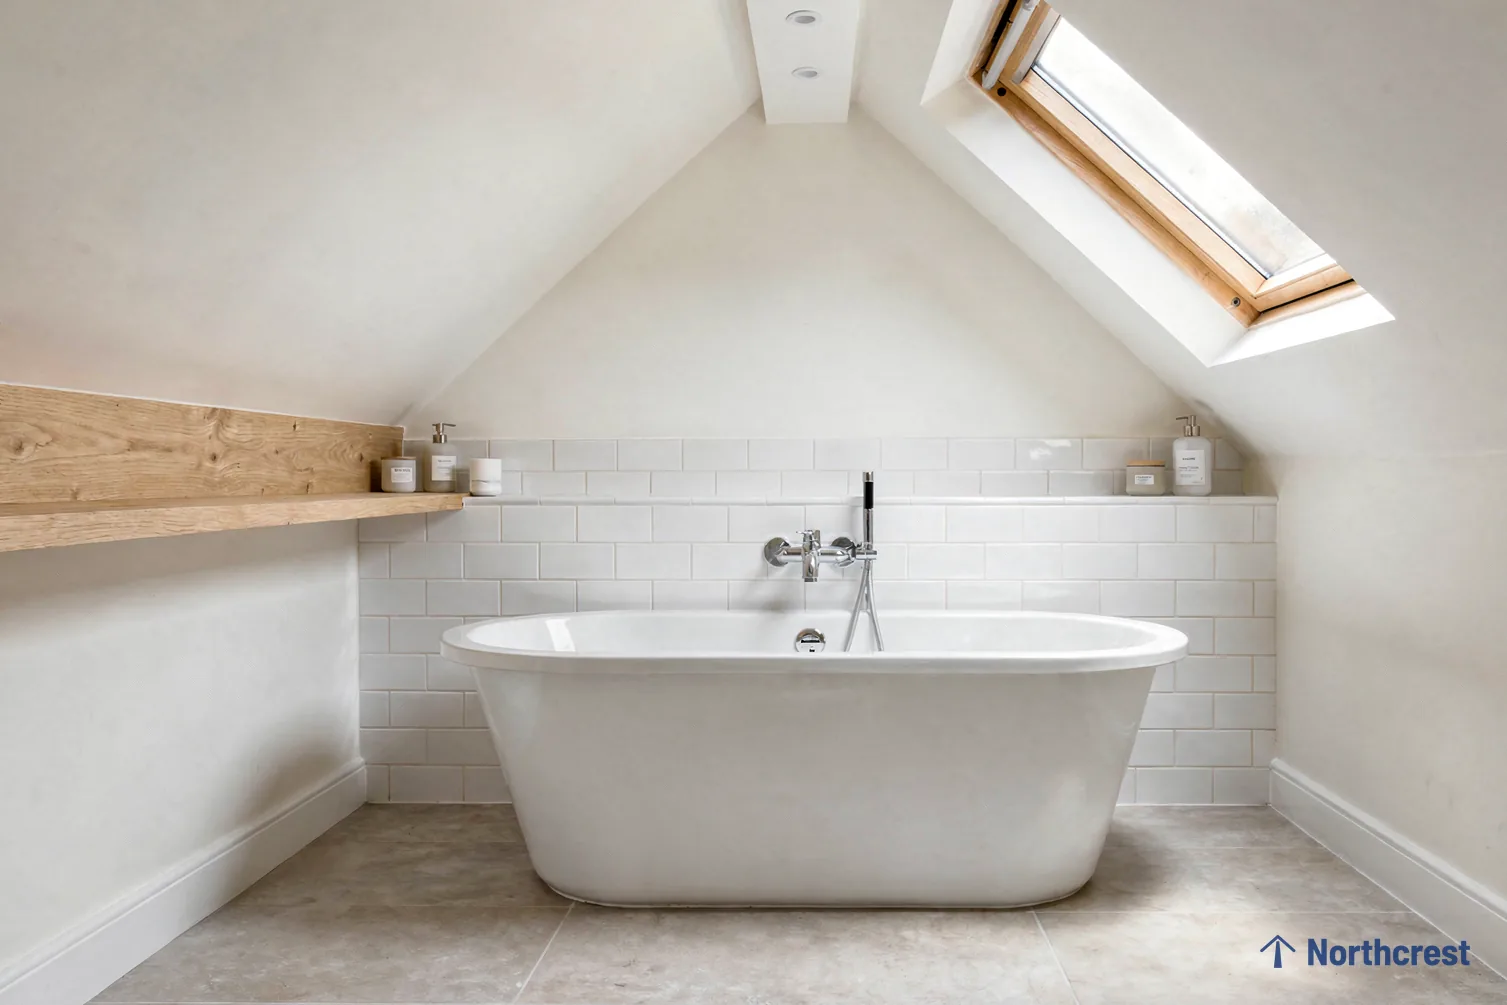
- Roof windows sit in a pitched roof's slope, level with the slates or tiles. They open or stay fixed, and VELUX is one make, though other makers sell the same kind of window.
- Flat rooflights are glass panels, sometimes domed, set on a low kerb in a flat roof. Some are fixed and some open.
- Roof lanterns are glazed roofs with a pitched top, built on a kerb over a flat roof and usually found above a kitchen extension.
- Sun tunnels collect light in a small dome on the roof, carry it down a reflective tube and release it through a diffuser in the ceiling.
Walk-on glazing, conservation rooflights and electric opening units are variations on those four rather than families of their own. Each has a page under our skylight and rooflight services.
Picking between the families starts inside the house. We ask which room is the gloomiest, then look at what sits above it, and the type follows from that pair. The next four sections take the usual problem rooms in turn, and a later one covers the variations.
Two houses in the same street can need different types of skylight, because the roof over the gloomy room is not always the roof over its neighbour.
The landing and the stairwell
A landing is dark because it is a corridor. It has no room around it to open a wall into, and the nearest window may be a small one on the half-landing or none at all. The stairwell below inherits the same problem, with daylight reaching only the top flight, if that.
What goes above depends on what the roof is doing over the stairs:
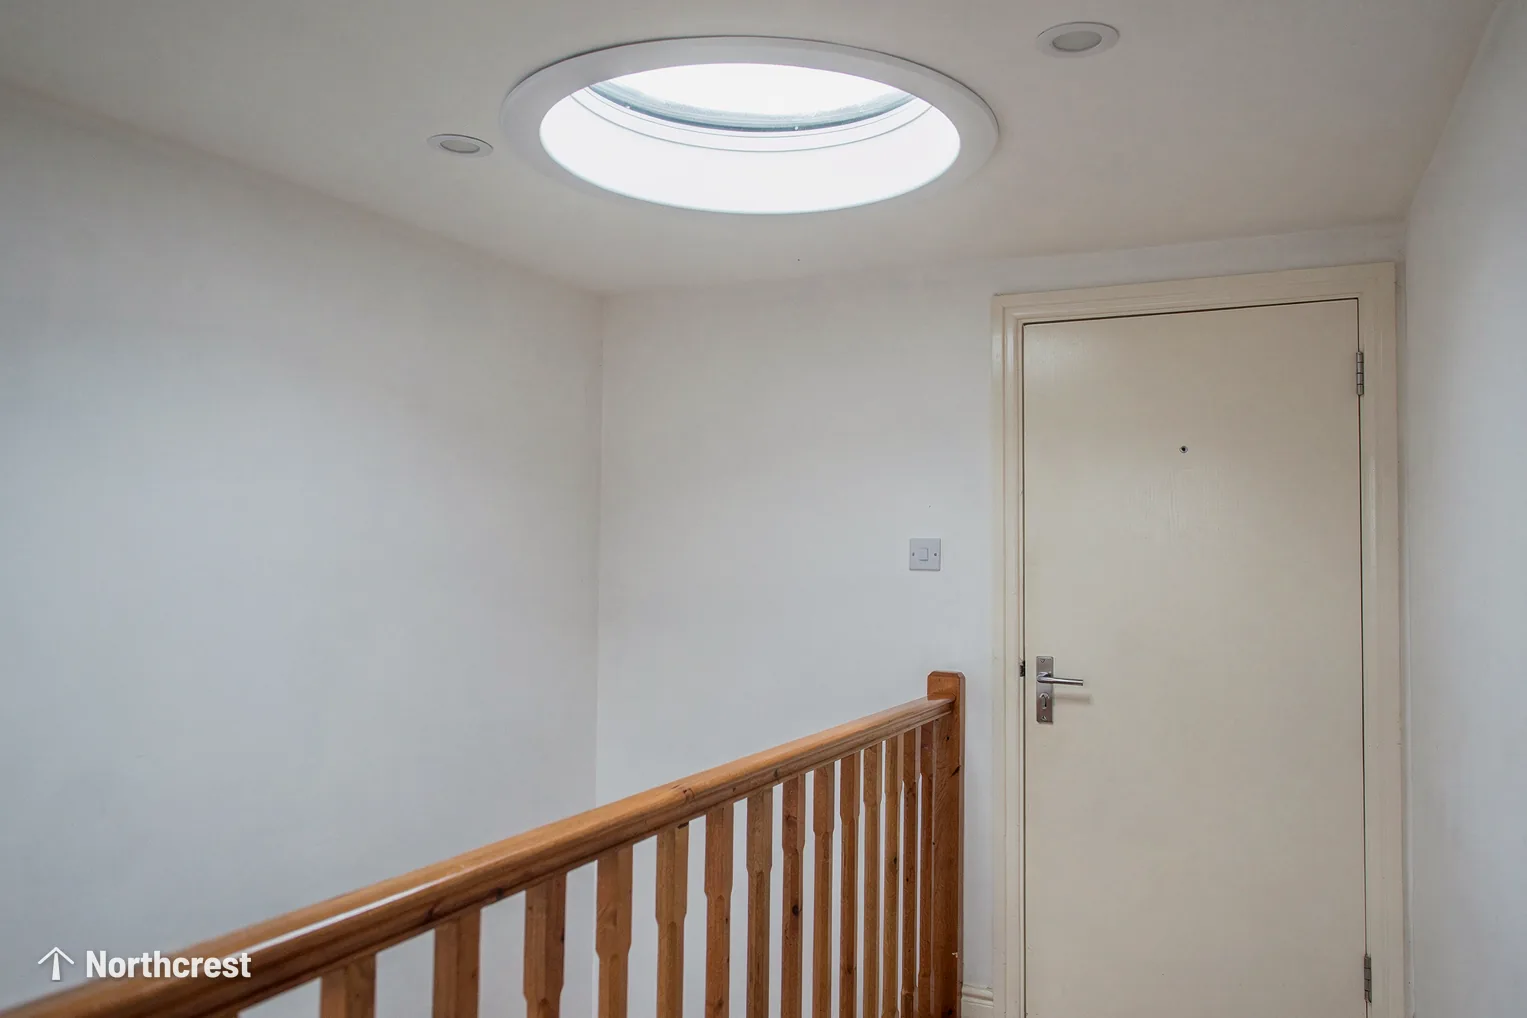
- A roof window suits a landing under a pitched roof where the stair rises into a loft room, or where the roof slope runs straight over the stairwell. Light drops down the stairs and the landing gets a patch of sky. The positioning is covered in the guide to a roof window over the stairs and landing.
- A sun tunnel suits a landing where a hipped roof slopes away or the loft space is too cramped for a full window. The dome is small, the tube is narrow and the hole in the ceiling is a round one that is quick to make good.
A stairwell with a flat roof over it, which happens on some extensions and on terraces with a flat-roofed rear section, takes a flat rooflight in the same way a kitchen does.
Height matters on a landing as well. Anyone going upstairs sees the ceiling first, so a diffuser or a window in the sloping ceiling is seen on every trip, and we position it so that it is not in the way of a loft hatch or a pull-down ladder.
The middle room of a terrace
Through-terraces and back-to-backs across Harehills, Beeston, Holbeck and Armley have a room in the middle that barely touches an outside wall. The party walls take up both sides, and the front and back rooms take the windows. Whatever light the middle room gets has to be passed on from those rooms or arrive from above.
Where that middle room is a bedroom or a box room on the top floor, the roof sits straight above it. A roof window in the slope or a sun tunnel through the roof space can light it without touching the rooms either side. On the ground floor, the roof is two storeys up, and the route for light is usually the flat roof of the back extension, with the glass placed over the part of the extension that links to the middle room so the light carries on through the doorway.
Gritstone terraces in Horsforth and up the Aire valley behave in the same way, though the thick stone walls and slate roof change the detail of the work more than they change the choice of unit.
Victorian villas in Headingley and Chapel Allerton are a different case. Their rooms are large, but a deep plan with a central stair still leaves a landing or a pantry at the heart of the house with no window of its own. A roof window over the stair void is the usual answer there, and on a slate roof it takes a flashing kit that sits over the slates and keeps the roof line level.
The internal bathroom and the downstairs WC
An internal bathroom has no window to the outside, which is why it is the textbook case for a sun tunnel. These rooms are typical of newer houses and conversions, and of cloakrooms tucked into the middle of a plan. They have a ceiling below the roof space and, usually, a short run to the roof.
A sun tunnel is a dome, a reflective tube and a diffuser. The tube comes rigid or flexible. Over the same run, a rigid tube carries light further and more efficiently than a flexible one, so a long route up through a two-storey house calls for a rigid tube, and a short route can use either. The diffuser in the ceiling is round, small and easy to live with in a bathroom.
The tube is usually narrow enough to pass between the rafters. If a rafter or joist has to be cut, the job becomes structural work, which makes it notifiable. If you are weighing it against a window, the guide on sun tunnel or roof window sets out the trade.
A bathroom directly under a pitched roof, as in many loft conversions, can take a roof window instead and gain a sash that opens. The two are not exclusive: a loft shower room sometimes has a roof window for fresh air, with a sun tunnel lighting the small cloakroom beside it.
A sun tunnel gives a bathroom daylight but no fresh air, so a room that needs ventilation still needs an extractor or a window that opens.
The kitchen at the end of an extension
A long kitchen extension has bright glass at the garden end and a back wall on the old house at the other, with the cooking and the table sitting somewhere in between. The glazing is at one end and the work is at the other. Flat roofs are the usual cover here, so two types compete.
Flat rooflight
A flat rooflight sits low, keeps the roofline plain and lights the area directly beneath it. It suits a modest extension, a roof overlooked by bedroom windows and a room that needs light over one worktop or one table. Opening models add ventilation over a hob or a sink.
Roof lantern
A roof lantern gives more headroom and spreads its glass over a longer stretch of floor. Aluminium gives the slimmer, stronger frame, and uPVC is the cheaper material. A lantern rises well above the flat roof, so it often falls outside permitted development, and the council or the extension's own planning permission has to cover it. The planning side is set out in our planning permission and Building Regulations guide.
Where the roof deck is old, a new unit and a new covering can be done together so the kerb and the roof are weathered as one piece of work. For the larger glazed roofs, our roof lantern installation page goes through frames and sizes.
Opening, electric, walk-on and conservation variations
Once a family is chosen, a few variations tune it to the house.
- Electric opening rooflights are worked by a wall switch or a remote, and a rain sensor that closes the unit automatically is fitted to many models. They suit ceilings you cannot reach, a high landing for instance, and they give ventilation and sometimes roof access.
- Walk-on rooflights are flat glass panels rated by their maker for foot traffic, usually laminated and toughened. They sit level with a roof terrace or a floor and light the room underneath.
- Conservation rooflights have slim, usually black, steel or aluminium-faced frames, often with a central glazing bar, and sit low to the roof line. Conservation officers often ask for them on traditional slate and stone roofs.
Roof windows also come in two opening styles. A centre-pivot window turns on a central axis, which suits a bed or a desk placed beneath it. A top-hung window swings out from the top, leaving clear headroom at the opening.
Matching the type to the roof above the room
Once the room is fixed, the roof narrows the choice further. The covering matters as much as the pitch: slate and tile take a flashing kit that sits over the roofing, while on a flat roof the covering (felt, EPDM rubber or GRP fibreglass) sets the upstand and the weathering detail. The table puts the common pairings side by side.
| Room | Roof above | Type to ask about |
|---|---|---|
| Landing under the eaves | Pitched, slate or tile | Roof window |
| Landing with a hipped roof | Pitched, hipped | Sun tunnel |
| Internal bathroom | Pitched or flat | Sun tunnel |
| Top-floor middle room | Pitched | Roof window |
| Long kitchen extension | Flat | Flat rooflight, or a lantern |
Energy limits also depend on the type. Under Part L, a roof window is held to a U-value of 1.4 W/m²K or Window Energy Rating band B, while a rooflight, roof lanterns included, is held to 2.2 W/m²K. A lower U-value means less warmth escapes, so double or triple glazing, warm-edge spacers and coatings all help a unit do better than the limit. Our page on energy efficient rooflights explains what each of those does.
From a type to a written quote
The free survey begins with the room that needs the light and works up to the roof above it. We measure the opening, look at the covering and the rafters, and check planning and conservation status before anything is ordered. The written quote that comes out of the survey is fixed, and it spells out the room being lit, the unit chosen and its dimensions.
Indoors, we make good around the opening and plaster the reveal, finished as quoted. We notify Building Control for any notifiable work, and our 10-year workmanship guarantee follows the installation, as set out on our guarantee page.
To start, call 0113 436 0654 and tell us which room you would like lit. For the wider picture, see skylight and rooflight installation in Leeds.