The answer
A listed building consent rooflight application is needed whenever a new rooflight goes into a listed home, even where permitted development would otherwise apply. It is a separate application to the council, it covers the roof timbers and ceilings as well as the glass, and it must be granted before any slate is cut. Planning permission is a different matter and may also be asked for.
What the listing covers
A listed building is protected for its architectural or historic interest. The listing is graded I, II* or II, and it covers the building as a whole, inside and out, and not only the front the street sees. That is why a rooflight on a back slope that nobody passes still needs consent: the roof is part of the protected building.
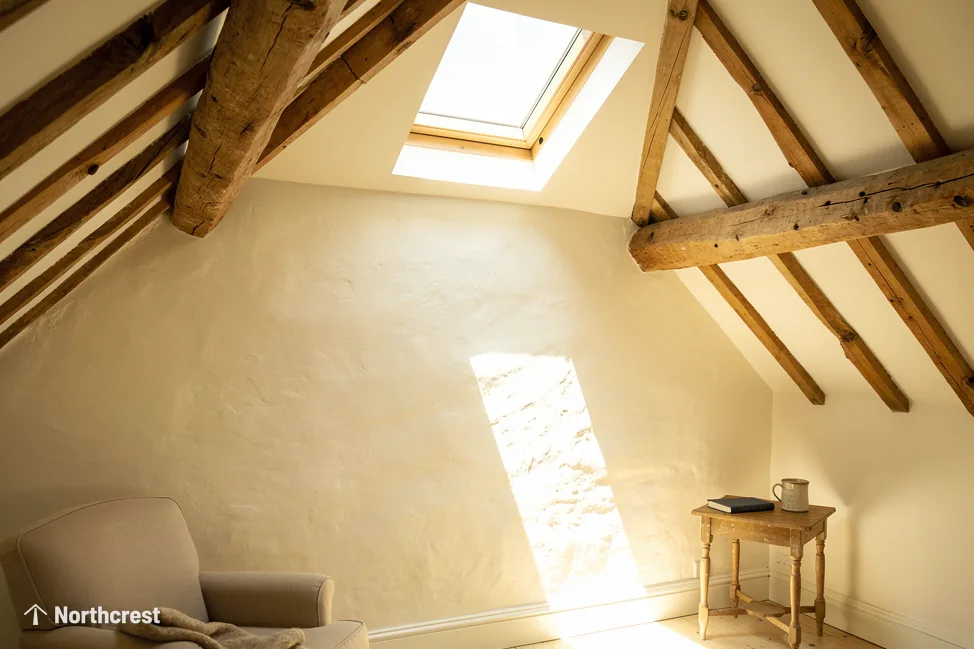
Listing also reaches the old fabric under the covering. Rafters, purlins and ceilings of lath and plaster can all be part of what is protected. A new rooflight cuts through them, so the application describes what will be opened up, what stays and how the opening is trimmed.
Carrying out unauthorised works to a listed building is a criminal offence, and the council can require the work to be put back. For that reason we find out whether the house is listed before a unit is chosen, and we do not order anything until consent is in hand.
Listed building consent and planning permission are separate
The two applications ask different questions. Planning permission is about the use and appearance of land and buildings in the wider setting. Listed building consent is about the special interest of the building itself.
| Question | Listed building consent | Planning permission |
|---|---|---|
| What it protects | The building's special interest, inside and out | The look and use of the site and area |
| Is it needed for a rooflight? | Yes, for a new rooflight in a listed home | Depends on the house, any Article 4 direction and the council |
| Who determines it? | The council | The council |
A listed house in a conservation area can need both. Where an Article 4 direction applies, permitted development is gone, and the planning side needs its own answer. The conservation areas guide covers that side. The council's planning team can tell you which approvals your address needs.
What the application usually needs to show
The council has to see the proposal before it can judge it, so the application carries drawings and a written explanation. For a rooflight these usually include:
- the existing roof, drawn with the rafters and any features the listing protects
- the proposed roof, with the position and size of each unit
- a section through the unit, showing its height over the slates and how the rafters are trimmed round it
- photographs of the slope and of the room below
- a short statement explaining why the unit is needed and why it suits the building
We supply the unit details for those drawings: the frame material and colour, the size, whether there is a centre bar, and how the flashing is dressed to the slate, stone slate or tile. A conservation rooflight is the unit we propose first, since its slim, flush design is made for the setting, and the details are worked through under conservation rooflight design.
The council will also expect a description of the building's significance and the effect of the work on it, which its validation list may call a heritage statement. For an older building, a person who writes such statements may be worth involving, and we can work with them on the roof details.
Choosing where the unit goes
On a listed roof, fewer and smaller units mean less change to the old fabric. A single unit set low, in line with the coursing, is a smaller change than several. The slope matters too: a unit on the rear slope, hidden from the road, is less visible than one on the front, although the listing covers both.
Inside, the question is which part of the old structure is cut. A position between existing rafters needs the least trimming, and we take that measurement from the loft before the drawings are made. If the room you want to light is a stair landing or an attic, the unit goes over the part furthest from the wall windows, within what the rafters allow.
If the roof has already lost some of its original covering, where slates of another type were laid in the past, the application can note it. Matching the covering around the new unit is then part of the drawing, and the flashing is dressed to the slates that are actually there. We record the covering from the roof before drawing, so the details match what the council will see from the photographs.
The order things happen in
Consent comes first and the order follows it. Once consent is granted, we confirm that the unit on the drawings is the one being ordered, because a change of size or frame may need the council to agree it. Building Control is separate again: cutting a fresh opening in the roof is notifiable, so we send Building Control the notification.
After the work, the plastering and decorating inside follow the quote, and the work is under a 10-year workmanship guarantee, set out on our guarantee page. For the full list of questions on older roofs, see conservation rooflights in Leeds.
To talk about a listed home, use the quote form and give the address, and we will check the listing and the council that covers it.