Flat roof rooflights in Leeds
Flat roof rooflights in Leeds, chosen for the room under the roof: a back kitchen, an extension, a bathroom or a landing that no window in the walls can light.
- Free survey and fixed written quote
- Planning checked before we order
- Building Control notification handled
- 10-year workmanship guarantee
Flat roof rooflights, Leeds
Nine questions about putting daylight through a flat roof
Which flat-roofed rooms need a rooflight, which type suits each, and how the unit is sized, weathered, fitted and looked after.
Which flat-roofed room needs a rooflight, and what does one do for the space?
A flat roof rooflight, or flat skylight, is a glazed unit on a low box, called a kerb, in a roof that is flat or very shallow. Our first question on a survey is the same for both: which room is short of daylight, and is the roof above it flat?
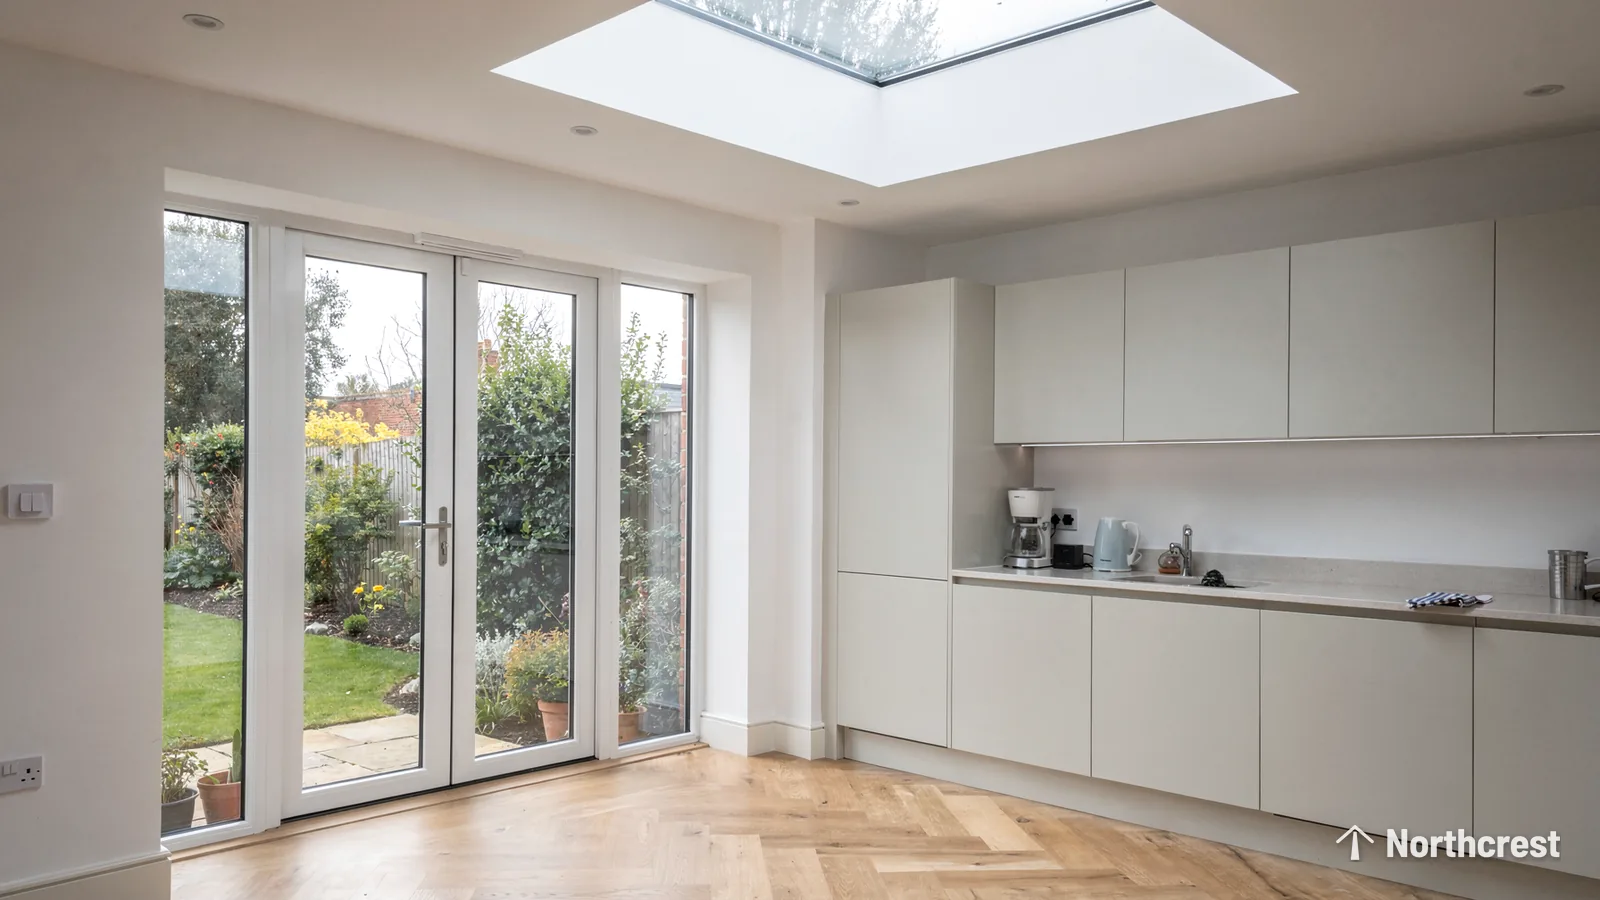
In Leeds that room is usually at the back of the house. A single-storey kitchen extension on a through-terrace has glazed doors at the garden end, but the half beside the old back wall stands behind hardly any outside wall of its own, so no window in the walls can reach it. A flat-roofed offshot, a former garage used as a living room and a utility room wedged between the kitchen and the yard have the same trouble.
Which rooms and projects take one, from kitchen extensions to lofts and bathrooms
- A kitchen or dining extension, where the cooking end sits furthest from the garden doors.
- A bathroom or shower room under a flat roof, where glass in the roof lets in daylight without a window that anyone can look through.
- A loft conversion with a flat-roofed dormer, where a rooflight in the dormer roof can light a stair head or an en-suite.
- A home office or garden room, where an even spread of light matters most.
- A hallway or landing in a flat-roofed rear link between an old house and a newer one.
- A conservatory whose glass roof has been replaced with a solid flat one, where a rooflight brings some daylight back.
Where a garage converted into a living room has a flat roof, the end of the floor furthest from its windows is the part a rooflight can reach.

The benefit to a room in light, usable space and value
What you gain is daylight where the room had least, and you keep every wall. With the glass facing the sky, a table or sofa can finally go in the corner nobody used. Whether it changes what the house is worth is a question for a local estate agent, since that varies with the street. Our darkest room first page explains why a survey starts at the floor and climbs through the ceiling to the roof.
Heard at the door
What the survey notes record
Which type of flat rooflight suits my room, and is fixed, opening or walk-on best?
The short answer
A fixed flat rooflight gives light and no ventilation, while an opening unit, manual or electric, adds ventilation and suits bathrooms, kitchens and hard-to-reach ceilings. Walk-on glass is rated for foot traffic.
Types of flat rooflight and the options on each
A fixed rooflight is sealed glass in a frame and it is the simplest way to bring natural light into a room. An opening rooflight hinges up, by hand or by motor. Walk-on rooflights are a separate product: flat glass that its maker rates for foot traffic, laid level with a terrace or floor, so you can cross it and still light the room below. They have their own rules on glass and grip, on our walk-on rooflights page. On top of the type you choose the glazing, the frame finish and the size, and each of those is covered further down.
Ventilation from electric and opening units over steamy rooms
An electric rooflight lifts at the touch of a switch or a remote. A rain sensor, where the model has one, shuts the unit as soon as rain starts. That helps over a kitchen or a bathroom, where steam needs somewhere to go, and over a ceiling too high to reach with a pole. Warm, damp air rises, so an opening unit lets it out through the top of the room, and in a kitchen extension that means the steam leaves while the garden doors stay shut. It is also the way to ventilate a room whose walls are all shared or internal, where a window cannot go. The controls are covered on the electric and opening rooflights page.

Bathrooms and privacy
Glass in the roof gives a bathroom or shower room daylight without a window on the wall. Where a taller neighbouring house still looks down onto the roof, obscured glass can be specified for the unit.
Which flat rooflight suits which room
| Room below | Suits best | Why |
|---|---|---|
| Kitchen extension | Fixed, or opening over the hob end | Light for the worktops, with a way to clear steam |
| Bathroom or shower room | Opening, with obscured glass if overlooked | Steam escapes and no one can see in |
| Landing or link hallway | Fixed, electric if the ceiling is high | No ladder or pole needed to open it |
| Roof terrace above a room | Walk-on | Rated glass you can step across |
| Home office | Fixed, with solar control glass | Lower glare on screens in summer sun |
Can a rooflight be added to an existing flat roof, whatever it is covered with?

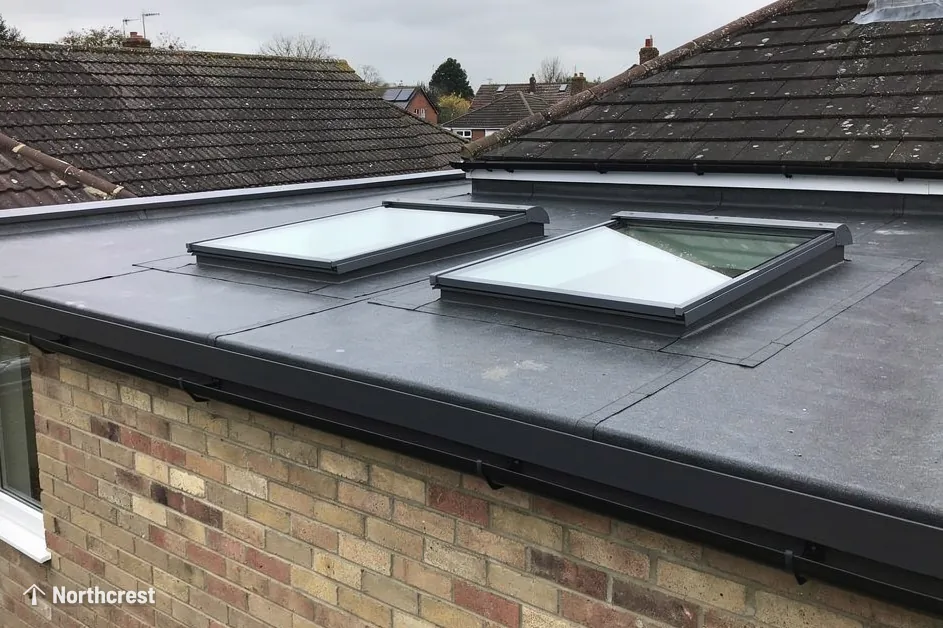
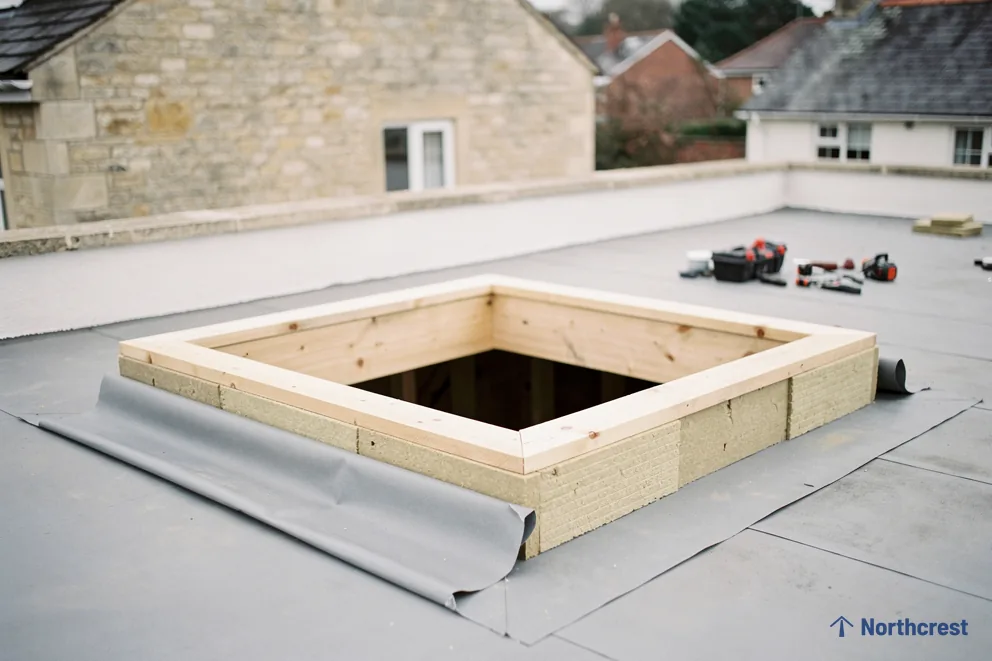
An existing flat roof takes a rooflight when the deck is sound and the joists can be trimmed round an opening. The work meets in the middle of the roof: the opening is cut, the framing is made good, a kerb goes up and the covering is carried up and over it. We notify Building Control of any new opening, since it is structural work on the roof.
Felt, EPDM or GRP
Each covering meets the kerb in its own way. Built-up felt is lapped and bonded up the upstand and tucked under a flashing. EPDM rubber comes as one sheet that is bonded to the kerb and folded at the corners. GRP fibreglass is laid wet and runs up the upstand as part of one continuous skin. If the existing covering is near the end of its life, ask who will renew it around the new kerb, so the junction is never left to an old surface. Renewing it while the unit is out means the roof is opened once, and the new covering and the new kerb are weathered together as one piece of work.
- Roof window in a slate or tile pitch
- Rooflight on a kerb on a flat roof
Fall and drainage
A flat roof always has a slight fall. It slopes gently towards an outlet or a gutter, and a kerb standing in that path acts as a small dam. We note where the water travels and place the kerb so that rain runs past it and does not pool behind it.
Two roof types on one house, a flat extension behind a pitched slate or tile roof
A flat unit belongs on a flat roof. Some Leeds houses mix the two: a pitched main roof in slate or concrete tile, with a flat roof on the extension behind it. The extension takes the flat rooflight. The pitched part takes a roof window set into the slope, with a flashing made for slate or tile, or a sun tunnel where the room is small. The types of skylight and rooflight guide compares the three.
Our guide to putting a rooflight into an existing flat roof takes each covering in turn.
What is the difference between a flat rooflight and a roof lantern?
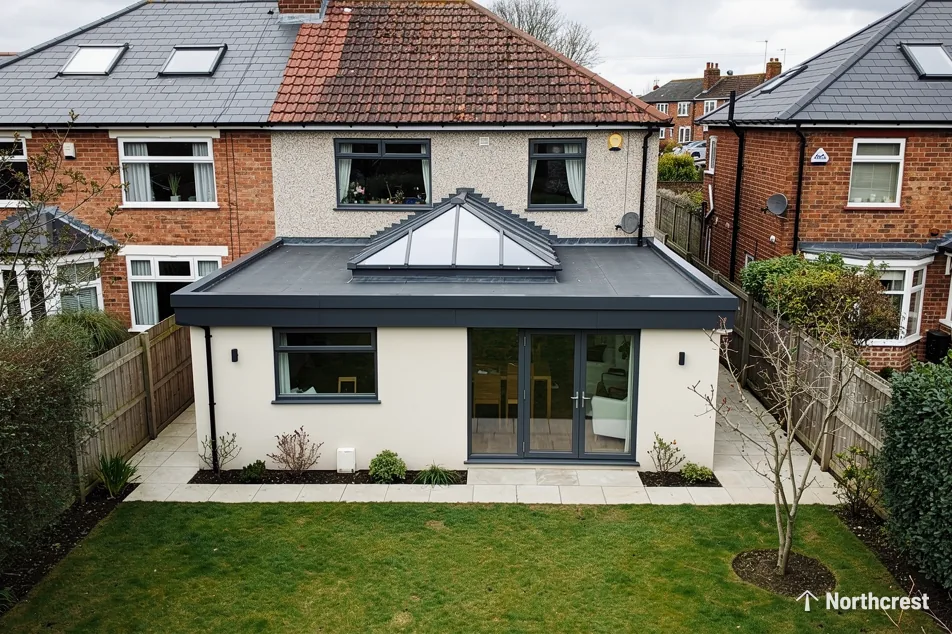
Both go on a flat roof, and both light the room from above. A flat unit hugs the roof and gives a clean pane of sky. A roof lantern climbs from the kerb in a ridge or a point, with glazing bars you can see from inside, and it adds both light and height to the room beneath it. Lanterns often sit over kitchen extensions, and the roof lantern installation page covers them fully.
When a flat unit suits the room
A low ceiling, a short room or a roof line you want to keep tidy all point to a flat unit. It also suits the second or third rooflight in a row of small rooms, where a lantern over each would be too much.
What type of skylight is best for a flat roof
There is no single best type, because the answer changes with the room. A kitchen that needs steam cleared wants an opening unit. A landing with no need for ventilation suits fixed glass. A deep extension with a high ceiling may want a lantern. We name the room first and pick the type second.
When a lantern suits it
A deep room with a high ceiling gives a lantern space to work. An aluminium roof lantern also has a shape of its own, which suits a room that will be looked at as much as lit. A lantern usually rises well above the 150mm that permitted development allows for a rooflight, so check with the council, or find out whether it is covered by the extension's own permission.
The page on flat rooflight or roof lantern sets the two side by side for the usual Leeds extension shapes.
Heard at the door
Asked before the survey
How energy efficient are flat rooflights, and what are the frames and glass made of?
The short answer
A good flat rooflight pairs sealed glazing, double or triple, with a warm-edge spacer and an aluminium frame that has a thermal break. Part L limits a new or replacement rooflight in a home to a U-value of 2.2 W/m²K.
Glass loses heat faster than an insulated roof, so the rooflight is where a flat roof is weakest on thermal efficiency. The way to keep that loss low is to pick the glazing, the spacer and the frame as one package. A low U-value is the figure to look for. The limit is explained in more depth in rooflight U-values and Part L.
What glazing and insulation do for the energy efficiency of a flat rooflight
Double glazing is where the choice begins. Triple glazing slows the loss further and suits a room that is kept warm all day. Low-emissivity coatings and gas fills such as argon, held in by a warm-edge spacer, cut the heat loss further. Solar control glass is the answer for a south-facing kitchen or office, where summer sun on the glass is the problem. The roof insulation is brought right up to the kerb as well, because a gap there lets heat out round the glass.
- Sealed unit: two panes with a warm-edge spacer
- Insulated kerb lifting the unit clear of the roof
Aluminium frames and finishes
Aluminium is strong enough to be made slim, which leaves more of the opening for glass. It also conducts heat, so a good aluminium rooflight is built with a thermal break, a layer of insulating material that separates the inside face of the frame from the outside one. The strip keeps the room-side face warmer, which helps against condensation. Frames are powder coated, usually in a RAL colour chosen to match the windows and doors, and the inside and outside faces can differ.
The manufacturers and brands of rooflight we install
We fit VELUX as well as other makers, and the make follows the unit the room needs. If you already have a make in mind, say so at the survey and we will price to it where it suits the roof.

Glazing choices for a flat rooflight
| Option | What it does | Suits |
|---|---|---|
| Double glazing, low-emissivity | Cuts heat loss against a single pane | Everyday rooms |
| Triple glazing | Slows heat loss further | Rooms kept warm all day |
| Solar control coating | Reduces the heat of summer sun | South-facing kitchens and offices |
| Obscured glass | Stops people looking in from above | Bathrooms that are overlooked |
What size of flat rooflight do I need, and how is it measured?
Rooflights come in standard sizes and as made-to-measure units. A bigger unit puts more daylight on a deep floor, but it also brings more heat and glare, so the glazing is picked with the size. A small room often does well with one modest unit, while a long extension may light better with two or three smaller ones spaced along it. For the range, see what sizes of flat rooflight are available.
Position matters as much as size. A unit set near the garden doors adds little where the glass already floods the floor, whereas the same unit over the cooking end of a kitchen changes how the whole room works in the morning. On a south-facing roof, glazing with a solar control coating keeps the afternoon from becoming uncomfortable.
- Cut rafter ends carried on trimmers
- Rafters either side doubled up
- The new opening between them
What we measure on a survey
- The room: its length, width and ceiling height, and the gap from the nearest window to the far corner.
- The roof: the deck, which way the joists run and how far apart they sit, the fall and any parapet.
- The opening: where it can sit between joists and clear of the roof edge.
- Access: how the unit travels from the van to the roof, whether through the house or round the side.
Joists and trimming
Where we can, the opening is sized to sit between two joists, because that keeps the structural work small: the rest of the deck stays untouched, whereas a unit wider than the joist spacing means cutting a joist and framing round the gap. Where a joist has to be cut, trimmers are fitted to carry the load, and we notify Building Control of that work. We cannot judge this from a photograph, which is why the measuring happens on the roof.
Heard at the door
A sizing check we always make
How much does it cost to put a skylight in a flat roof?
Two flat roofs of the same size can need very different work, so a price is only given after a survey.
The cost and pricing factors behind a flat rooflight quote
Three things move the price most. The first is the unit itself: its size, whether it opens, and the glazing in it. The second is the roof: a felt, EPDM or GRP covering each takes its own upstand detail, and a deck with a poor fall may need work round the kerb. The third is access, meaning how far the unit has to be carried and lifted to reach the roof.
Inside, we line the opening and plaster the reveal, then finish it as the quote says. Our costs page sets out what drives the price across every service, and how much it costs to put a skylight in a flat roof applies it to this one.
A fixed unit over a landing costs differently from an electric opening one over a kitchen, and a kerb that can be reused costs differently from one that has to be rebuilt.
Why we survey before we price
Felt that looks sound from the garden can hide a rotted deck. The joists may run the wrong way for the opening you want. Both show up once we are standing on the roof, and both change the work. The quote written after the survey is fixed, and the survey also lets us say early if a different spot on the roof would suit better.
Heard at the door
Asked before the survey
What happens when a flat rooflight is fitted, and what upkeep does it need afterwards?
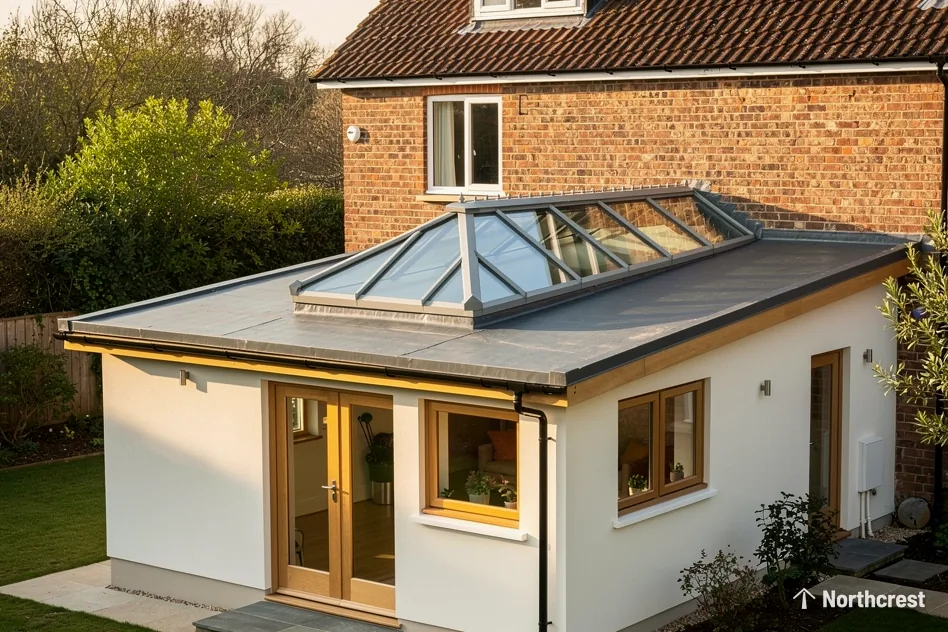
A fitting runs in a set order, and the order matters because the roof is open for only part of it. The roof is protected before the first cut and closed again as the work goes on. Where the existing covering is felt, EPDM or GRP, the same system is carried up the new kerb, so the weathering matches the roof around it.
Once the unit is in, upkeep is light. Rinse the glass with water and a soft, long-handled brush, working from a ladder at the eaves, and never kneel or stand on a unit that is not rated as walk-on. Keep leaves and moss clear of the upstand and the outlet. The full routine is set out in do flat rooflights need maintenance.
Dust sheets go down inside before the ceiling is cut, and the furniture under the opening is moved clear. The roof is opened only as far as can be closed in again behind the work, so the weather stays out of the room while the unit goes in.
The stages of a flat rooflight installation
| Stage | What happens |
|---|---|
| Survey | The room, the deck, the joists and the access are measured and noted |
| Opening | The roof is protected, then the ceiling and deck are cut and the joists trimmed |
| Kerb | The kerb is built and fixed to the deck at the right height |
| Unit | The rooflight is set on the kerb and the covering is dressed up and round it |
| Inside | The reveal is plastered, then painted or finished as agreed |
| Notification | The Building Control notification is sent if the work needs one |
Keeping the roof around it clear
Leaves and moss collect at the outlet and along the upstand, so it is worth looking at both after autumn leaf-fall.
If the glass mists between the panes
Moisture trapped between the panes means the seal round the edge of the glazed unit has gone. Nothing applied to the glass will clear it. A fresh glazed unit, or an entirely new rooflight, puts it right, and that is work we carry out.
Do I need planning permission or Building Regulations approval for a skylight on a flat roof?
The short answer
On a house a rooflight often falls under permitted development, but flats and maisonettes cannot use it and listed buildings need consent. Cutting the opening is notifiable work, and we notify Building Control.
Whether a rooflight on a house needs permission depends mainly on how far it stands proud of the roof. A unit on a tall kerb can rise past the permitted development limit, so we measure the whole assembly before anything is ordered. Each condition is spelt out in the full planning and Building Regulations guide.
A flat or maisonette cannot use permitted development for roof alterations, so planning permission is usually required, and Leeds City Council can confirm. In a conservation area an Article 4 direction can remove the right, and a listed building needs consent of its own before a new rooflight goes in, however the general rules read.
Two questions to settle before the FAQs at the foot of the page
Two questions come first: whether the roof will take a rooflight, and whether permission is needed. We answer the first on the survey, and the council or our planning check answers the second. The short answers to the questions that come up afterwards are at the foot of this page.
Building Control on a flat roof
A cut-through opening touches the roof structure, which puts the job in the notifiable category. A replacement counts as well. Either way we make the Building Control notification ourselves, and the unit chosen must come within the Part L limit for rooflights.
Our workmanship guarantee and the maker's warranty
Our area is Leeds and everywhere up to 30 road miles from it, and a small commercial roof gets the same free survey as a home. Our quote is in writing, it is fixed, and it identifies the room, the unit and the unit's size. The planning position and any conservation-area limits are checked at the start, and afterwards the opening is made good inside. A 10-year workmanship guarantee covers the installation, and our workmanship guarantee terms say what that includes. A maker's warranty on the unit itself is a separate matter from our guarantee on the workmanship. The quickest way to start is the quote form.
Smaller questions about flat rooflights
Can I have two or three smaller rooflights rather than one big one?
Several smaller units spread the light along a long room and each opening can sit between a pair of joists, which keeps the structural work down. The trade-off is more kerbs and more junctions to weather. We compare both layouts on the survey against the shape of the room.
We have a plastic dome now. Can it be swapped for a glass flat rooflight?
The old kerb is checked first, because a dome often sits on a low or light kerb that a glass unit will not suit. It may need raising, strengthening or rebuilding. Replacing a rooflight is notifiable, so we notify Building Control as well.
What does the opening look like from inside the room?
A flat roof has joists and insulation between the ceiling and the rooflight, so the opening forms a short shaft. That shaft is lined and the reveal plastered and decorated, and it can be angled outward at the ceiling to carry the daylight further over the floor.
How does the unit get onto the roof?
The route to the roof depends on the house: the unit may go through the building, up a ladder or over a side wall, and a large one can be heavy enough to need lifting equipment. We note the route on the survey.
More on flat roof rooflights
-
Guide
 Flat rooflight or roof lantern: choosing by the room below
-
Guide
 Fitting a rooflight into an existing flat roof: kerbs, falls and coverings
- Answer How much does it cost to put a skylight in a flat roof?
- Answer Do flat rooflights need much maintenance?
- Answer What sizes of flat rooflight are available?




Get a free survey
- No obligation
- We survey before we price
- WhatsApp or phone, whichever suits
We arrange a survey, then send a fixed written quote. Nothing is booked until you say yes.