Skylights & rooflights in Leeds
Daylight where the windows can’t reach.
Roof lanterns, flat rooflights, roof windows and sun tunnels, installed and replaced across Leeds and West Yorkshire. Free survey and fixed written quote.
- 10-year workmanship guarantee
- Fitted to current Building Regulations
- Building Control notification handled
- Free survey and written quote
- Installation and replacement
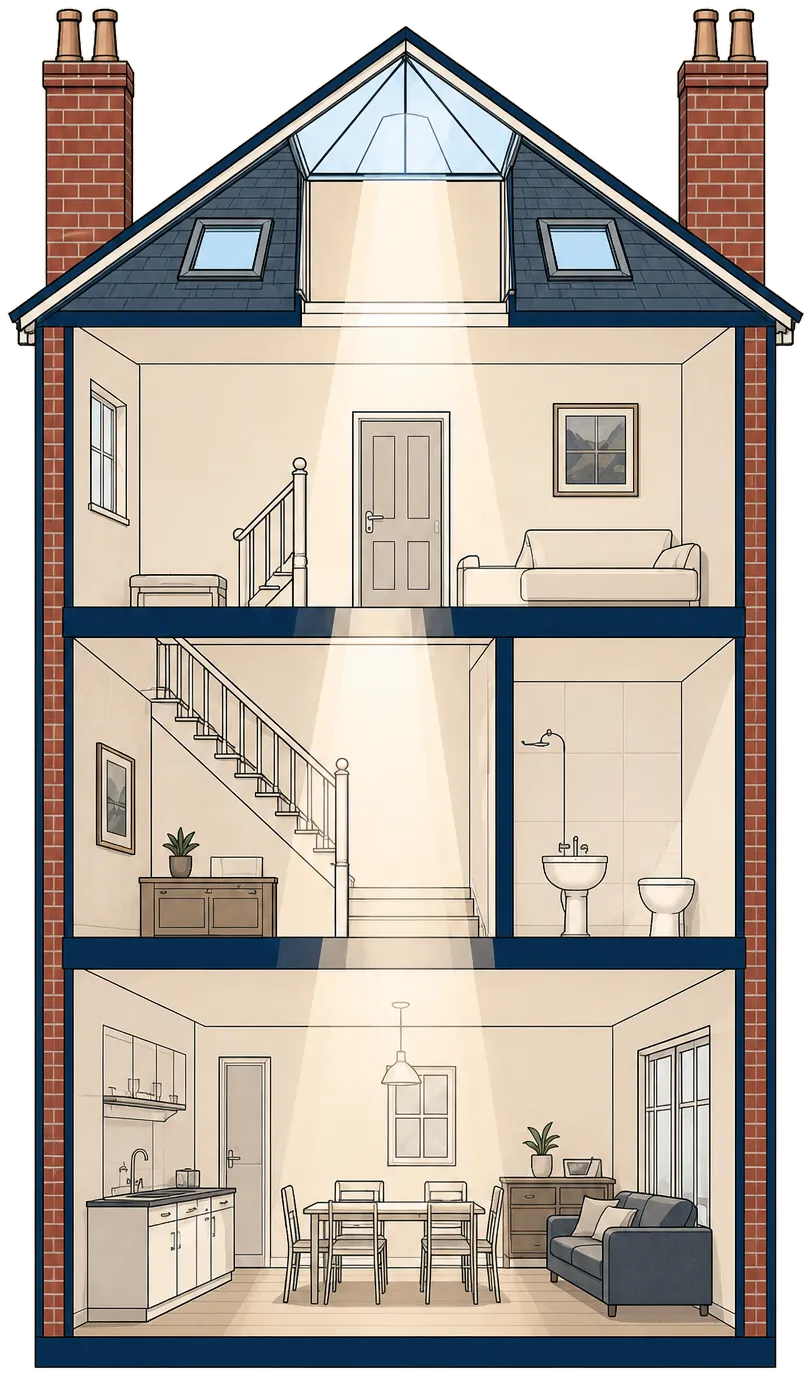
The darkest rooms are in the middle
A wall window lights the first few metres of a room. The roof can light the rest.
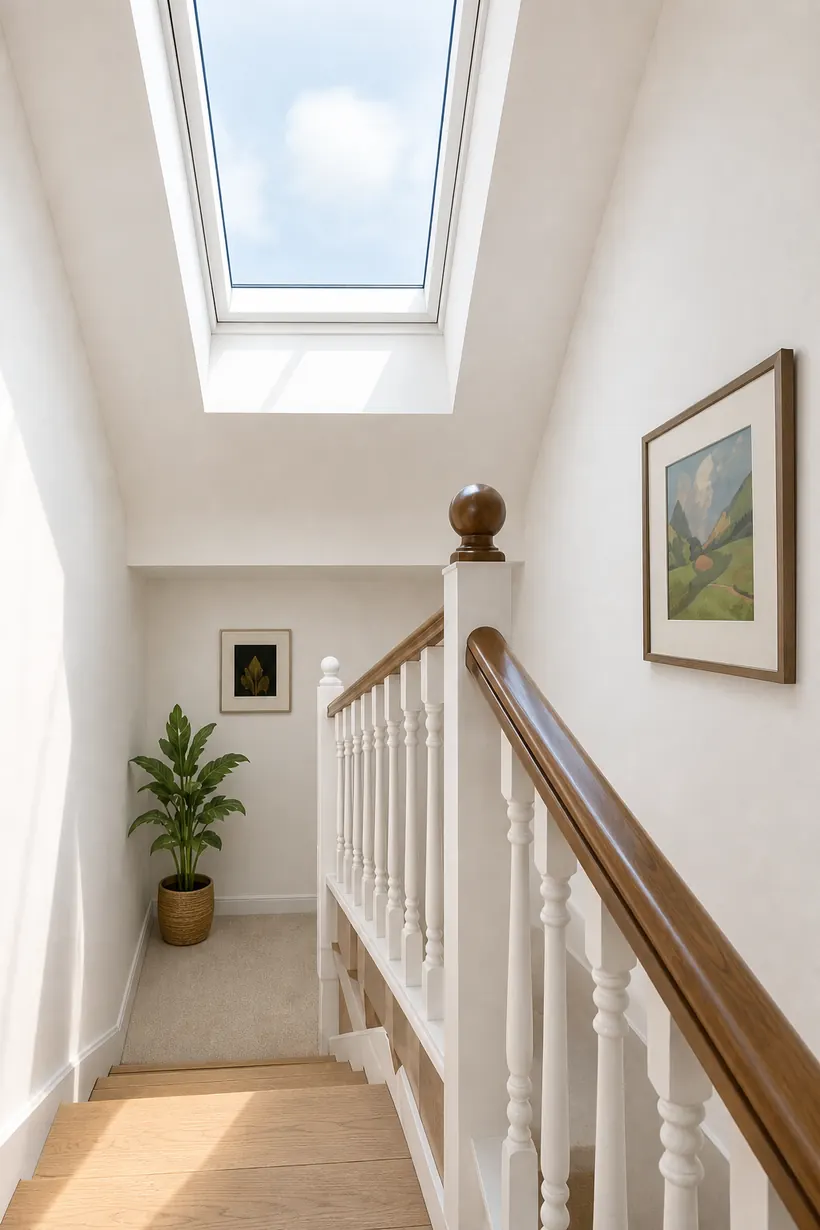
Landings and stairs
Often no outside wall, so the light has to come from above.

The middle room
Terraces and back-to-backs lose daylight halfway in.

Internal bathrooms
A sun tunnel brings daylight down through the loft.











Darkest room first
-
 Room
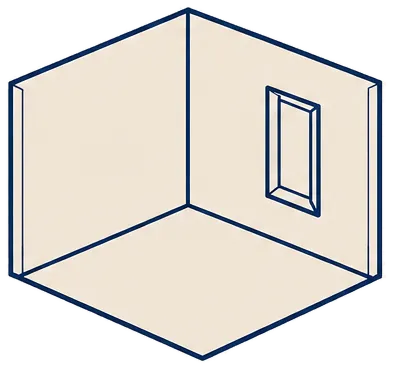
We find the room that needs the light
Room
We find the room that needs the light
-
 Roof
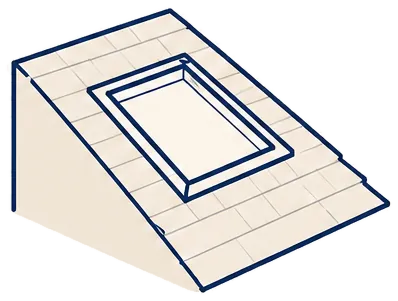
We check the roof above it
Roof
We check the roof above it
-
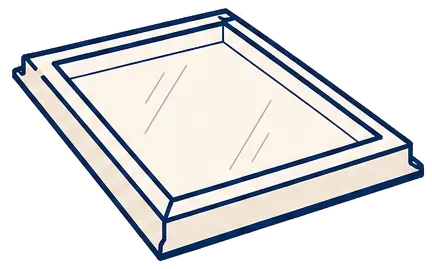 Unit
We name the unit and its size in writing
Unit
We name the unit and its size in writing
- A fixed written quote
- Planning and conservation checked
- Building Control handled
- 10-year workmanship guarantee
How it works
Survey
We look at the room and the roof, then quote in writing.
Install
Fitted, flashed and made good inside.
Sign-off
Building Control signed off and your guarantee issued.
Get a free survey
- No obligation
- We survey before we price
- WhatsApp or phone, whichever suits
We arrange a survey, then send a fixed written quote. Nothing is booked until you say yes.
Eight questions from Leeds homes
What Leeds homeowners ask first about skylights and rooflights
Plain answers for anyone planning skylight installation in Leeds or a rooflight replacement on an older roof, starting with the room that needs the light.
 Question 1: Which room in our house needs the light most?Question 2: Skylight or rooflight: which one suits my roof?Question 3: Do I need planning permission for a skylight in Leeds?Question 4: What drives the cost of a new skylight or rooflight?Question 5: When should an old skylight be replaced?Question 6: Does a new skylight need Building Control sign-off?Question 7: What happens on fitting day, and who makes good inside?Question 8: How do I keep a rooflight warm and free of condensation?
Which room in our house needs the light most?
The room that needs light from above is the one you find yourself apologising for when visitors come round: the landing, the middle room of a terrace, a bathroom with no window at all. Light from the roof drops in from overhead, so it reaches parts of the plan that a window in a side wall cannot.
So a survey begins in that room, and the roof comes second: a pitched slate slope, a loft void, a hipped roof or the flat roof of a back extension. The skylight or rooflight is picked once the room and the roof are both known, and the whole approach is set out on our darkest room first page.
Why some rooms in Leeds houses stay gloomy
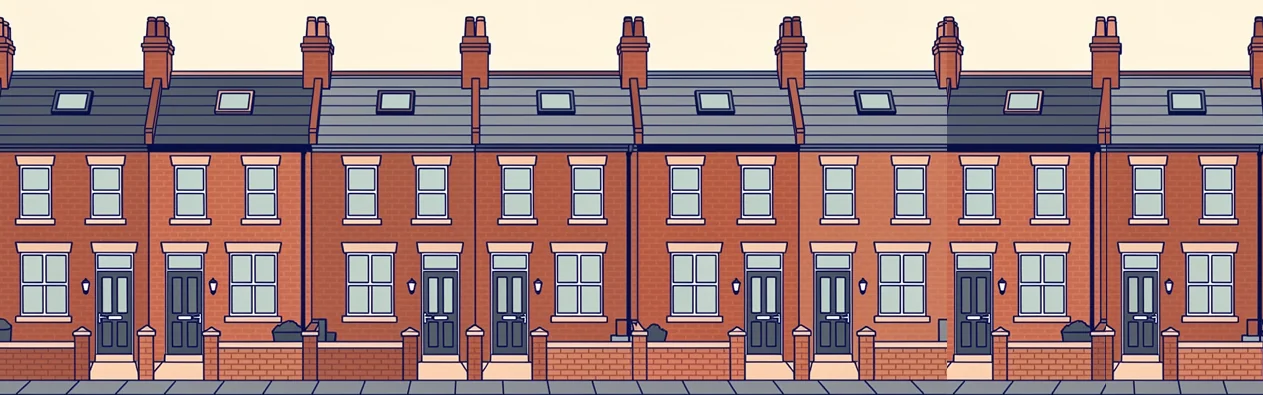
Each house type around the city has its own shaded corner. Red-brick back-to-backs in Harehills, Beeston and Holbeck have windows on one face only, so the back half of every floor stays dim all day. Where a through-terrace in Hyde Park or Armley has had a kitchen or an offshoot built on at the back, the middle room is left with little or no outside wall to call its own. Gritstone cottages up the Aire and Wharfe valleys have small openings in thick stone walls, and the Victorian villas of Headingley, Chapel Allerton and Roundhay often hide a deep central stairwell under a hipped roof. Some newer houses and conversions put the bathroom in the middle of the first floor, with an extractor fan as its only link to outside.
Each of those rooms suits a different unit. An internal bathroom or a narrow hallway with a cramped loft above suits sun tunnel installation, because the tube passes between the rafters. A roof window over the stairs lights the landing and the stairwell below it, and our roof window installation page covers the pitched-roof options. A long kitchen extension needs its glass over the end that joins the old house, which is covered under roof lantern installation, and the middle of a flat-roofed back room can take one of our flat roof rooflights.
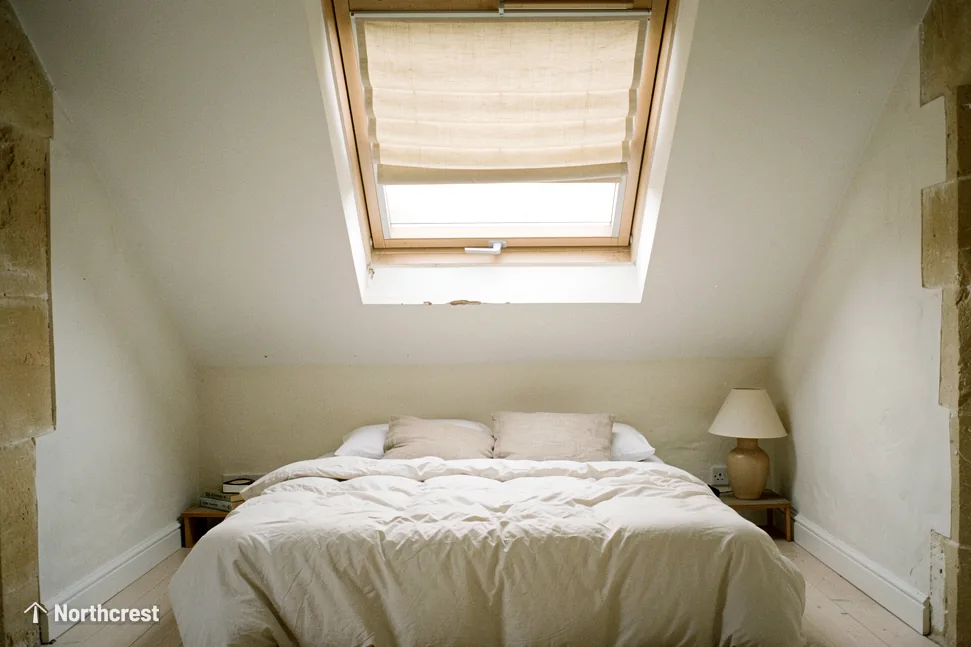
Kitchen extensions, loft rooms and bathrooms in the middle of the plan
The same thinking carries into building work. A kitchen extension pushes the back wall out and leaves the old kitchen stranded in the middle of the house; a lantern or a flat rooflight over the join puts daylight back into the part the extension cut off. A loft conversion needs roof windows for the new room, and sometimes a light well down to the landing below it. A bathroom that sits right under the slope can take a small roof window, while one in the middle of the floor plan is a job for a sun tunnel.
What light from the roof does for space and value
The first gain is natural light falling into a room that had almost none of its own. The second is space you can use. A box room under the eaves that only ever held suitcases can take a desk or a cot once there is light to see by, and a middle room you walked straight through becomes somewhere you sit. Any effect on the sale price varies with the house and its street, and an estate agent who knows your road is the person to ask about that.
Heard at the door
Distances and the space above the ceiling
Skylight or rooflight: which one suits my roof?
The short answer
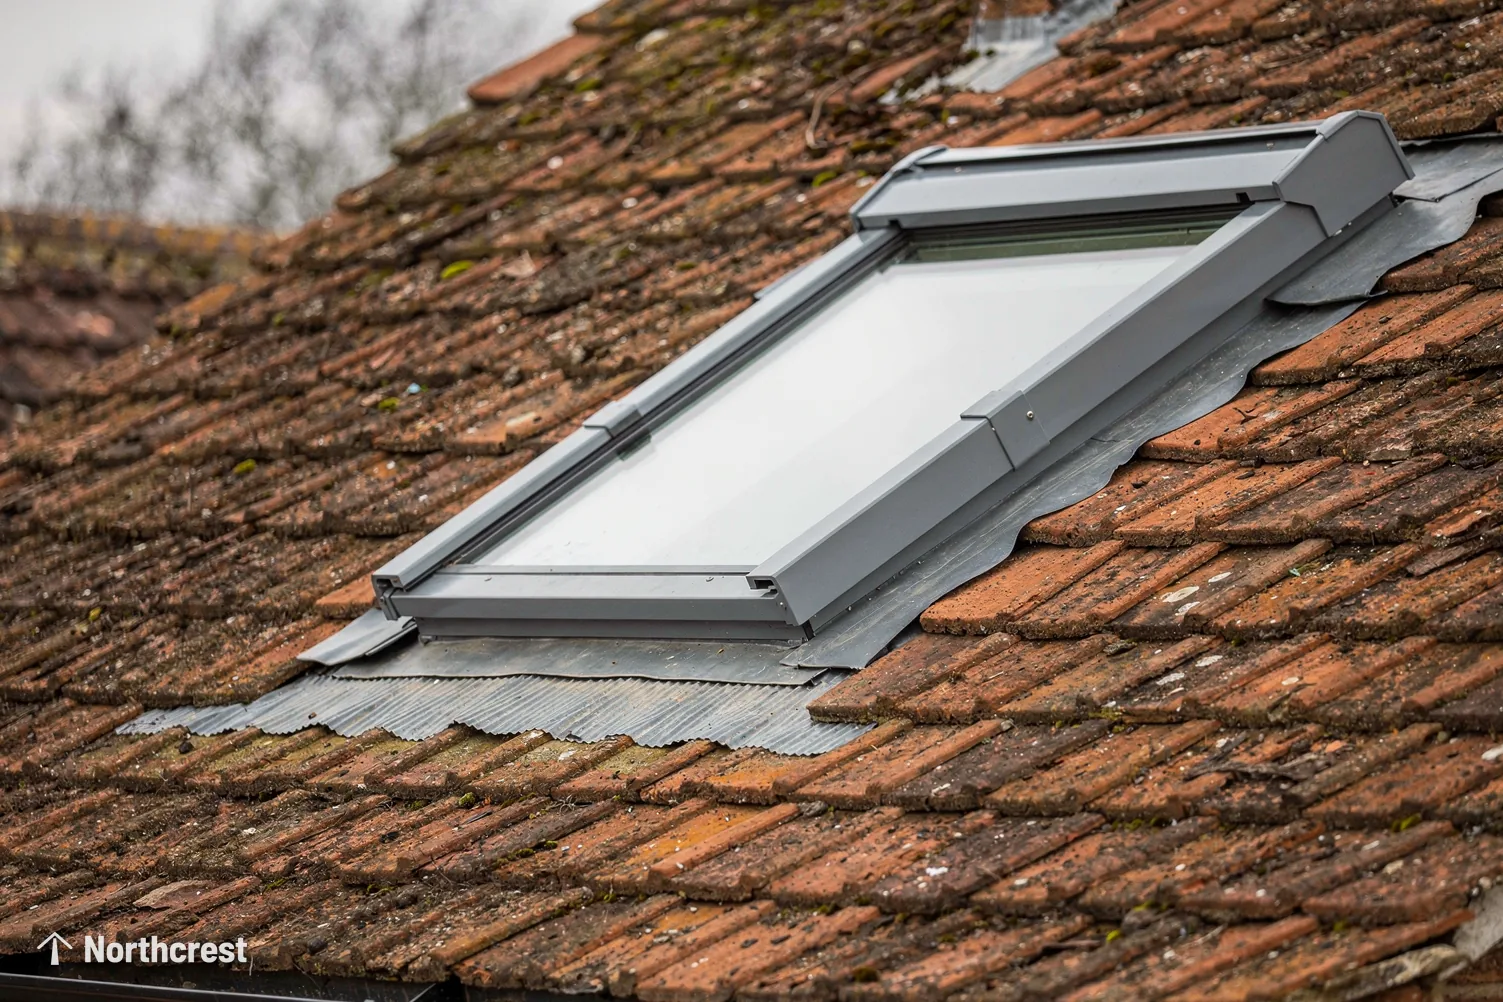
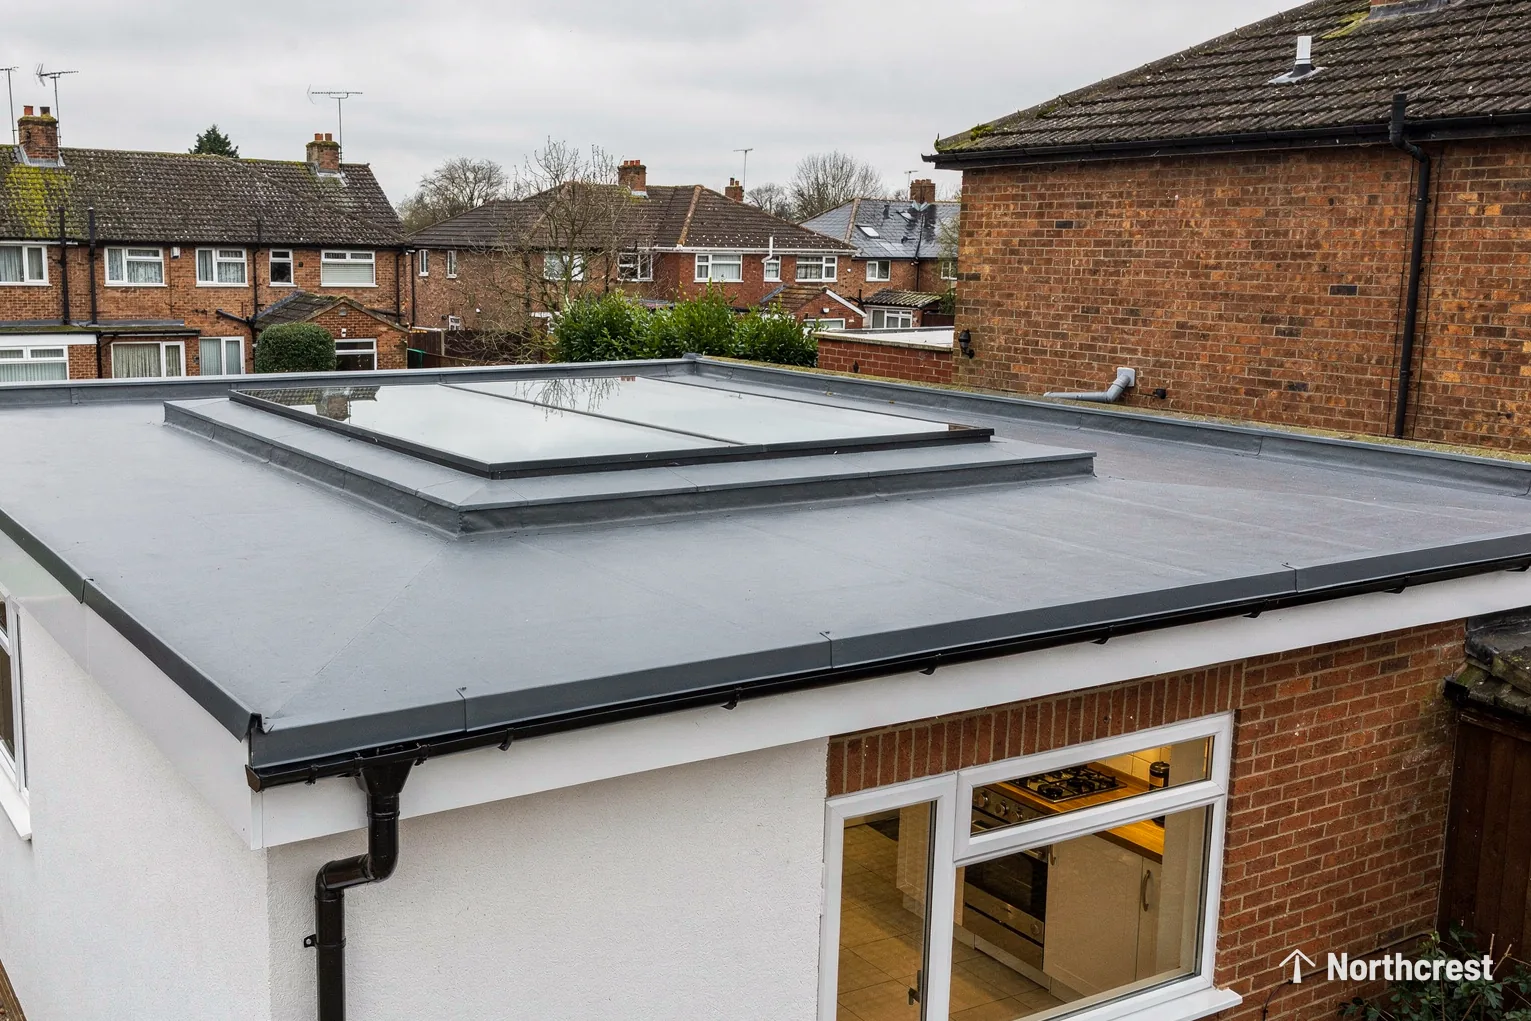
Both words mean glazing in a roof, and the roof covering steers the choice. Slate and concrete tile slopes take a roof window with a matching flashing kit; felt, EPDM and GRP flat roofs take a rooflight on an upstand or kerb.
Rooflight is the trade word and skylight is the one people type into a search box, and makers use both loosely. In practice a roof window sits in the slope of a pitched roof and opens like a window, while a rooflight usually sits on a flat roof, raised on a kerb so rainwater runs round it. A sun tunnel and a roof lantern are two more answers to the same need. If the names have you tangled, our short answer on whether rooflights and skylights are the same clears it up.
What counts for more than the name is the roof covering, because each one needs its own flashing or upstand detail to keep the weather out, and a poor detail at the edge is where leaks begin. Every rooflight installation in Leeds that we quote starts from the covering we found on the survey.
- Roof window in a slate or tile pitch
- Rooflight on a kerb on a flat roof
Window types, and the opening options for a slope or a flat roof
On a pitched roof the choice is mostly about how the window opens. A centre-pivot window turns about its middle, so it suits a bedroom where the bed or a desk sits under it. A top-hung window opens outward from the top, which leaves clear headroom at the opening. Both come from VELUX and other makers, and our VELUX window installation page explains the size codes and finishes. Where the ceiling is too high to reach, electric opening rooflights work from a wall switch or a remote, and many models close themselves when a rain sensor picks up the first drops.
On a flat roof the choice runs between a fixed or opening rooflight, a roof lantern for a larger opening over a kitchen extension, and a walk-on panel where the roof doubles as a terrace. Our guide to the types of skylight and rooflight lays them out room by room, so you can match the unit to the room before thinking about frames and glass.
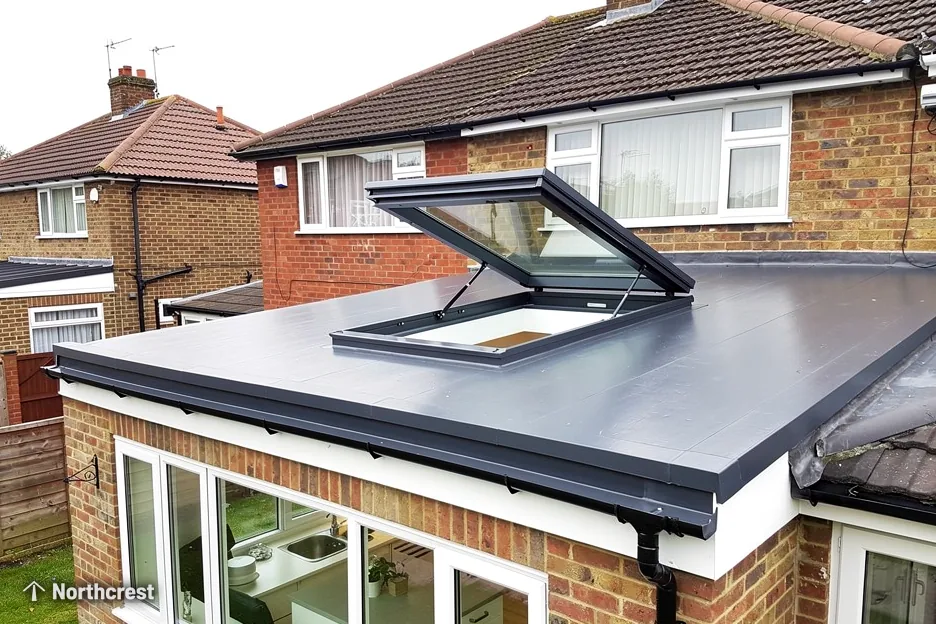
Safety and security over a bed or a walk-on terrace
Modern rooflight glazing is usually toughened, laminated or both. Toughened glass breaks into small blunt pieces, and a laminated inner pane holds together if it cracks, which is what you want above a bed or a kitchen table. A walk-on rooflight is a flat glass panel that its maker has rated for foot traffic and load, set level with a terrace or a floor, and we fit it strictly to that rating. A fixed rooflight has no sash that could be prised open. On a house in a conservation area, a conservation rooflight keeps a slim black frame and a low profile against slate or stone.
Roof covering and the unit that usually suits it
| Roof | Usual unit | Detail at the edge |
|---|---|---|
| Welsh slate pitch | Roof window or conservation rooflight | Slate flashing kit, slates cut and dressed round |
| Concrete tile pitch | Roof window | Flashing kit for profiled tiles, with a soft apron |
| Felt flat roof | Rooflight or lantern on a kerb | Felt dressed up the upstand and sealed |
| EPDM flat roof | Rooflight or lantern on a kerb | Rubber membrane bonded up the upstand |
| GRP flat roof | Rooflight or lantern on a kerb | Fibreglass laid up the upstand in one piece |
| Conservation area | Conservation rooflight | Slim frame sitting low to the roof line |
Do I need planning permission for a skylight in Leeds?
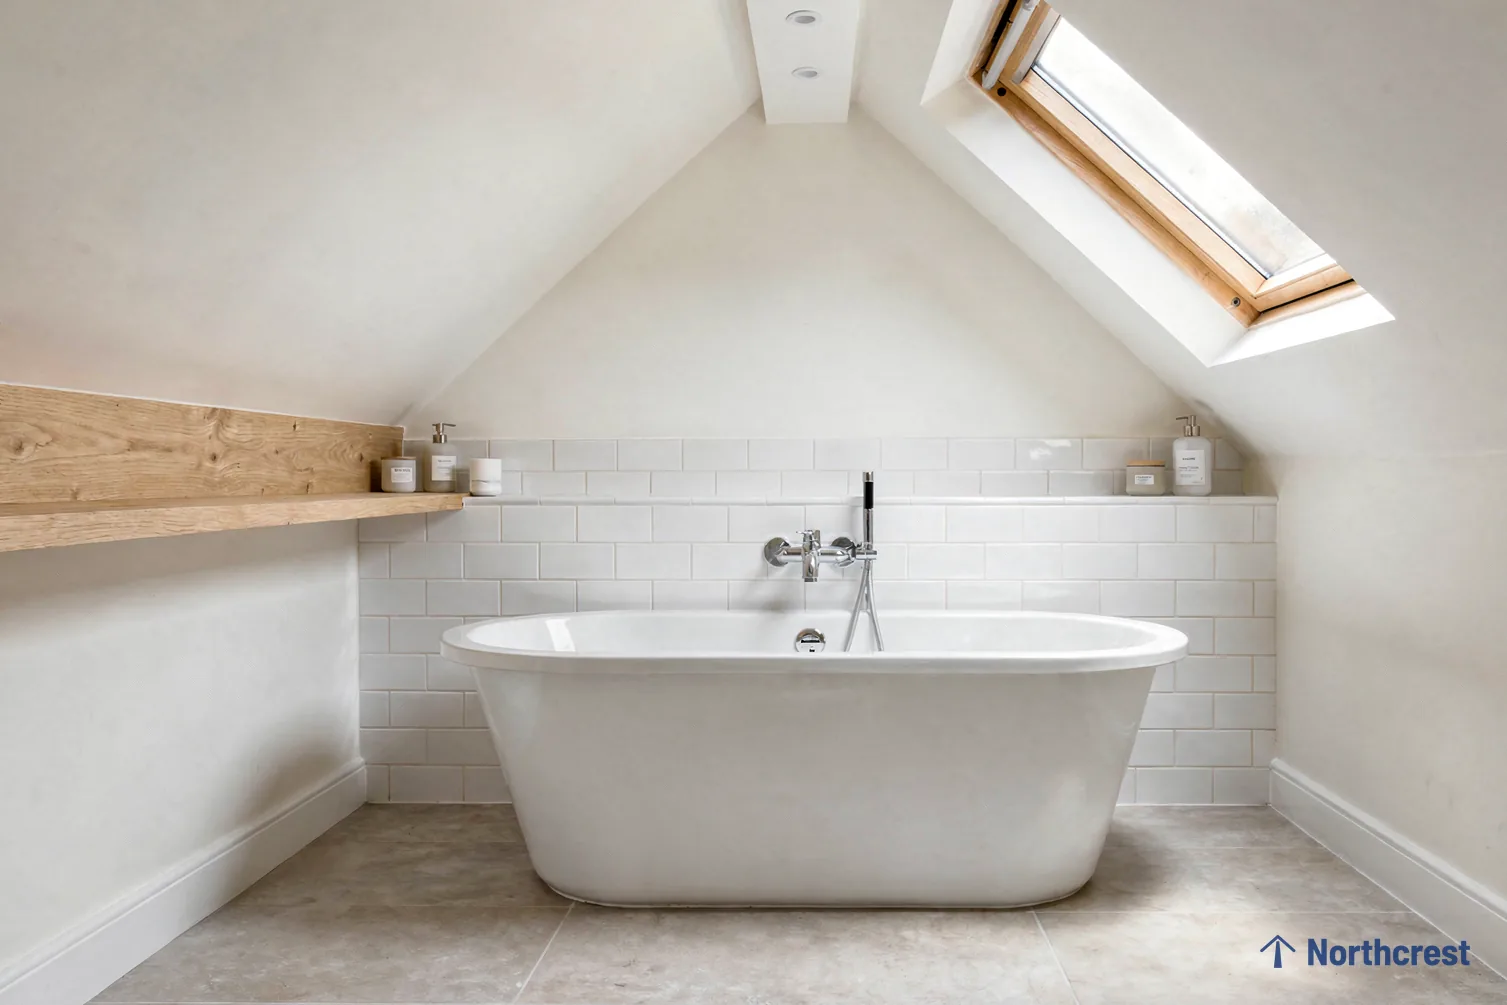
Adding a rooflight to the roof of a house is usually permitted development, provided it keeps close to the plane of the slope, stays below the highest part of the roof and follows the rule on side-facing glazing; the conditions are set out in full in our guide to skylight planning permission and Building Regulations.
Flats and maisonettes have no permitted development rights for roof alterations, so a new rooflight on one usually needs planning permission, and the council should be asked first. A listed building needs listed building consent for a new rooflight, whatever the planning rules would otherwise allow. An Article 4 direction can take permitted development rights away in some conservation areas, and a roof lantern on an extension often rises too far above the roof to qualify, so for a lantern we either check with the council or make sure the extension's approved plans include it.
Heard at the door
Asked before the survey
What we check before ordering
Planning sits inside the survey. We look up whether the house is in a conservation area, whether it is listed, and whether Leeds City Council (or the council for your town) has made a direction that covers it. If an application is needed, you hear that before you accept the quote, and the unit is chosen to suit what a conservation officer is likely to ask for. On slate and stone roofs that often means a conservation rooflight, sitting low with a central glazing bar.
What drives the cost of a new skylight or rooflight?
Two skylights of the same size can be very different jobs, so the price comes from a survey of your own house. A roof window dropped between rafters on an open slate slope is a different day's work from a lantern on a new kerb over a kitchen extension, or a sun tunnel threaded through a loft full of joists and cables.
Replacement and new installation are priced differently as well. Swapping a tired unit into an existing opening skips the structural work of a new hole, though the old flashing, kerb or upstand may need renewing while the roof is open. For that side of the question, read how the cost to replace a skylight is worked out.
The pricing factors that move the figure
The unit is the first of them: a larger or motorised one, or one with solar-control glass, costs more than a small fixed rooflight. The structure comes next, because an opening that cuts through a rafter needs trimming timbers and a Building Control notification. Then there is getting up there, since a low bungalow roof and a three-storey villa call for very different ladders, towers or scaffold. The roof covering and the finish inside play their part too, and the costs page takes each factor in turn.
Your fixed written quote names the room, the unit and its size, so two quotes can be compared like with like.
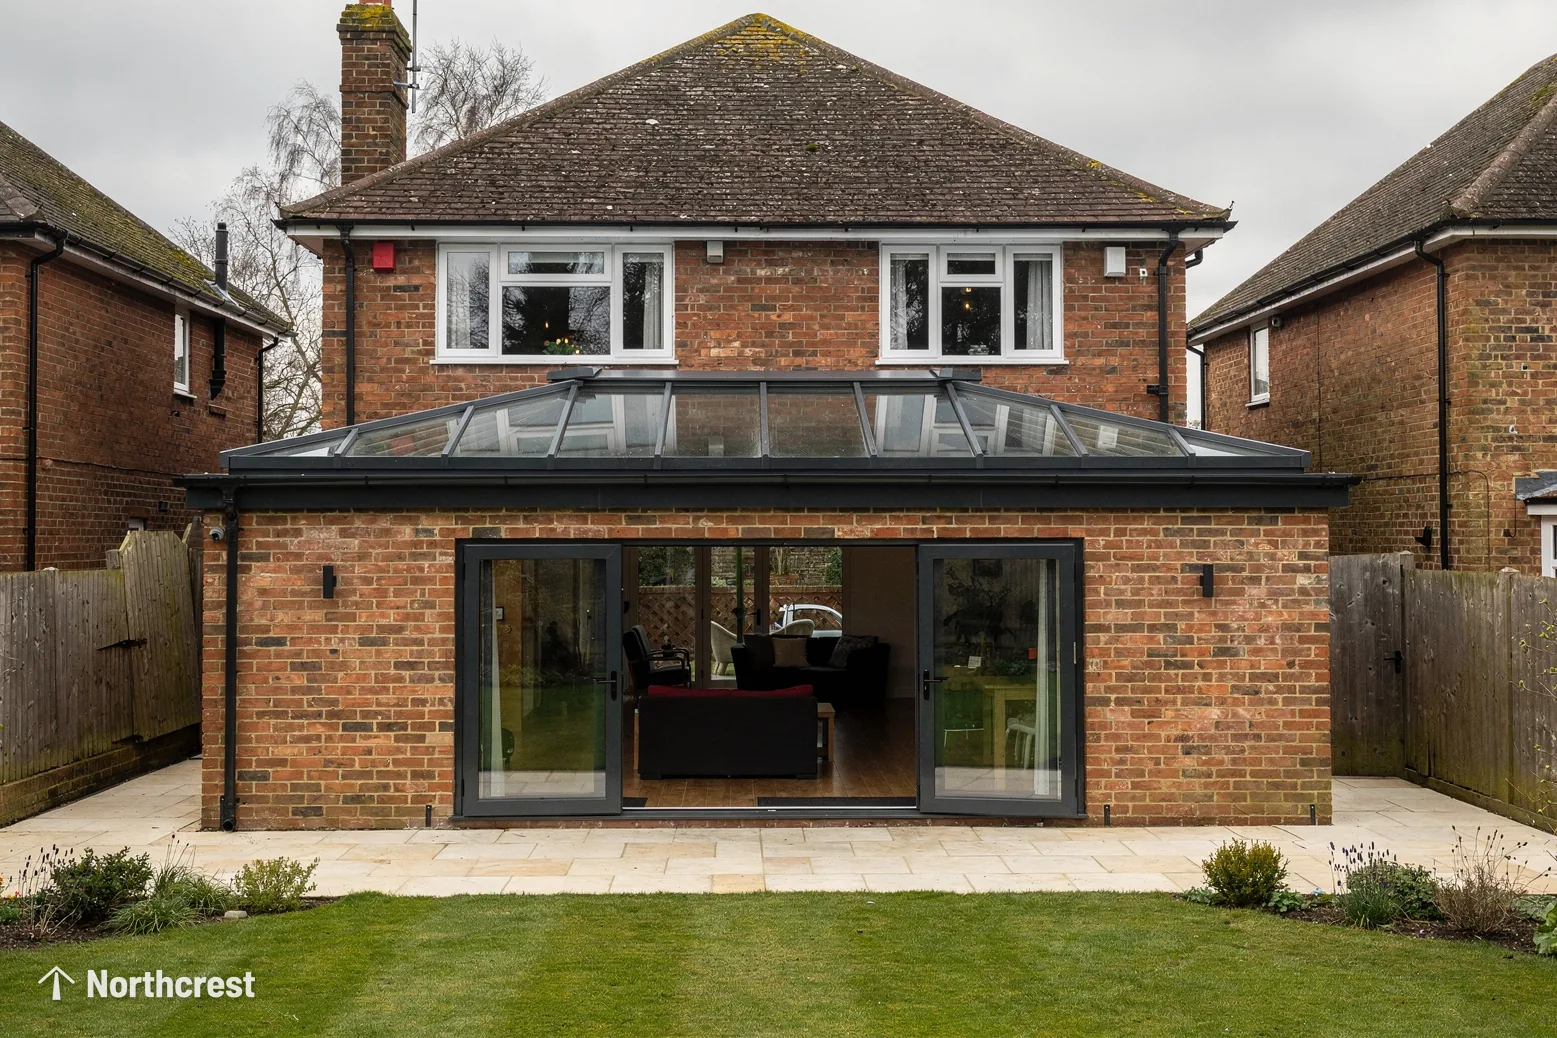
What moves the price
- The unitLower end: A small fixed rooflightHigher end: A larger or motorised unit, or solar-control glass
- The structureLower end: Swapping into an existing openingHigher end: A new opening that cuts a rafter: trimming timbers and a Building Control notification
- Getting up thereLower end: A low bungalow roofHigher end: A three-storey villa that needs a tower or scaffold
When should an old skylight be replaced?
The short answer
When the glass has misted between the panes, the frame has rotted or warped, it lets water in at the edges, or it loses so much heat that the room stays cold. We take the old unit out and fit a new one.
Rooflights wear out slowly, so the moment to act is easy to miss. The first sign is often a milky haze between the two panes of a sealed unit. That mist means the edge seal has failed and damp air has got into the cavity, and because the moisture is sealed inside the unit, nothing done from the room can reach it. A replacement glazed unit or a whole new rooflight is the answer, and our misted rooflight replacement page explains which of the two applies.
Older plastic domes on flat roofs age in their own way. They yellow and turn brittle in sunlight, the thin skin lets heat straight out, and condensation runs off the inside and drips onto the floor. Swapping a dome for a flat-glass rooflight on an insulated kerb makes a real difference to a cold back room, and it is one of the jobs behind skylight replacement in Leeds terraces with flat-roofed kitchens.
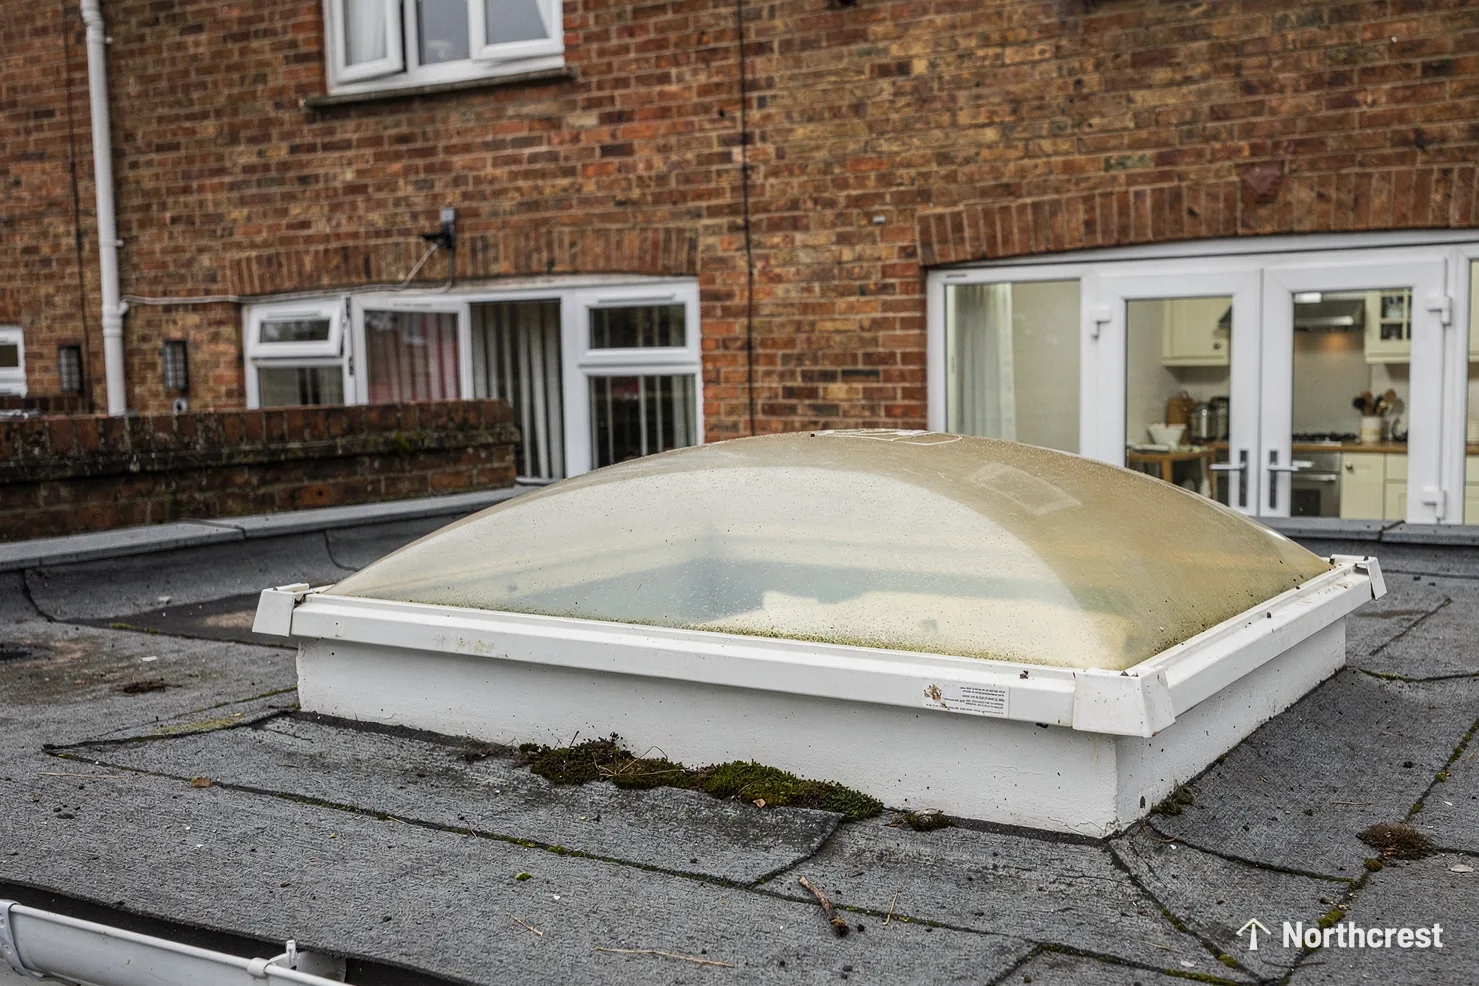
Signs of failure that point to replacement
- Mist or droplets between the panes that never clear.
- Damp staining on the ceiling or the reveal around the frame.
- A frame that has rotted, warped or no longer closes tight.
- Cracked, crazed or yellowed glazing or domes.
- Cold draughts, and a room that loses its heat through the roof.
- Flashing that has lifted, split or slipped on the roof outside.
Our answer page on when a skylight should be replaced goes through each of these signs in turn. A replacement is also a chance to change the unit to suit the room better: a larger size where the rafters allow it, an opening sash where the old one was fixed shut, or warmer glazing where the old unit ran cold.
Water on or around a rooflight, and what it points to
| Where the water is | What it means | The usual answer |
|---|---|---|
| Between the panes | The sealed unit's edge seal has failed | A new glazed unit or a new rooflight |
| On the room side of the glass | Damp air meeting a cold surface | Warmer glazing and better ventilation |
| On the ceiling round the frame | Rain getting past the flashing, or a cold reveal | New flashing, or insulation behind the reveal |
Fitting skylights during a roof replacement
If the whole roof is coming off for a roof replacement, that is the easiest moment to add a new skylight or swap an old one, because the slates or tiles are already stripped and the battens are bare. We can work alongside your roofer on the opening, the flashing and the finish inside, so the window and the new covering go on together.
Does a new skylight need Building Control sign-off?
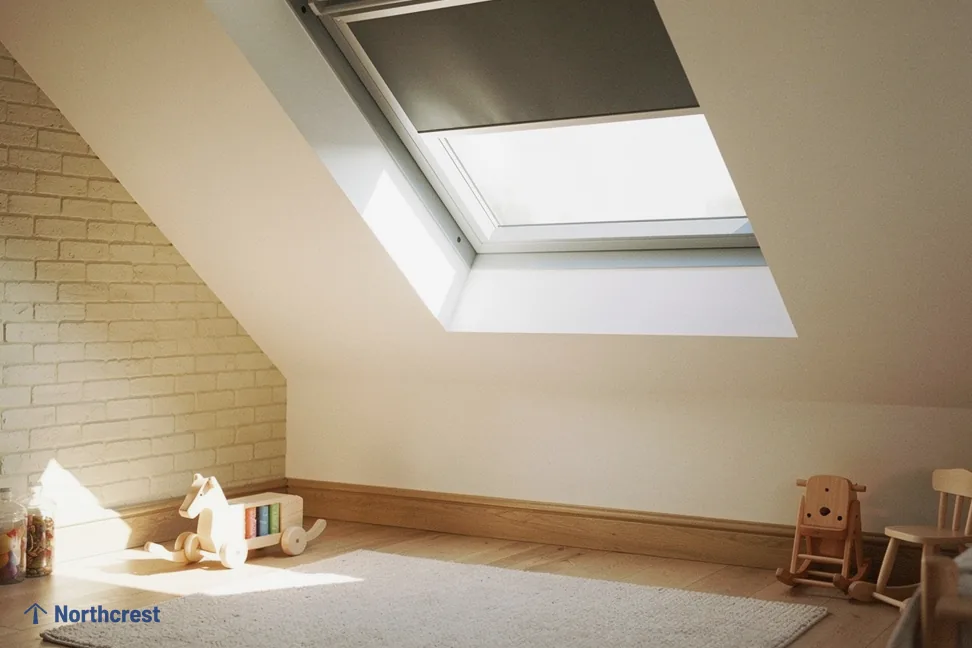
Building Control is the check that building work meets the Building Regulations. Cutting a new opening alters the roof structure, so it counts as structural work under Approved Document A and has to be notified. Replacing an existing roof window or rooflight is notifiable too, because the new unit has to meet the thermal standard in Part L.
We handle the Building Control notification on every job where the work is notifiable. Building Control is either the local authority (Leeds City Council, or the council where you live) or a registered building control approver, and the record of the work comes to you once it is complete. Keep it with the house deeds, because a buyer's solicitor will ask for it when you come to sell.
- Cut rafter ends carried on trimmers
- Rafters either side doubled up
- The new opening between them
What a structural opening involves
Where the opening is wider than the gap between two rafters, the cut rafter ends are carried on trimmers across the top and bottom of the opening, and the rafters either side are doubled up to take the extra load. A sun tunnel is usually small enough to pass between rafters without any cutting, but where a rafter or ceiling joist does have to be cut, it becomes structural work and we notify it in the same way. On a flat roof, cutting through joists for a large rooflight or a lantern needs the same care, and sometimes a beam that a structural engineer has specified.
Loft rooms and escape windows
A roof window can serve as an escape window for a room in the roof of a bungalow or a chalet bungalow, where the storey is low enough to the ground. Approved Document B sets minimum opening sizes for an escape window, and we size the unit to meet them. A loft conversion on a two-storey house works differently: it relies on a protected stair, and the roof windows are there for daylight and fresh air. The planning and Building Regulations guide covers these rules in full.
Heard at the door
Rafters, joists and the gap between them
What happens on fitting day, and who makes good inside?
By fitting day the unit has been chosen, sized to the survey measurements and delivered, and access is planned: a ladder for a low single-storey roof, a tower or scaffold for a higher one. Inside, we sheet the floor, the stairs and anything too heavy to move, because cutting a ceiling makes dust and the loft above it is rarely clean.
The roof side comes first. Slates or tiles come off around the marked opening, the rafters are cut and trimmed where needed, and the frame goes in with its flashing kit or onto its kerb. We weather the unit in before the work moves indoors, so the opening is closed against rain while the inside is finished.
Measuring the opening and choosing the size
The size comes from the room and the roof together. We measure the rafter spacing, the roof pitch and the ceiling height, and look at where the light needs to land. VELUX size codes follow a pattern: in a code such as MK04, the letter gives the width and the digits give the height, which makes it easy to see whether a replacement will drop into the same hole. A flat rooflight or a lantern is ordered to its kerb, using whichever kerb dimension, inside or outside, its maker names. The unit is then ordered to the size we measured.
Finishing the reveal and the light well inside
Inside, the opening is lined, insulated and plastered. In a vaulted ceiling that means a short reveal around the frame. Under a loft it becomes a light well, a boxed shaft from roof to ceiling, splayed at the bottom where there is room so the daylight spreads wider in the room below. Insulation goes around the well so the cold loft cannot chill it. Once the plaster is finished as quoted, the reveal is ready for paint, or decorated by us where the quote includes it.
How our guarantee and the maker's warranty divide the cover
Our 10-year workmanship guarantee applies to each installation and covers the way the unit was fitted, flashed and finished. The unit itself comes with its maker's own product warranty. The terms, and how to raise anything with us, are set out on our guarantee page.
Heard at the door
Asked before the survey
How do I keep a rooflight warm and free of condensation?
Glass in a roof faces the open sky, so it loses heat faster than a wall window and is the first cold surface that warm, wet air finds on a winter morning. Condensation on the room side is that moisture meeting a cold pane or frame. It shows up over bathrooms, kitchens and bedrooms, where the air carries the most water, and two things keep it down: a warmer inner pane and frame, and less moisture in the air.
The warmer pane comes from the glazing. A low-emissivity coating holds heat in the room and a warm-edge spacer bar keeps the rim of the glass from running cold, while a thermally broken frame stops the frame itself turning into a cold bridge. Each of these lowers the U-value, the measure of heat passing through the unit. The rest of the glazing options are on the energy efficient rooflights page.
- Sealed unit: two panes with a warm-edge spacer
- Insulated kerb lifting the unit clear of the roof
The Part L figures a roof unit has to meet
For new or replacement work in an existing house, Approved Document L Volume 1 (Part L 2021) sets the limits in Table 4.2. For a roof window the limit is a U-value of 1.4 W/m²K, or a Window Energy Rating of band B; for a rooflight, roof lanterns included, it is 2.2 W/m²K. Every unit we quote meets the figure for its type.
Insulation around the unit matters as well. A flat rooflight sits on an insulated kerb so the upstand cannot become a cold ring around the glass, and the reveal of a roof window gets insulation behind its lining, tied into the loft insulation on either side. A cold reveal can grow mould even while the pane stays clear.
Letting the steam out
In a bathroom or a kitchen, an opening rooflight or a roof window with a ventilation flap lets steam escape at the highest point of the room, which is where the warm air collects. Many electric units also close themselves when the rain sensor gets wet. A sun tunnel in an internal bathroom brings in daylight without opening anything, so the extractor fan carries on doing the ventilating.
To have us look at the room you would most like brighter and the roof above it, ask for a free survey through our survey request form. We cover Leeds and the towns within 30 road miles of it, all listed on the areas we cover, and small commercial jobs as well as homes.
More that Leeds homeowners want to know
What exactly is a skylight?
A skylight is any glazed opening in a roof that lets daylight into the room below. The word covers roof windows set in a pitched slope, rooflights on flat roofs, roof lanterns over extensions and sun tunnels that carry light down a tube. The names overlap, which is why our page comparing rooflights with skylights sets the differences out.
Why choose a skylight rather than another wall window?
Glass in the roof faces open sky instead of the house across the street, and it can go over a room that has no outside wall to put a window in. On a narrow terrace it also leaves the walls free for cupboards, shelves and furniture.
Why aren't skylights as popular as they once were?
Older units gave skylights a poor name: plastic domes that yellowed, single-glazed frames that dripped condensation, and flashing that let water in. Modern units meet the Part L energy figures and come with flashing kits made for each roof covering, and insulation fitted behind the reveal keeps the edge of the opening from running cold and wet.
Do roofers fit skylights?
Some roofers do, and the roof side of the job is roofing work. A skylight installation also involves the structure under the roof, the Building Control notification and making good the ceiling inside, so it pays to use an installer who handles all of it. Where a roofer is fitting one, it is worth asking who will line and plaster the opening inside.
How much does it cost to remove and replace a skylight?
The cost of a replacement turns first on whether the new unit fits the existing opening, and then on the state of the flashing or kerb around it. A same-size swap avoids structural work, while a bigger unit means altering the opening. The costs page explains the other factors.
Is replacing a rooflight cheaper than fitting a new one?
Replacing can cost less, because the opening already exists and no rafters need cutting. That changes if the old kerb has rotted, the flashing has to be renewed or you want a larger size. If you are weighing up both, ask for each option to be priced at the survey so you can compare them side by side.