VELUX window installation in Leeds
VELUX window installation in Leeds that begins in the room with the least daylight, then picks the type, size and flashing to suit the roof above it.
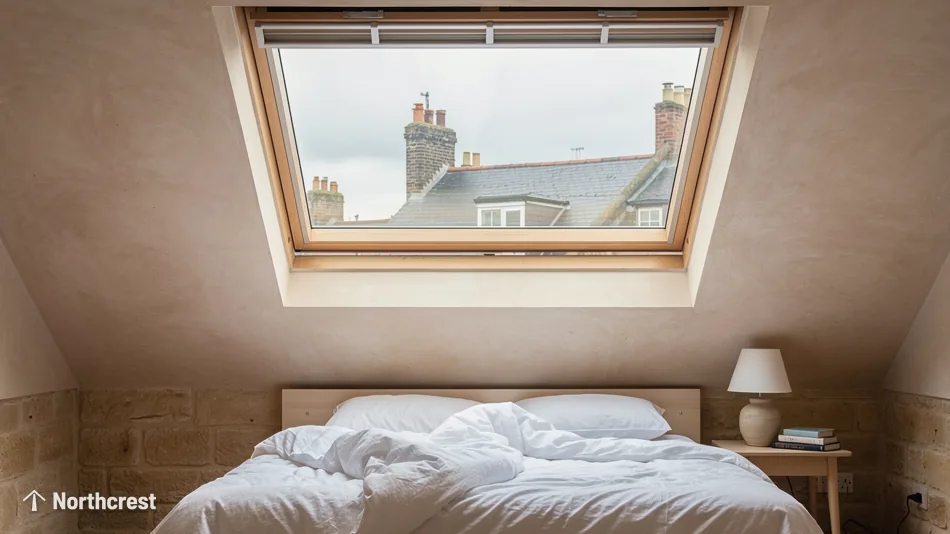
- Free survey and fixed written quote
- Planning checked before we order
- Building Control notification handled
- 10-year workmanship guarantee
VELUX windows, Leeds and around
Eight VELUX questions, from choosing the room to the flashing
Which room gets the window, which type and size suit it, how the roof is weathered, and what the paperwork and aftercare involve.
What is a VELUX window, and which room should get one first?
VELUX is a brand name, and it has become shorthand for any roof window. Homeowners tend to say skylight where the trade says rooflight, and this page covers the whole roof window family under all of those names. A VELUX window installation in Leeds usually begins as a complaint about one room, and the unit is chosen once we know which room it is. VELUX windows go in here alongside other makes, picked on the roof and the room.
The room comes first because a roof window means opening up the roof, so it should go where daylight is short. In a Leeds terrace the candidates are a short list: the stair and landing, a box room under the slope, a loft bedroom, a bathroom in the middle of the plan, and the back of a house that has been extended. Each of them wants a slightly different window.
What the benefits are for light and space
A roof window brings natural light in from above, so it reaches the middle of a room that a wall window leaves short. It also ventilates: the sash opens, and warm, damp air leaves through the top of the house. For a loft room the glass sits in the slope itself, which saves the box and extra structure of a dormer. Any effect on the value of the house depends on the house itself, the street and the finish.
Loft and extension projects in the rooms below the roof
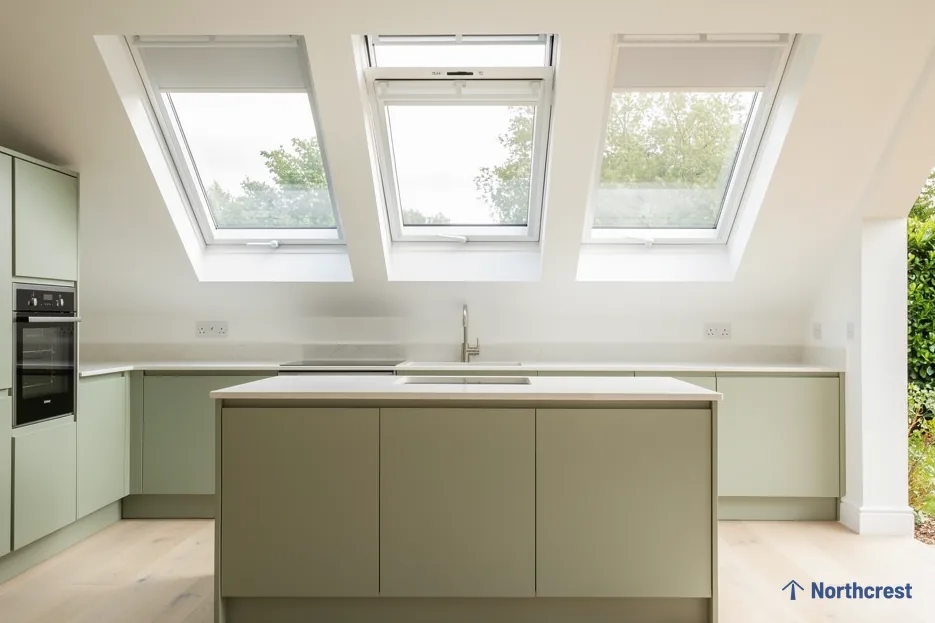
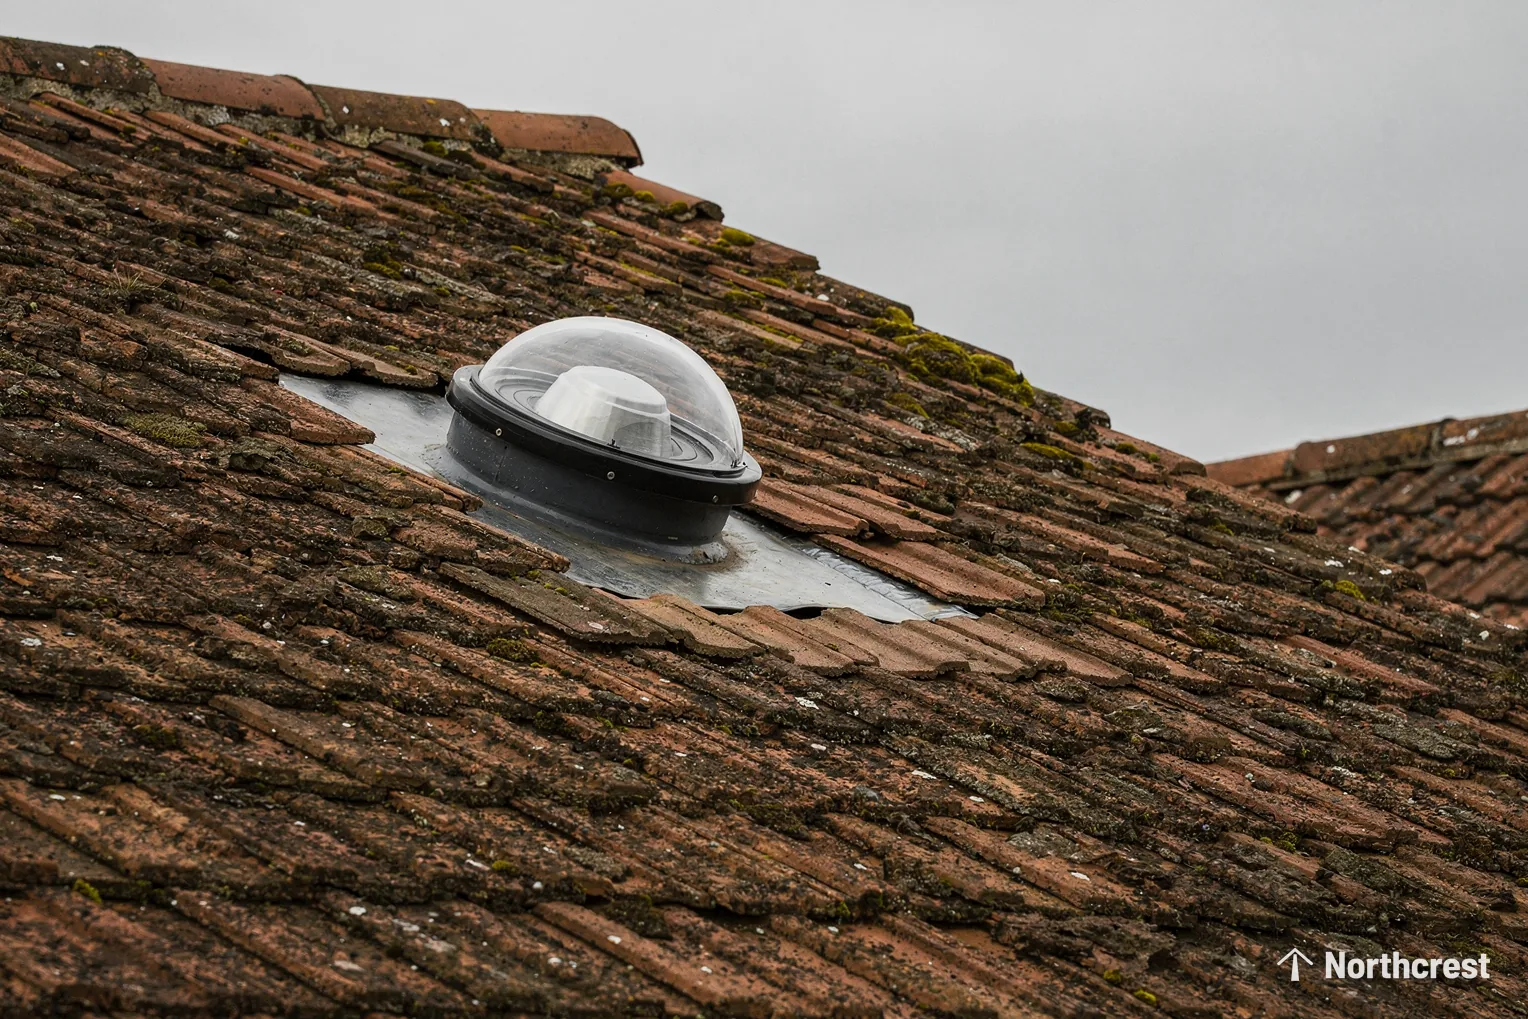
A loft conversion is where a roof window is most obviously useful, because the slope is the only place a window can go. A rear extension with a pitched roof can take a row of them above a kitchen. A bathroom under the eaves suits one too, fitted with a moisture-resistant finish. Where the room has no pitched roof above it at all, a sun tunnel or a flat roof rooflight suits better, and the first of those is covered under sun tunnel installation. The guide to which unit suits which room sets the whole range side by side.
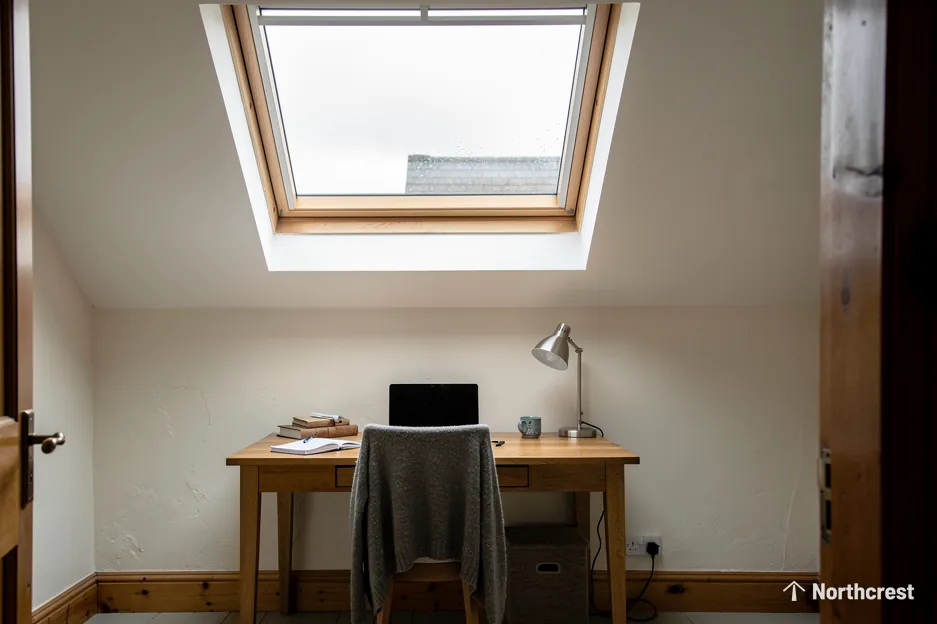
Heard at the door
Questions that settle the first choice
Should my VELUX be centre-pivot or top-hung, electric or fixed?
The short answer
A centre-pivot window turns on its middle and suits a room with furniture under the sill. A top-hung sash hinges at its head and swings outward, leaving headroom clear. Electric and fixed units suit hard-to-reach or sealed spots.
The type is a choice about how the sash moves, and it follows from where the window sits in the room. A centre-pivot sash rotates about a spindle near its middle, so the lower half swings out as the top swings in. The lower edge moves away from the room, which lets a bed, a desk or a bath stand directly beneath. For that reason it suits a loft bedroom or a bathroom.
A top-hung window is hinged along its head and swings outward like a canopy. It suits a stair or landing where you stand beneath it, and a top-hung window also gives a clear view out when it is open. On a shallow slope the sash can reach awkwardly, so we check the pitch before suggesting one.
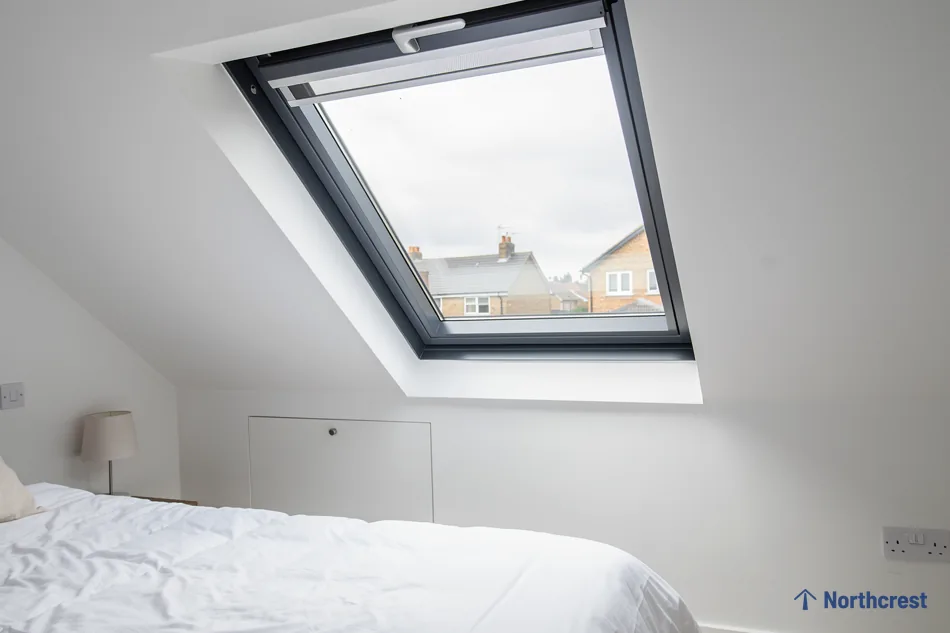
Types of window and the options worth having
Past the opening style, the options are the frame material, the glazing, the finish and the extras. Timber frames in pine, finished clear or white, are common, and other makers use other materials. A white interior suits a bedroom, a clear-lacquered pine frame suits an older loft, and a dark exterior sits quietly in slate. Extras such as a blind or a motor are decided at the start, since the frame and the cable route depend on them.
Ventilation from electric and opening units
An electric window is worked by a wall switch or a handheld remote, and a rain sensor, fitted to many models, shuts the sash when water lands on the sensor. It suits a ceiling you cannot reach, a stairwell especially, and the power cable must be run to the frame before the ceiling is finished. Solar-powered versions exist for roofs where running a cable is awkward. Models, motors and sensors are covered under electric and opening rooflights.
A fixed unit does not open at all. It is the simplest build, with fewer moving parts in the roof, and it suits a high ceiling or a deep stairwell where fresh air is already dealt with. Where the room needs air as well as daylight, choose a type that opens.
How the opening type depends on the room
| Room | Suggested type | Reason |
|---|---|---|
| Loft bedroom with a bed under the slope | Centre-pivot | The lower edge swings outward |
| Stair and landing | Top-hung or electric | Headroom stays clear below the sash |
| Bathroom under the roof | Centre-pivot with ventilation | Damp air leaves through the opening |
| Room with a high ceiling | Electric | A switch replaces a pole or a reach |
| Box room with a vent already | Fixed | Daylight only, fewest moving parts |
How do I read a VELUX size code, and how is the window sized to my roof?
The sizes on a quote can look like a postcode: MK04, CK02, UK04. The first letter or pair of letters gives the width of the window, and the digits that follow give its height. Our guide to reading the size codes and choosing the window size takes the system letter by letter. Here the point is how a code ties to your roof.
A roof window sits between rafters, so the timber spacing is the first limit. On older Leeds roofs the gaps between rafters can vary along the slope, so we measure each one. A window wider than the gap means trimming the roof timbers, which is structural work, and we notify Building Control for it.
Sizes and how they are measured
- The rafters: width, depth and the clear gap between them, taken from the loft and from the room.
- The slope: its pitch, because the pitch limits which window types are made for it.
- The room: ceiling height at the spot, floor space below and the height of the sill above the floor.
- The covering: slate, stone slate or tile, since each takes its own flashing kit.
A taller window carries daylight further into the room, but sill height matters as much. A sill set too low ends up behind furniture, and one set too high sits out of reach. We mark the position from inside before anything is cut.
Heard at the door
Asked before the survey
One large window or two smaller ones
Over a long landing or a loft room, two windows side by side can light more evenly than one big one, and each is easier to carry and lift. A rafter stays standing between them, which keeps the roof stronger. Where the slope allows it, a stacked pair sometimes works over a stair that rises through the roof.
Can a VELUX go in a slate, stone slate, tile or flat roof, and what is flashing?
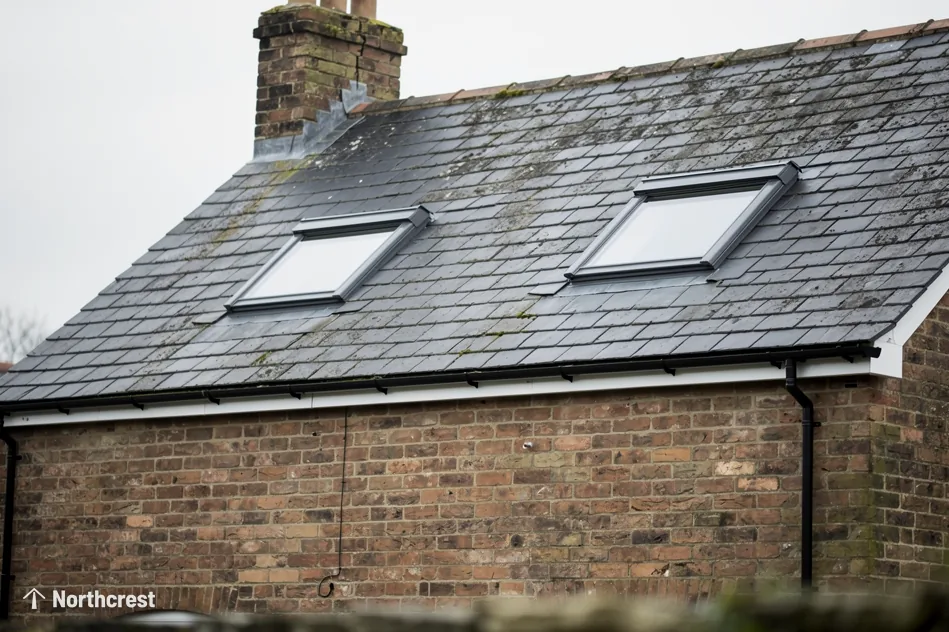
Roof windows are made for pitched roofs, and the covering on that roof sets the detail around the window. Leeds has a mix: slate on Victorian terraces and villas, stone slate on older buildings up the Aire and Wharfe valleys, and concrete tile on inter-war and later houses. All three take a VELUX, each with its own flashing detail.
The flashing is the collar of metal that keeps water out around the window. It laps under the covering at the top and sides and over it at the bottom. A kit made for flat plain tiles is wrong for slate, and a kit for a profiled concrete tile will not seal against thin slate. Each kit and how it is dressed are set out under flashing kits for slate, stone slate and tile.
Slate and stone slate
Slate is thin and brittle, so the courses around the opening are lifted and relaid with the flashing woven in, instead of being cut at the edge. Stone slate is thicker and heavier and varies from piece to piece, so the flashing may call for lead dressed by hand. On either we reuse sound slates where we can, which keeps the roof matching the rest of the street.
Concrete and clay tile
Tile is easier to cut and relay, and the flashing kit is designed around the profile of the tile. We check the profile and the batten spacing before choosing a kit.
Flat roofs and the kerb
A pitched-roof window will not sit right in a flat roof, because its flashing relies on the fall of the slope. A flat roof takes a rooflight or lantern on a kerb, and those are fitted as flat roof rooflights.
- Roof window in a slate or tile pitch
- Rooflight on a kerb on a flat roof
Do I need permission to install a VELUX window, and what does Building Control involve?
The short answer
Permitted development normally covers a roof window in a house, but flats, conservation areas and listed buildings follow other rules. A new opening and a replacement window are both notifiable, and we notify Building Control for each.
Houses generally get a roof window through permitted development, which needs no planning application while the window stays inside limits on how far it projects and how high it sits. For a flat or maisonette that route is closed for roof alterations, so ask the council before planning anything. An Article 4 direction removes the rights in some conservation areas, and listed status brings its own consent for any new rooflight, whatever the general rules allow. The full set of conditions is laid out once, at planning and Building Regulations, and the answer on planning permission for a roof window applies them to this unit.
For homes in Leeds the planning authority is Leeds City Council, and for the towns further out it is the council for that town. We check the position at survey, before the window is ordered.

Building Control for a new opening
Cutting a hole in a roof alters the way it carries its load, which falls under Approved Document A and makes the work notifiable. We notify Building Control, and the notice can go to the council or to a registered building control approver, whichever the job uses.
Replacing a window in the same opening
A replacement roof window is notifiable as well, under Part L. We notify Building Control for that too.
What Part L asks of the new window
Part L caps the heat a new or replacement unit in an existing home may let escape. A roof window is held to the window figure, and a rooflight to a looser one, as the table shows. The data sheet for the chosen unit has to show a figure inside its limit, and what sits behind the numbers is described in energy efficient rooflights.
Part L limits for a new or replacement unit in an existing dwelling
| Unit | Limit | Typical use |
|---|---|---|
| Roof window | 1.4 W/m²K U-value, or WER band B | VELUX or similar in a slate or tile slope |
| Flat rooflight or lantern | 2.2 W/m²K U-value | Flat roof over a kitchen or hall |
When the window must also be a way out
If a loft bedroom is to rely on the window as an escape, Approved Document B applies, and it sets minimum opening sizes. The rule serves only a storey whose floor is no higher than 4.5m above the ground. A loft conversion on a two-storey house therefore has to rely on a protected stair, since a roof window cannot serve as the escape there. A bungalow or chalet bungalow can use the window itself.
What happens on the day the VELUX goes in, and who is allowed to fit one?
Do roofers install VELUX windows? Roofers do, and so do joiners and general builders. The flashing and the opening around it are the parts to get right, because that is where a roofer's weathering and a joiner's framing have to meet. Our answer on who can install a VELUX window goes through each trade and what to ask it.
Roof window brands and manufacturers we fit besides VELUX
VELUX is the name homeowners know best, and we fit it alongside other makers' windows. Other manufacturers make roof windows in timber, uPVC and coated aluminium, and some suit a conservation roof or a tight budget better. We choose by the roof and the room, and the quote names the window we chose. If you have a make in mind, give us the model at survey and we will check it against the opening. The other routes are laid out in alternatives to VELUX.
Heard at the door
Before anyone climbs up
How the installation process runs, and how long it takes
The installation process follows the same order on every roof. The time it takes depends on the number of windows, the covering and the access, and we plan that with you at the survey so the work fits around the household.
- The floor is sheeted and the furniture cleared from under the opening.
- The covering is stripped back from the marked opening and the battens are cut.
- The rafter is trimmed where needed and the timber frame is built to the window's drawing.
- The window goes into the frame and the flashing is dressed in from the bottom up.
- The slates or tiles are relaid against the flashing and the roof is made watertight.
If rain is forecast while the roof is open, the hole is sheeted over until the window is in, so the room below stays dry.
The light shaft and the plaster
The shaft between the ceiling and the window is lined with plasterboard, insulated and plastered. Where the roof is thick, the sides of the shaft can be angled outward to spread daylight into the room. We finish it as quoted, and the cut edge of the ceiling is made good so the line is clean.
How warm will a VELUX window be, and what about condensation, blinds and blackout?
A roof window is an opening in the best-insulated surface of the house, so the glazing needs to hold heat well. Each pane is a sealed unit of two or three sheets of glass with a gas fill in the gap, and a low-emissivity coating on one face keeps warmth in the room. Triple glazing and warm-edge spacers push the figures further, and a thermally broken frame stops the sash running cold.
How glazing and insulation add to energy efficiency
Compare units by U-value: the smaller the figure, the better the window holds its heat overnight. The insulation around the window matters as much as the glass. The light shaft and the gap between frame and rafters are filled and sealed, because a cold band round the opening is where damp marks form first. A good unit, fitted closely and sealed all round, keeps the most heat in, and the figures sit within the rules on U-values and Part L.
Why a window mists on the inside
Warm air from a bath, a kettle or a clothes rack rises towards the roof and meets the coolest surface in the room, which can be the glass. Droplets on the room side of the pane point to damp air, and the answer is ventilation: the sash opened for a few minutes, or a trickle vent. Mist trapped between the panes is a failed seal, and that needs a replacement unit, covered on our misted rooflight replacement page.
- Sealed unit: two panes with a warm-edge spacer
- Insulated kerb lifting the unit clear of the roof
Blinds and other accessories
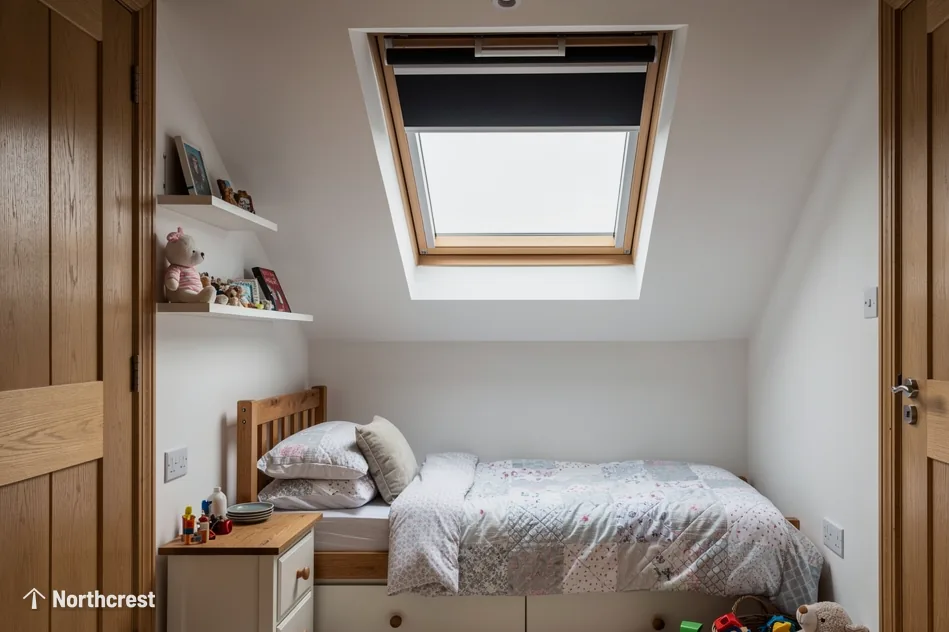
VELUX blinds are made to fit the frame and run in channels at each side so they sit flat against the sash. There are blackout blinds for bedrooms and nurseries, pleated blinds that filter daylight, and roller blinds that sit between the two. A blackout blind lets a child nap while the sun is up, and it takes the sting out of a south-facing slope in the afternoon. An electric window can be paired with an electric blind on the same remote.
Blinds are best chosen when the window is, because the frame depth and the cable route depend on them. Other accessories include outside awning blinds and insect screens, and a bathroom does well with a moisture-resistant roller.
Heard at the door
Asked before the survey
How do I replace an old VELUX, what drives the cost, and what are the drawbacks?
Taking out an old window is a smaller job than the first fit, and the first question is whether the new unit can go into the same hole. Only then do size, glazing and finish come up. A VELUX replacement in Leeds is usually a case of the window and its flashing coming out and a new window and a matching kit going in.
The same-hole route is quicker, and it leaves the roof timbers alone.
Replacement and the signs of failure
An old window has done its time when mist sits between the panes, staining shows at the head or sides of the shaft, the sash no longer closes against its seal, or the frame has rotted at the foot. Knowing when to replace a skylight comes down to a handful of signs, and that guide covers each one. We replace the whole unit and renew its flashing.
A bigger window means resizing the opening, which turns the job into structural work, while like-for-like roof window replacement keeps to the existing opening.
The cost factors that move the price
Size, covering, access and glazing each change the cost, and so does whether the ceiling needs plastering afterwards. Our costs page explains the whole picture, and a separate page works through the cost of fitting a VELUX on its own. After the survey the quote is fixed in writing.
Drawbacks worth knowing
A roof window can gain heat on a south slope in summer, it passes more rain noise than a solid roof, and it needs its outer glass cleaned now and then. A window in a steep slope is awkward to reach. Each of these has something that reduces it, listed with the disadvantages of VELUX windows.
Maintenance and cleaning FAQs
Wipe the glass and the seals with warm water from time to time, clear leaves from the flashing, and look over the sash seal from inside. Dust and rain-borne grit settle on the outer pane, and a long-handled soft brush from a safe position is enough to shift them.
The areas we cover around Leeds
We work within 30 road miles of the city, from Horsforth and Pudsey out to Wakefield, Bradford and Harrogate, for homes and for small commercial jobs.
Our guarantee and the maker's warranty
Each maker publishes its own warranty for the unit, and that sits alongside our 10-year workmanship guarantee, which stands behind how the window was fitted. The free survey is the first step, and the written quote that follows sets down the room, the window we chose for it and its size, at a fixed price. Planning is checked before the window is ordered. Indoors, the opening is plastered and finished as the quote sets out. How we choose between rooms is set down on the darkest room first page, and the wider range of units sits under roof window installation. The easiest way to start is a WhatsApp message to 07880 284133.
Smaller VELUX points that come up early
Can a VELUX window go in a bathroom or kitchen?
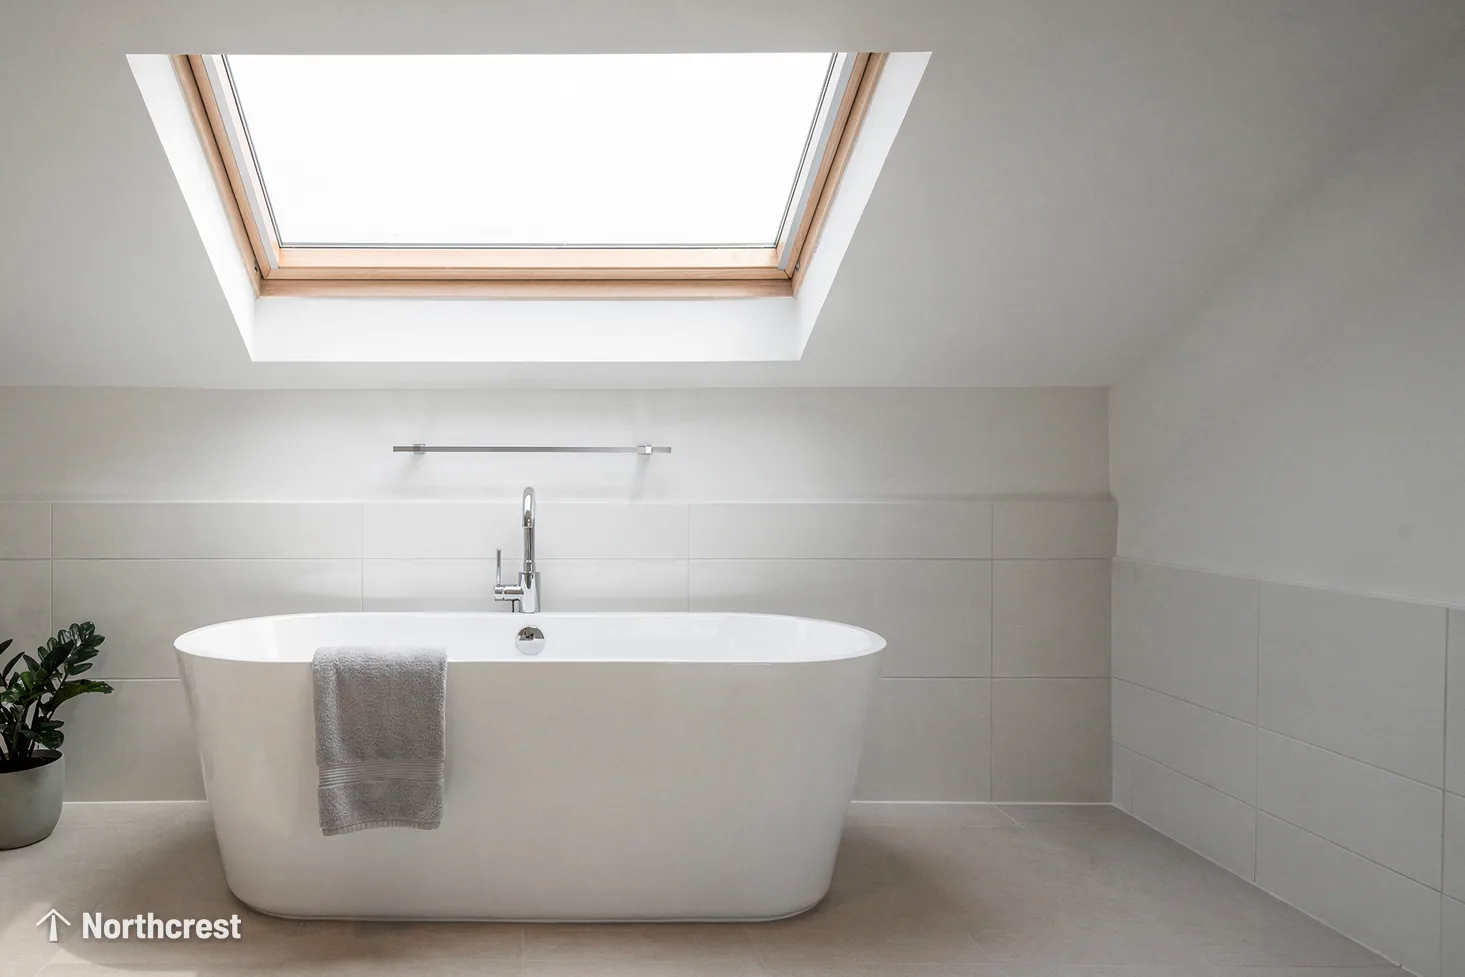
A roof window suits a bathroom or a kitchen with a pitched roof above it, provided the finish resists moisture and the room has a way to clear steam. In a bathroom a centre-pivot sash lets steam out and keeps the sill clear. An internal bathroom with no roof directly above it is a better case for a sun tunnel.
Does a VELUX window leak?
A correctly flashed roof window is weatherproof, and trouble when it comes usually starts at the flashing. The collar has to suit the roof covering and be dressed properly at the sides and the head. That is why we choose the kit by the covering before the window is ordered.
Will a roof window help with a loft conversion?
In a loft conversion the roof windows light and ventilate the room under the slope, and they form part of the Building Regulations picture for the whole conversion. If you are planning one, tell us at the start so the windows, the stair and the insulation are planned together.
Can I add a VELUX to an existing roof, or only to a new build?
A roof window can be cut into an existing roof as well as built into a new one. On an existing roof we mark the opening from inside, strip back the covering, trim the timbers and weather the window in, so the rest of the roof stays as it was.
What is the difference between a VELUX and a rooflight?
VELUX is a make of roof window, and a roof window is one kind of rooflight, set in the slope of a pitched roof. Other rooflights, such as flat glass units and lanterns, sit on a kerb on a flat roof. The words are defined in rooflights and skylights.





Get a free survey
- No obligation
- We survey before we price
- WhatsApp or phone, whichever suits
We arrange a survey, then send a fixed written quote. Nothing is booked until you say yes.