
Four things you can change once the old unit is out
Typing "replace rooflight with larger one" into a search box usually follows the discovery that a unit has misted or started to let in water. The answer is that it can be done, and that taking a failed skylight out is the natural moment to ask whether the opening was ever the right size or in the right place. The ladders or scaffold, the work to the ceiling and the weathering of the roof are all needed anyway.
Four things can change when a rooflight is replaced:
- the size, kept the same or made larger
- the position, moved along the roof or over a different part of the room
- the type, such as a flat rooflight swapped for a lantern, or a fixed unit for one that opens
- the glazing, brought up to what is made today
Start the decision in the room and move to the roof afterwards. If the room under the old unit was bright enough, a like-for-like swap is the least work. If it was always short of daylight, the failed unit is evidence that the first attempt was too small or in the wrong place, and the survey starts from there, using the thinking set out in darkest room first.
Keeping the same size
A straight swap keeps the opening in the ceiling, the rafters or joists around it and, on a flat roof, the kerb. The new unit goes into the space the old one left, with new weathering where it meets the roof covering. It is the shortest job, and it suits a room that has been well lit all along.
It also keeps the structure out of the picture. With no rafter or joist cut, the Building Control notification is for the replacement only, and the roof around the opening is left as it was apart from the weathering. If the kerb or flashing is found to be tired when the old unit is lifted, those are renewed with the unit, since a new rooflight set on a worn upstand would not last as long as the glass.
The glazing can still improve. A new unit is built to current requirements, so a window installed some years ago will give way to one that holds in more warmth, and the coatings and gas fill can be chosen to suit the room, with a low-e coating for warmth or glass that cuts solar gain for a south-facing roof.
A swap is not always as direct as it sounds. The maker's catalogue changes over the years, and an older window's size may not be listed exactly in the current range, which can leave a small gap or a small overlap to deal with. We cover that in replacing an old roof window like-for-like, and the way VELUX size codes read in reading VELUX size codes.
Going larger and what changes in the roof
A larger rooflight needs a larger opening, and a larger opening is a change to the roof structure. If the old unit sat between two rafters, a wider one means cutting a rafter and carrying its load round the gap with a header and trimmers. On a flat roof it means cutting joists and trimming round them in the same way. Because the opening alters the roof structure, it counts as notifiable building work, so we send the notification to Building Control.
| Part of the job | Pitched roof | Flat roof |
|---|---|---|
| The roof structure | Rafter cut, with a header and trimmers | Joists cut, with trimmers round the hole |
| The weathering | Slates or tiles lifted and re-laid, with a larger flashing set | New kerb built, with felt, rubber or GRP dressed up it |
| The ceiling | Wider opening, with a longer plastered splay | Wider shaft, with a larger plastered reveal |
How much larger is a matter of the roof as well as the room. On a pitched roof, the usual limit is the spacing of the rafters, because a window that fits between two of them needs no cut, while the next size up reaches into the next gap and costs a structural alteration. On a flat roof the joists play the same part. A survey measures that spacing, and the dimensions of the units on offer are weighed against it, so you can see what a step up in size means for the structure before it is chosen.
The planning side does not change just because the glass is bigger. Permitted development still limits how far a rooflight can project beyond the roof slope and how high it can stand, and for a flat, the roof-alteration rights of a house do not apply, which means permission is normally required and the council can confirm. A conservation area or a listed building adds rules of its own. Every condition is laid out in our guide to planning permission and Building Regulations for rooflights.
Glass area and heat
More glass admits more daylight, and it also loses more warmth through the winter and gains more sun in summer. A bigger unit suits the room best when the glazing is chosen with that in mind. Triple panes, warm-edge spacers and a low-e coating each cut the loss, and the limit for a replacement rooflight is a U-value of 2.2 W/m²K, with 1.4 W/m²K for a roof window. Whether a larger unit will make the room too warm is covered in will a rooflight make the room too hot in summer.
A bigger opening takes more roof structure with it, so settle the size from the room before anything is cut.
Moving the opening to where the room needs it
Sometimes the rooflight was in the wrong place from the start. It may sit over a wall rather than the floor, or off to one side of a stairwell, or at the end of an extension where the light is least needed. The failed unit is the cue to put the new one over the part of the room that gets least daylight.
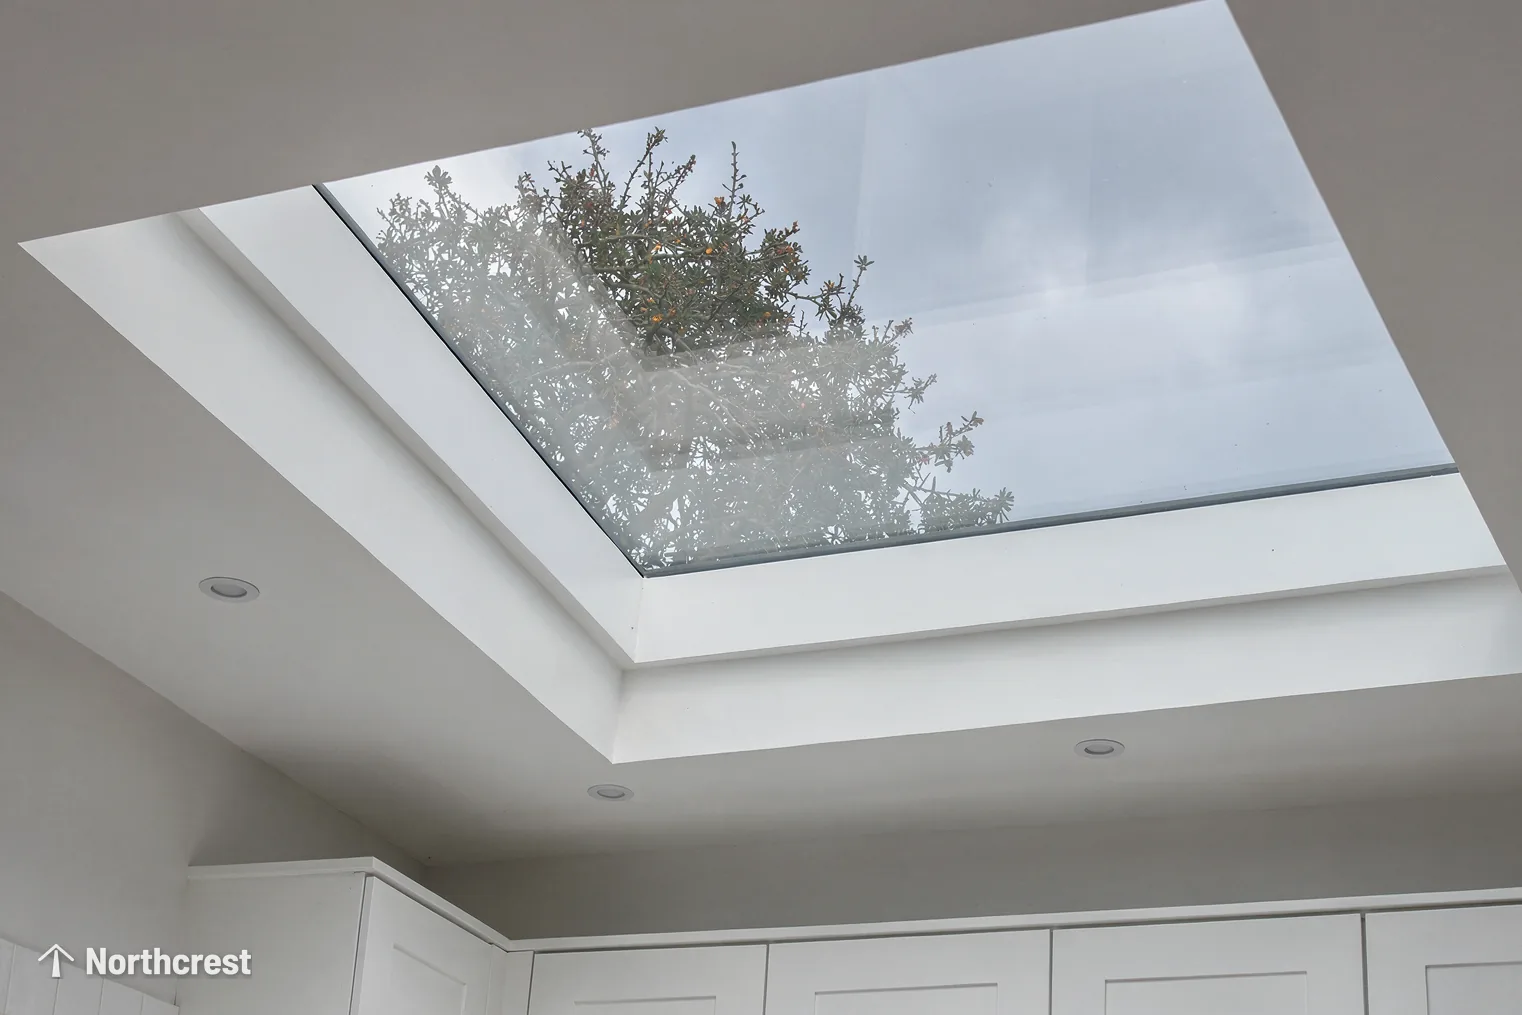
Moving the opening is two jobs. The new opening is cut and weathered as described above, and the old one is closed: the roof structure is filled in, the covering is brought back to match the slope around it, and on the inside the old ceiling hole is boarded and plastered. Done well, the old position leaves no mark on the roof or the ceiling.
Where the new opening can go depends on what is in the way:
- the line of the rafters or joists, which sets where the frame of the unit can sit without extra cutting
- chimney stacks, valleys and the edge of the roof, which need clear space for flashing
- on a flat roof, outlets, parapets and anything else on the deck
- inside, a beam or a wall that the shaft of light would have to pass
On a terrace, the position also needs to respect the party wall and the neighbours' roof lines, and the survey looks at that from the roof as well as from inside.
Changing the type of unit
The failed unit can also be replaced by a different kind. Which kind depends on the roof and the room.
On a flat roof
A flat rooflight can give way to a roof lantern where the room is deep and the far end of the extension is short of daylight. A lantern rises well above the roof, so it can fall outside the permitted development limits: ask the council, or look at whether the extension's own permission already includes it. How one is chosen is on the roof lantern installation page. A fixed flat rooflight can also become an opening one where a kitchen or bathroom needs air, as set out in electric opening rooflights.
On a pitched roof
An old fixed window can be swapped for a roof window that opens, and the choice between a centre-pivot and a top-hung window turns on the furniture beneath it and the clear headroom wanted at the opening. In a conservation area the council may ask for a slim, low-profile frame, with a central glazing bar, to suit slate or stone, which is what conservation rooflights are made for.
For a room with no roof above it
An internal bathroom or a landing under a roof space may not need a large window at all. A sun tunnel carries daylight from a dome on the roof down a reflective tube to a diffuser in the ceiling, and the tube is narrow enough to slip between rafters without cutting any.
What the room below goes through
The inside of the job is where a larger or moved rooflight shows most. The ceiling opening grows to match the new unit, or a new one is cut, and the sides of the shaft between the ceiling and the roof are lined and plastered. On a roof window the sides are usually splayed, so that light spreads into the room, and on a flat roof the shaft is often deeper because of the thickness of the roof build-up.
We plaster the reveal and finish it as the quote says, so the opening is made good rather than left raw. Decorating the surrounding ceiling is a separate matter that depends on the quote. A larger opening means a larger area of new plaster, and it is worth thinking about how the ceiling will meet the existing paint.
The sequence on site follows from this. The old unit comes out and the opening is covered against the weather. Any structural change is made next, then the new unit is set and weathered into the roof covering, and the ceiling reveal is lined and plastered last. Nothing about the order depends on the size, though a larger opening means more of each step.
Furniture matters too. A bed or a desk under a roof window will be lit differently once the window is bigger or has moved a metre along, and the survey is the time to say where it will stand. How the inside of a roof window is shaped is described in roof window light wells and reveals.
Settling the size at the survey
The size should be settled with the room in view, which is why the survey begins indoors. We look at the part of the room that gets least daylight, then at the roof above it, and then at what the old unit shows about its condition: the frame, the kerb or flashing and the reveal. A bigger, moved or different unit follows from that, or the same unit again if that is what the room needs.
The quote is fixed in writing before any work begins, and the new unit carries a 10-year workmanship guarantee. For what sits behind the figure, see the glass replacement cost page and what skylights and rooflights cost. The mist that starts all this is explained in why rooflight glass mists, and the whole subject sits under misted and failed rooflight replacement.
The quote form is the way to ask for a survey; tell us which room you would like lit better.