Roof window installation in Leeds
Roof window installation in Leeds that starts with the room below: we find the landing, loft or middle room that needs daylight, then fit a window in the pitched roof above it.
- Free survey and fixed written quote
- Planning checked before we order
- Building Control notification handled
- 10-year workmanship guarantee
Roof windows, Leeds and around
Nine roof window questions, from the landing to the flashing
Which room gets the window, what type and size to choose, how it is fitted and finished, and how the quote is written.
Which room in my house needs a roof window, and where should it go?
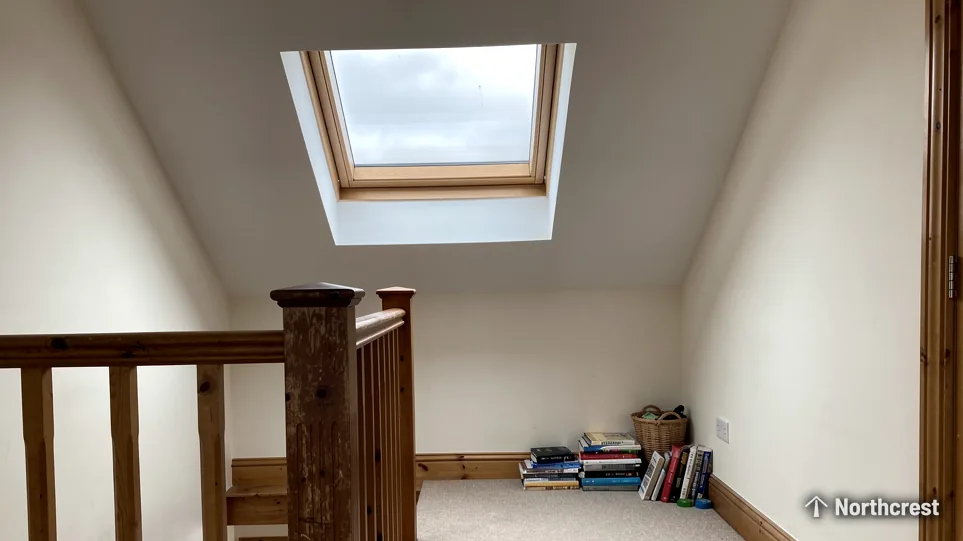
Roof window installation in Leeds starts inside the house and works up to the roof. A roof window is set into the sloping side of a pitched roof and lights whatever is directly beneath it, so the first job on a survey is to find the room that needs it. Often that is a stairwell with no window of its own, a loft room, or the middle room of a terrace. A terrace's middle room is hemmed in by its neighbours and has barely any outside wall, so the daylight has to arrive from above.
Once we know the room, we look at the roof over it. A pitched roof is the natural home for a roof window, and pitched roof skylights in Leeds go in over landings, staircases and loft rooms. Rooflight is the trade word and skylight the everyday one, and for a pitched roof both mean the same hinged or fixed window set into the slope. A flat roof is a different job and takes a flat rooflight or a lantern instead.
Roof window benefits for light, space and value
The first gain is natural light in a room that had very little. A window in the slope faces the sky, so it brings daylight in from higher up than a wall window can and carries it further across the floor. The second gain is space: a loft room or a box room with a roof window becomes somewhere you choose to sit or sleep, with no extension to build. Value is the third, and it depends on the house, the street and the market, so a local estate agent is the person to ask about it.
Choosing between a roof window and a sun tunnel
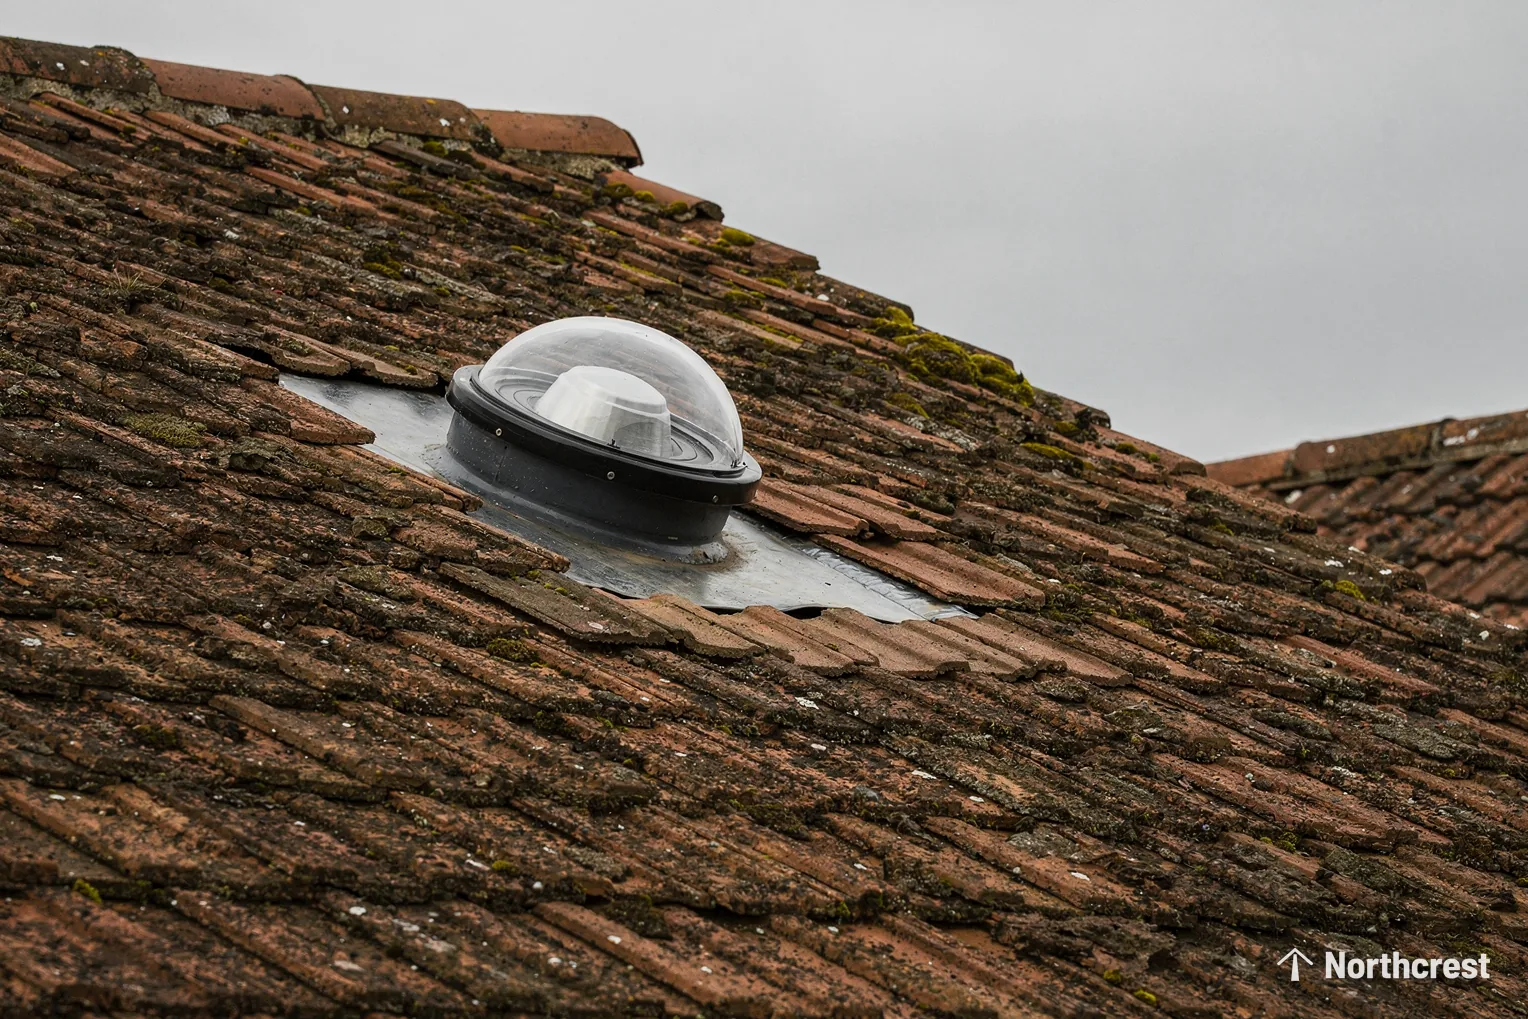
Where the room is small, such as an internal bathroom or a short hallway, a sun tunnel can light it through a much smaller opening. A roof window suits a room that also wants fresh air from an opening sash, or a landing where a wide shaft of light helps the whole stair.
A staircase with no window is the classic case in a Leeds terrace, and we give it a page of its own: lighting a dark landing or stairwell with a roof window. Every survey follows our darkest room first approach, which begins in the room below and finishes at the slope above it.

Heard at the door
What we map before choosing a window
What types of roof window are there, and which options are worth having?
The short answer
Roof windows are centre-pivot or top-hung, fixed or opening, manual or electric. The choice depends on where furniture stands, how much headroom you want at the opening and whether you can reach the handle.
In a centre-pivot design the sash rotates about its centre line, with the top edge swinging in as the bottom swings out. It suits a room where a bed, a desk or a wardrobe stands under the window, because the sash stays clear of the furniture. Top-hung windows hinge at the head and open outward, which leaves the space under the opening clear and lets you stand right up to the glass.
Electric models open with a switch or a remote, and many include a rain sensor that shuts them in a shower. They suit a stairwell or a high ceiling where nobody could reach a handle. A fixed window does not open at all, and on a landing where the aim is light rather than air it is a sound, simple choice.
Conservation styles for slate and stone roofs
Where the roof is old slate or stone, or the street falls in a conservation area, a conservation-style window is worth asking about. These have slim, usually black frames, often with a central glazing bar, and they sit low to the roof line. Conservation officers often ask for them, and the details depend on the roof and the council.
Choosing between the types
Few homes need every option. A first-floor landing might take one large fixed window. A loft bedroom might take a pair of centre-pivot windows, one over the bed and one over the desk, and anyone still comparing will find the whole range side by side in which unit suits which room.
Roof window styles side by side
| Style | How it works | Where it suits |
|---|---|---|
| Centre-pivot | Pivots on its centre line | Rooms with furniture under the window |
| Top-hung | Swings out from the top | Headroom kept clear below the opening |
| Fixed | Does not open | A landing that needs light more than air |
| Electric | Opens by switch or remote | Ceilings that are out of reach |
| Conservation style | Slim frame, low profile | Slate and stone roofs in conservation areas |
Do roofers install VELUX windows, and which brands and manufacturers can I choose?
VELUX is a brand of roof window, though the name is often used for any window in the slope of a roof. A roofer who works with slate, tile and flashing is well placed to fit one, because the weathering round the opening is roofing work. The inside is carpentry, plastering and decorating, so a good VELUX installation depends on one team handling both ends of the opening.
Several manufacturers make roof windows, and each has its own size range, flashing kits and glazing options. Our work covers VELUX and several other makers, and the make is picked for the roof and the room. Our VELUX window installation hub goes into the sizes, codes and flashings of that brand in more detail.
Heard at the door
Asked before the survey
When the budget is tight
If cost is the worry, another make may suit the opening just as well. We wrote a page on exactly that, is there a cheaper alternative to VELUX?, which sets out what separates the makes and what to compare before you choose one.
What to ask any fitter
- Which make and size they will fit, and whether the flashing kit suits your slate or tile.
- Who finishes the inside of the opening, and whether the plastering is part of the job.
- How the opening will be notified to Building Control.
How big should the roof window be, and what gets measured?
Roof windows are sold in set sizes, and VELUX gives each one a code. For MK04, read the M as the width and 04 as the height. Other makers have their own systems, so a code from one catalogue means nothing in another.
The roof sets the limits. A window that fits between two rafters is the simplest to place, but a wider one means cutting and trimming timbers, and an opening in the slope changes how the roof is supported. That is building work we notify, and it also affects what the ceiling and the light well below will look like.
Sizes and measuring on the roof
Measuring is done from inside the roof and from the room, because the answer lies in both places. On a survey we record:
- The spacing of the rafters and the position of any purlin, chimney or party wall near the opening.
- The pitch of the roof, since each window has a range of pitches it is made for.
- The height of the sill above the floor, so the handle can be reached and the glass is not at knee level.
- The depth of the light well, meaning how far the daylight has to travel from the window to the ceiling.
Where in the slope the window sits
Position changes what the window does. Set higher in the slope, it throws daylight deeper into the room; set lower, it lights the floor beneath and puts the handle within reach. Over a stair we aim the daylight at the treads and the landing instead of the wall beside them. In a loft bedroom, we keep the head of the bed out from directly under the sash, so the coolest air from the glass does not fall on the pillow.
Larger or smaller than the old window
People often ask for a bigger window than the one they have. A larger replacement means altering the roof structure, whereas a like-for-like swap uses the opening already there. Going bigger at replacement is covered in upsizing a rooflight when it is replaced.
How is a roof window installed in a slate, stone or tile roof?
The short answer
We confirm the size on the survey, order the window, strip the covering around the opening, frame the opening, set the window in its flashing and make good inside. Slate and tile each need a different kit.
Window installation in a pitched roof is a short sequence, and each step protects the next. The roof is open for as short a time as the work allows, and the window is weathered before anything is finished inside.
The steps in order
- Set out the opening from inside, so the window lands over the room and not just over a convenient gap between rafters.
- Lift the slates or tiles around the opening and set them aside for reuse.
- Cut the opening and frame it with trimming timbers, so the roof structure is carried round the hole.
- Fit the window frame and its flashing kit, lapping the covering into the flashing as the maker directs.
- Fit the sash and glazing, then check that it opens, closes and drains as it should.
- Line the light well and plaster the reveal inside.
Slate, stone slate and tile
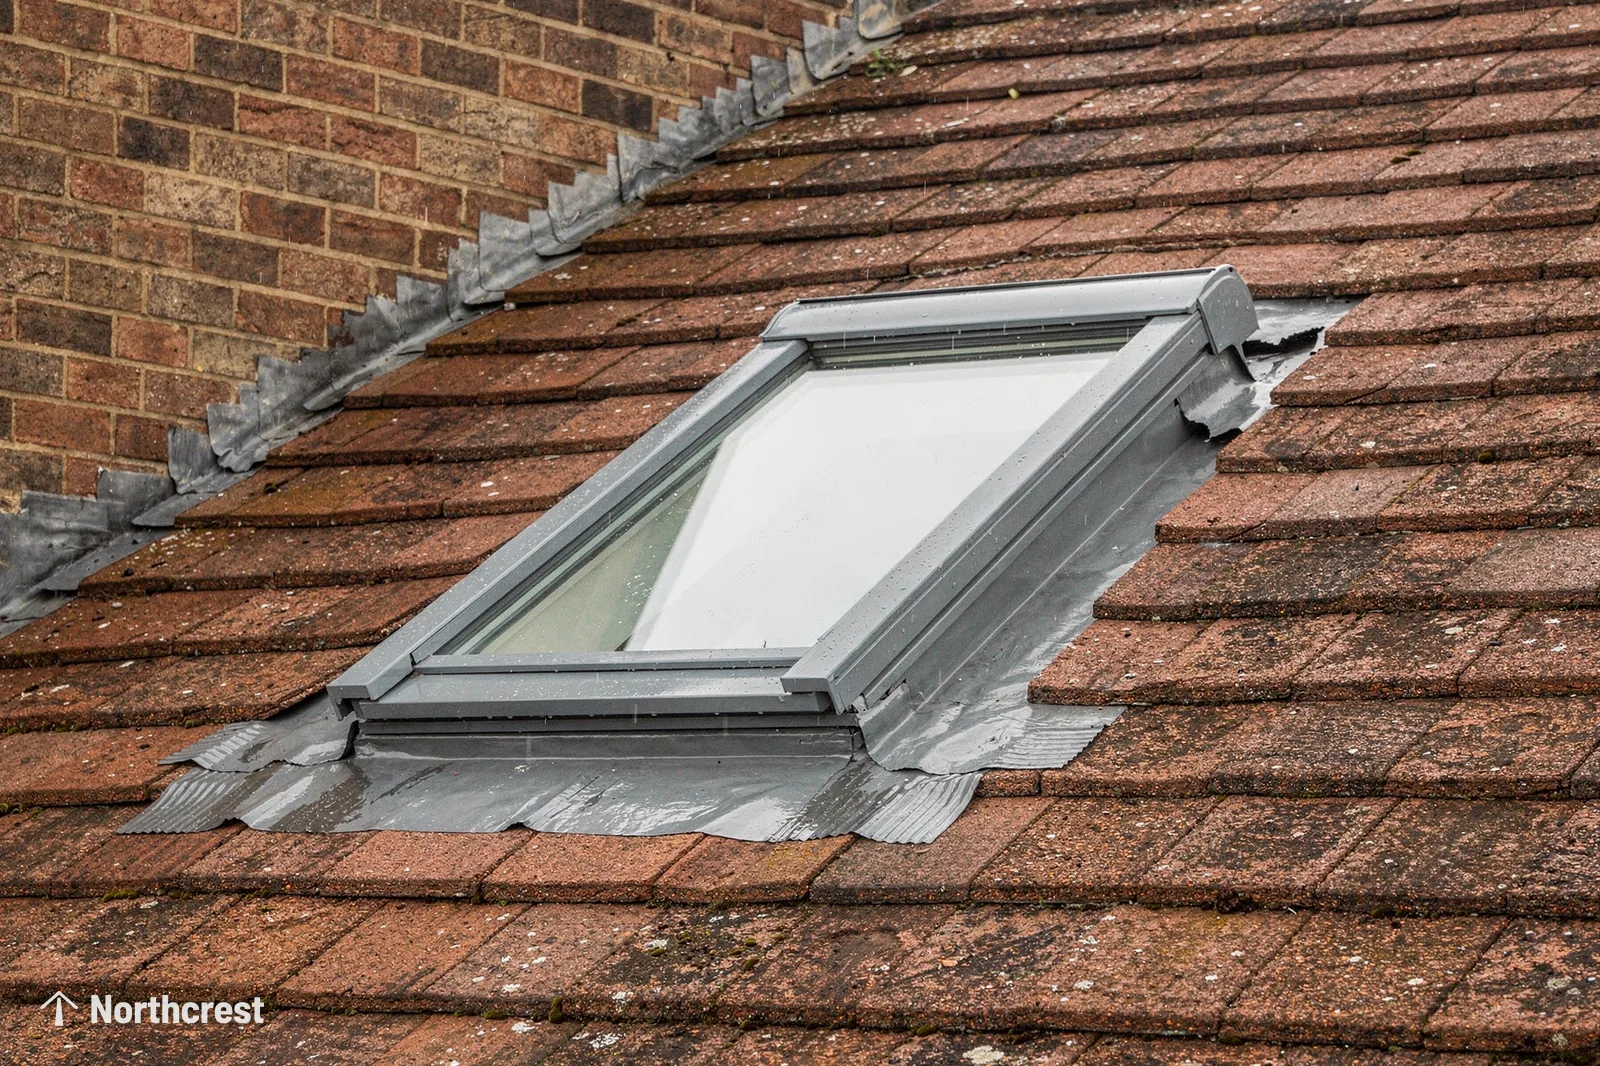
Older Leeds roofs are often Welsh slate, with stone slate on gritstone cottages in the Aire and Wharfe valleys and concrete tile on later houses. A flat-profile slate takes a different flashing kit from a deep-profiled tile, because the water has to be led over the right shape. The kit is picked to match what is on your roof, and it is lapped in by hand.
Terraces, villas and semis
Terraces and back-to-backs often have a single plain slope with a party wall at each end, so the window is placed clear of the rafter next to the wall. Victorian villas have steeper roofs and taller ceilings, which means a deeper light well to line. Inter-war semis commonly have hipped roofs, where the end of the roof slopes back and the window sits on one of the main slopes rather than the hip.
Heard at the door
Slates, battens and rafters around the opening
Pitch and the maker's range
Every roof window is made for a range of roof pitches. A shallow pitch and a steep one can need different models, or extra parts from the maker, so we measure the pitch on the roof itself during the survey.
Slate roofs in conservation areas and listed houses
An Article 4 direction can take away permitted development rights for roof alterations in certain conservation areas, and for a listed house the consent for a new rooflight comes through a separate listed building application. In those places a slim conservation-style window set low in the slope is the usual choice, and the council is asked before the window is ordered.
Building Control
A new opening in the roof is notifiable building work, and so is replacing an existing window. The rules are set out in the guide to planning and Building Regulations.
What glass, insulation and ventilation should a roof window have?

A roof window loses heat through its glass and its frame, so both need thought. Double glazing with a low-emissivity coating and a gas fill between the panes is the everyday standard, and triple glazing goes further for a room used all winter. A thermally broken frame and warm-edge spacers keep the edges from turning into the cold part of the unit. Roof glass is toughened, laminated or both, depending on the model.
Insulation matters as much as the glass. The space around the frame, where it meets the roof structure, is packed so the opening does not become a cold line through the ceiling. Part L of the Building Regulations sets the standard: a new or replacement roof window must reach 1.4 W/m²K, or Window Energy Rating band B. Our energy efficient rooflights hub explains the figures.
- Sealed unit: two panes with a warm-edge spacer
- Insulated kerb lifting the unit clear of the roof
Ventilation and humidity
An opening sash lets stale or damp air leave through the top of the room. In a bathroom or a loft shower room that matters, because steam rises and the window is the highest point. Many models also have a trickle vent in the frame for slow background airing with the sash shut.
Blinds and privacy
Roof windows sit high in the slope, so the neighbours seldom look in, but a blind still helps at night and on bright afternoons. Makers sell blinds made for their own windows, from pleated day blinds to blackout ones for a bedroom. A double-glazed unit with a solar-control coating also takes some of the heat out of strong sun, which we cover on the page about rooms that get too hot.
Glazing choices for a roof window
| Choice | What it does | Where it suits |
|---|---|---|
| Double glazing, low-emissivity coating | Cuts heat loss through the glass | Bedrooms, landings and studies |
| Triple glazing | Cuts heat loss further | A loft room that is used all winter |
| Solar-control coating | Reduces heat gain from strong sun | A south-facing slope over a bedroom |
| Laminated inner pane | Holds together if the glass breaks | Windows set above a bed or a stair |
Which rooms and projects suit a roof window, from lofts and extensions to kitchens and bathrooms?
Loft conversions
A loft conversion is the project many people think of, and a roof window is how it gets daylight. Building Regulations add a safety rule: on a two-storey house the loft needs a protected stair as its way out, and a roof window cannot serve as the escape. A bungalow or chalet bungalow with a bedroom in the roof can use a roof window as the escape opening, provided the storey is within 4.5m of the ground at its floor level and the opening meets the sizes in Approved Document B. A loft room used as a study or a child's bedroom also gains from an opening sash, since a closed attic room can stay warm and stuffy on a bright afternoon.
Landings and stairwells
Between the loft and the room below, a light well can carry daylight through a void to a landing that has never had any. How much of it reaches the floor depends on the lining, the angle of the splay and the finish, and how the inside is finished is the subject of roof window light wells and reveals.
Kitchens and extensions
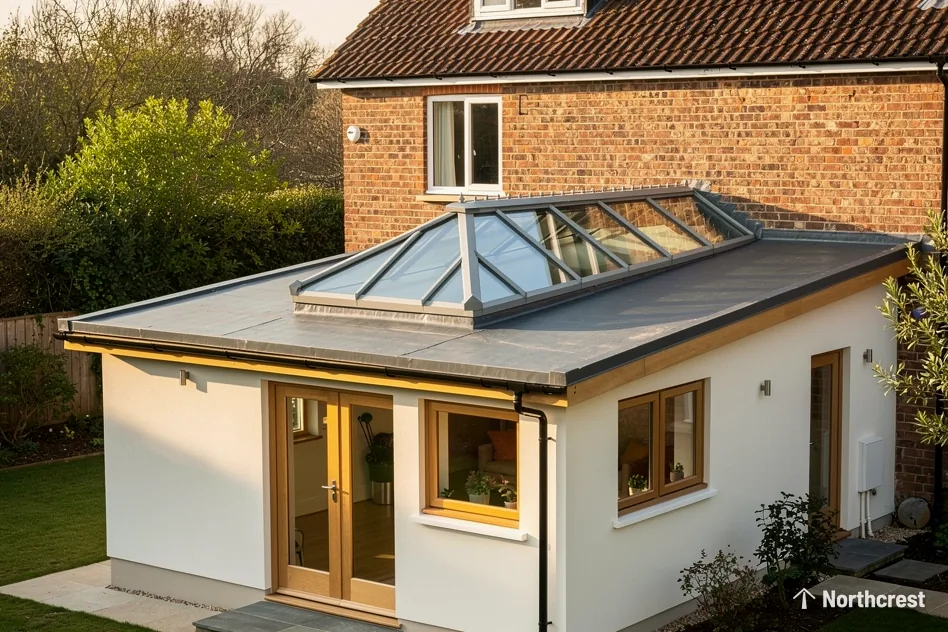
A kitchen at the back of a terrace may sit under the slope of a rear roof, and a roof window gives the worktop daylight where a wall window cannot. An extension with a pitched roof takes a roof window too, though a flat-roofed one is better served by a rooflight or a lantern.
Heard at the door
Asked before the survey
Bathrooms
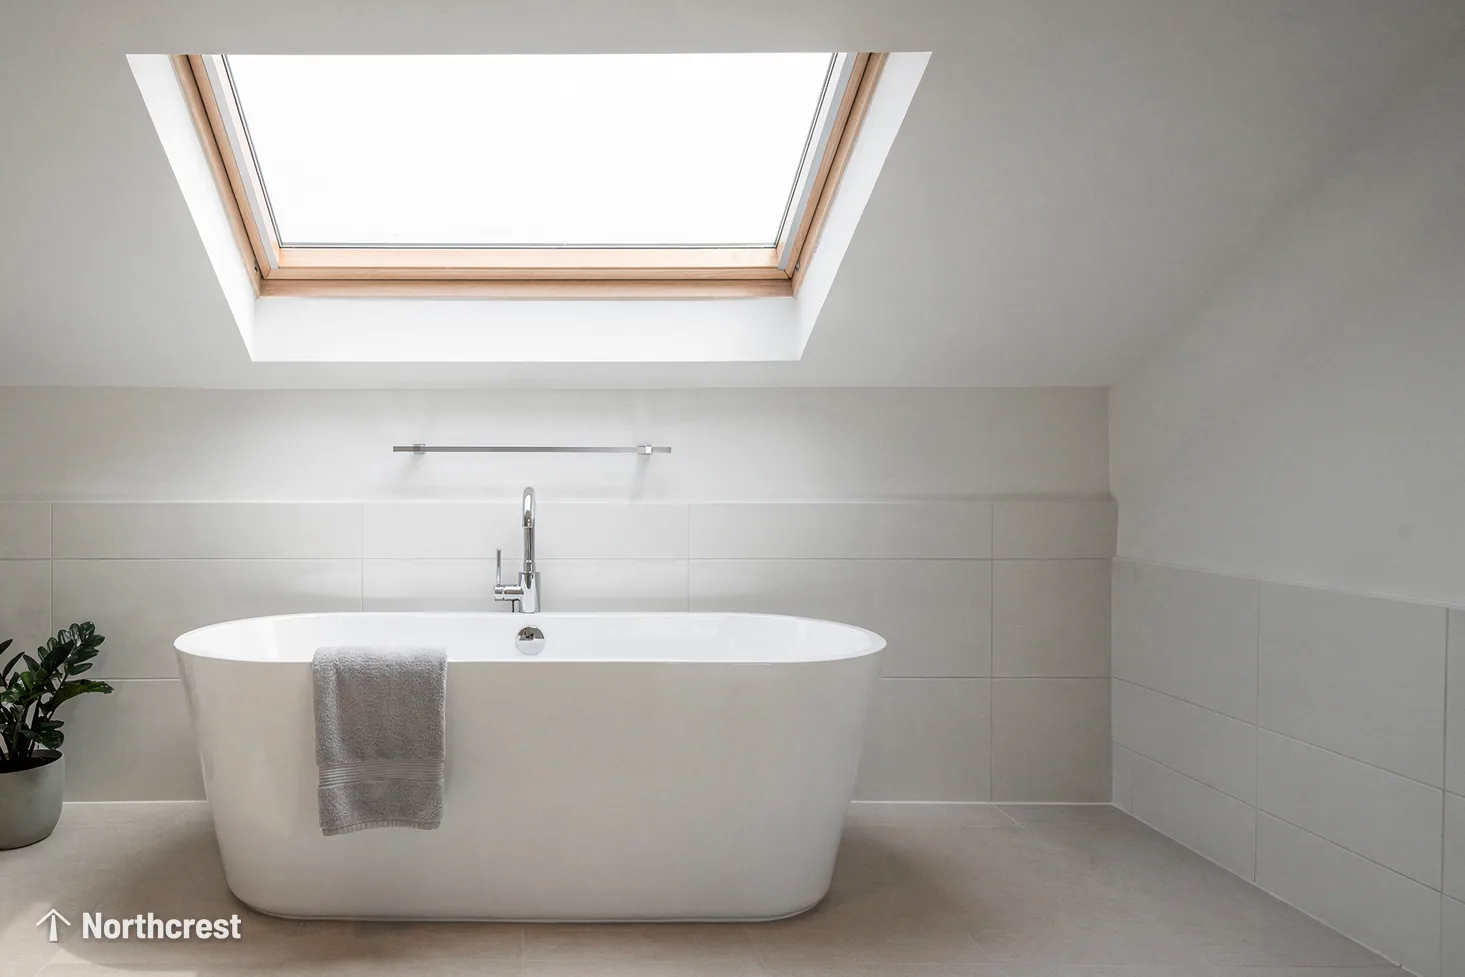
A top-floor bathroom under the slope can take a roof window with an opening sash, which lights the room and clears steam. A bathroom at the centre of the house, with no outside wall and no roof directly overhead, is a case for a sun tunnel.
When does an old roof window need replacing, and what does replacement involve?

Failure signs that point to replacement
- Mist or droplets between the panes. This means the edge seal of the glazed unit has failed, and it cannot be cleared from the room or from the roof.
- A sash that no longer closes squarely, or a handle and hinge that have worn.
- Water marks or a soft area on the lining round the window, which point to a failed flashing or a worn seal.
- A frame that is cold to the touch with condensation on it each morning.
Some of these start with the glass, and a replacement glazed unit in a sound frame can be the answer. Where the frame and flashing are old too, we replace the whole window. Either way the weak joint is replaced and not left in place. For the signs in full, see when a skylight should be replaced.
What replacement involves
A like-for-like replacement uses the opening already in the roof. The old window comes out, the flashing is renewed to suit the covering, the new window goes in, and the lining inside is made good. A replacement roof window falls under Part L, so it is notified too, and we send that notice.
If the roof covering itself is being renewed, a roof replacement is a sensible moment to change the windows, because the slates or tiles are already off and the flashing can be laid new. The two jobs share the same scaffold and access, so the roof only needs to be opened once.
What will a roof window cost, do I need permission, and what can I hold you to?
The short answer
The cost depends on the window, the roof and the finish inside, and the quote that follows the free survey is fixed and in writing. Permission depends on the house, and we check it before anything is ordered.
Cost factors that move the price of a roof window
Three things move the price of a roof window more than any others. The first is the size and glazing of the window itself. The second is the roof covering and how easily it can be reached, since slate lifts differently from tile and a high roof needs more access. The third is the work inside: a deep light well and a plastered reveal take longer than a shallow one. Our page on what a roof window costs goes through each of these, and the wider picture is on the costs page.
Permission
A roof window on a house often falls within permitted development, but a flat, a listed house or a street under an Article 4 direction is treated differently. The full conditions are in our guide to planning permission for a roof window. We check the position with Leeds City Council, or the council that covers your address, before ordering anything.

What you can hold us to
The free survey comes first, and the written quote names the room, the roof window and its size at a fixed price. Inside, the reveal is plastered and finished to the standard written in the quote, and the work carries a 10-year workmanship guarantee, as our guarantee page sets out. To book the survey, use the quote form or call 0113 436 0654.
Heard at the door
Our commitment on every survey
Smaller roof window questions, answered before you book
Do roof window and skylight mean the same thing?
For a pitched roof, yes: both words describe a window set into the slope. Rooflight is the trade term and skylight is the word homeowners use, and the page comparing rooflights and skylights covers where the two words part company, for instance on flat roofs.
Will a roof window make my loft too hot in summer?
Because sun through a south-facing slope can warm a loft room, the glazing is worth choosing with care. A solar-control coating, a blind on the inside and an opening sash for ventilation work together to take the edge off it.
Can you fit a roof window in a flat?
Permitted development does not cover a flat, so the council will want an application, and the freeholder's agreement matters where the roof is shared. Ask the council before any work is booked, and we will help with the checks at the survey.
Does a roof window leak?
Because the weak point of any roof window is the joint between the flashing and the roof covering, the kit is chosen for your slate or tile and lapped in carefully. A window fitted with the right kit, by someone who knows the covering, is weathered like the rest of the roof.
How do I open a roof window I cannot reach?
Over a stairwell or a high ceiling, an electric model opens by switch or remote control, and some makers also offer a long pole for a manual handle. Say at the survey which window is out of reach, so the sill height and the type can be planned together.
What happens to the ceiling when the opening is cut?
The ceiling is opened up to the line of the light well, which is then lined and plastered to meet the reveal. If the room is already decorated, the new plaster will need painting to match, and that finish is agreed in the written quote.
Can I fit a roof window in a listed building?
Listed building consent from the council is required for a new rooflight in a listed house, whatever permitted development rights say. Contact the council's conservation officer first, and tell us at the survey so the unit chosen can suit what they are likely to ask for.
More on roof windows
-
Guide
 Lighting a dark landing or stairwell with a roof window
-
Guide
 Roof window light wells and reveals: how the inside is finished
- Answer How much does it cost to get a roof window installed?
- Answer Do I need planning permission to put a window in my roof?
- Answer Is there a cheaper alternative to VELUX?




Get a free survey
- No obligation
- We survey before we price
- WhatsApp or phone, whichever suits
We arrange a survey, then send a fixed written quote. Nothing is booked until you say yes.