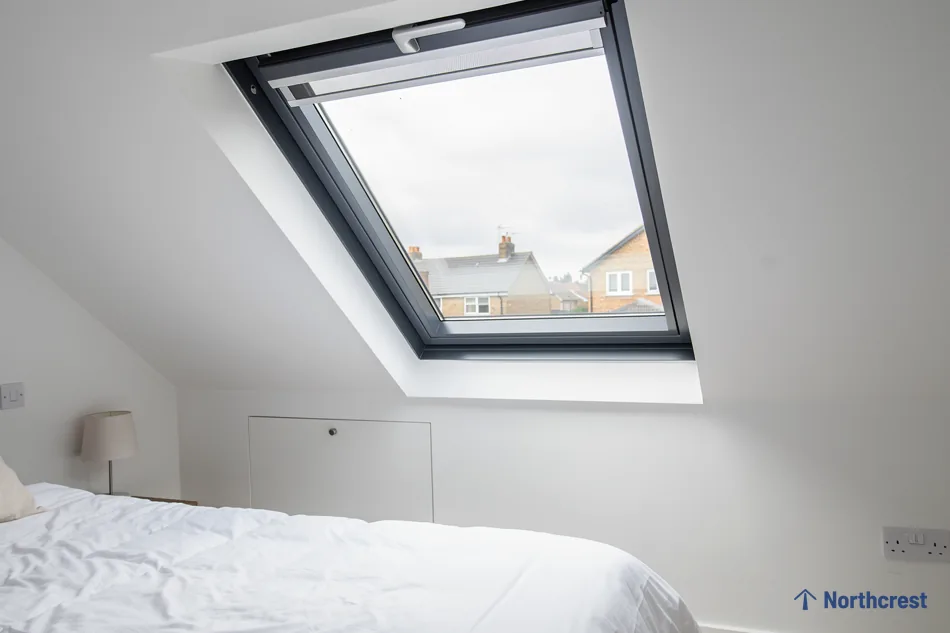
What a VELUX size code stands for
Every VELUX window carries a code made of a letter and two digits, such as MK04. Read it in two parts: the first letter stands for how wide the window is, and the two digits stand for how tall, so MK04 is a width M and a height 04. Two windows with the same letter share a width, and two windows with the same digits share a height. That is the whole system, and it is the reason a fitter can talk about VELUX window sizes without reaching for a tape measure.
The code matters because everything else follows from it. The flashing that weathers the window into the roof, the blind that hangs inside it and the maker's lining for the reveal are all supplied to the same code. With the right code the rest of the order lines up, while a wrong one brings a flashing kit that will not fit the frame.
The maker's catalogue lists the width and height in millimetres for each code. We take sizes from it and never guess them from a letter.
A roof window sits in the slope of the roof, so its size has to suit three things at once: the rafters that frame the opening, the pitch of the roof it sits in and the room below it. The sections that follow take those in turn, starting with how to find the code you already have.
One letter for the width, two digits for the height: with those two facts you can read any VELUX code.
Where to find the data plate on an existing window
If you already have a VELUX window and want to replace it, or add a second one beside it, the code is on the data plate. This is a label fixed to the frame, and it is readable when you open the sash and look at the frame around it.
If the plate has faded or been painted over, the code can still be worked out by measuring the frame across and down, then comparing the two measurements with the maker's catalogue until one code matches.
We read the plate and then measure the window to confirm it, because older windows were sometimes fitted into an opening that was cut to suit a different size, and the plate records what the maker supplied, which may differ from what the builder cut.
Paperwork from the original fitting may carry the code too. Where it and the plate differ, the measurement on site settles it.
When there is no plate to read
A window that has been boxed in by a later light well may have no readable plate. In that case the opening is measured at the rafters instead: the clear width between them, the length of the opening up the slope and the pitch of the roof.
Reading the letter and the digits
The letter and the digits each answer a separate question, so it helps to keep them apart when you compare windows.
| Part of the code | What it gives | What it affects |
|---|---|---|
| The letter (the M in MK04) | The width of the window | How many rafters the opening interrupts |
| The digits (the 04 in MK04) | The height of the window | How far up the slope it reaches |
| The code as a whole | The flashing, the blind and the reveal to order | Whether every part arrives matched |
When you compare two codes, read the first letter and the digits for the size, and use the maker's catalogue to turn them into millimetres.
Two windows, same letter, different digits
Take MK04 and MK08. They share a width, and the digits tell you they differ in height. Because the width is the same, both fit between the same pair of rafters, and the taller one simply runs further up the slope. That makes it a simple upgrade when the rafters are already set.
Two windows, same digits, different letter
Now take MK04 and SK04. They share a height and differ in width, and the catalogue shows by how much. Whichever is wider asks more of the roof structure, because a wider opening is more likely to touch a rafter. The narrower window of the same height stays between the rafters it was built for. We choose between the two by looking at the framing before we look at the room.
What the rafters will allow
Rafters run down the slope of the roof, and a roof window is cut in between them. The cleanest opening sits between two rafters with a short timber across the top and another across the bottom to frame it. That keeps the roof's structure intact and keeps the work to a minimum. The width letter in the code settles whether that is possible, because a window wider than the gap between two rafters cannot sit there without help.
Where a wide window is wanted, a rafter has to be cut and the load it carries is moved to heavier timbers either side. Altering the roof structure like this is notifiable building work, and we notify Building Control. It can be done, but it is a different job from a window that slots between two rafters, and it belongs in the plan before the unit is ordered. For the full picture on the regulations, the planning and Building Regulations page lays out when each rule applies.
Gaps in old roofs are not always even
In a Victorian roof the rafters may not be evenly spaced, and timbers can have been added, doubled or removed over the years. We measure the gap at the exact place where the window will sit.
Modern roofs and trussed roofs
Some roofs, particularly newer ones, are built with factory trusses instead of rafters. Cutting a truss changes how the whole roof carries its load, so a window in a trussed roof is planned with the structure in mind and sometimes with an engineer's advice. If your roof is trussed, tell us on the first call, as it changes which codes are practical.
How roof pitch changes the choice
Roof pitch is the angle of the slope. It changes how a window sits in the roof and how much of the sky the glass sees, so it is the second reason the same code can look different in two houses.
Each VELUX window is made for a stated range of pitches. Inside that range the standard window and its standard flashing work as designed. Outside it, a different kit or a different model is needed, and on a very shallow roof the manufacturer's guidance may point to a different product altogether. The maker's catalogue gives the range for each model, and we check the pitch against it before ordering.
Steeper roofs
On a steep slope the window stands closer to upright. The height digits matter more here, because a tall window on a steep roof reaches a long way up the slope and brings light a long way into the room.
Shallower roofs
On a shallower slope the window faces more of the open sky and gathers more light from overhead. Shallower slopes also shed rain more slowly, which is one reason the flashing kit has to be matched to the pitch, as with flashing kits for slate, stone slate and tile.
Where the window sits on the slope
Height up the slope also sets where the window ends up inside the room. A window set high in the roof lights the upper part of a sloping ceiling and may sit above head height inside. One set lower is easier to reach and open. We mark the head and the sill on the rafters before anything is cut, so the position can be checked from inside the room.
Choosing a size for the room underneath
The room below is the reason the window is going in at all, so the size should follow what the room needs. We start from the darkest room in the house and work back to the roof above it, which means the code is chosen last, once we know which room it has to serve.
Stairs and landings
A stairwell is long and narrow, and the light has to travel down a well to reach the hall. A tall window lights the run of the stairs well and can stay within the rafters. The choice over a stair is taken further under roof windows over stairs and landings.
Box rooms and small bedrooms
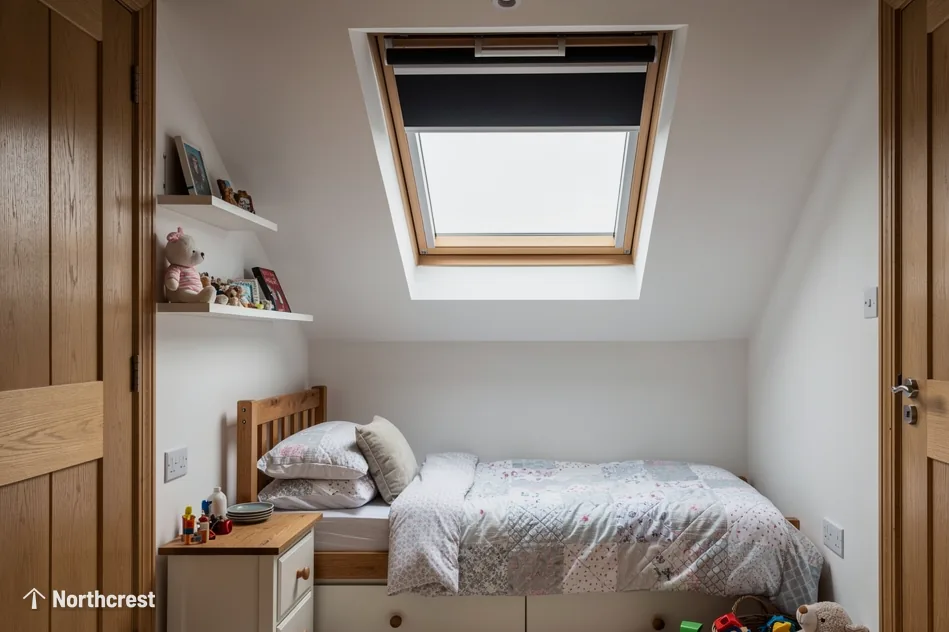
A small room under the eaves has a low ceiling and limited floor space, so a compact window is often the right answer. In a child's room the choice of blind matters as much as the size: a blackout blind is made to the same code as the window, so it fits the frame properly and keeps the room dark for sleeping. A blind that does not match the code leaves a gap at the edges.
Bathrooms
A bathroom under a pitched roof needs daylight and a way to let steam out. A window that opens gives ventilation, and a top-hung model gives clear headroom at the opening, which helps over a bath or shower where you stand beneath it. A centre-pivot sash swings on a midline axis, which suits a room with a bed or desk beneath the glass.
Loft conversions and kitchens
A loft room can take two windows instead of one large one, which spreads the light across the floor. A kitchen under a sloping extension roof can take a row of windows, each with its own flashing.
Swapping an old window for the same code, or resizing
When an old window is replaced with the same code, the opening already fits and the work stays inside it. The old window comes out, the new one goes into the same framing, the flashing is renewed and the inside is made good. It is the simplest of these jobs, because the roof timbers stay as they are. This is notifiable work, so we notify Building Control.
Resizing is a different task. A taller window of the same width means the lower or upper framing moves and the roof covering is opened up the slope, but the rafters stay put. A wider window of the same height can mean cutting a rafter, and that is structural work. Where a larger unit is on the cards, the room below shapes the choice, and the same questions come up for rooflights in swapping an old rooflight for a bigger one.
Why like-for-like is not always right
An old window may have been small for the space beneath it or too low to open comfortably. When it is coming out anyway, the roof covering is already open, so a taller unit of the same width adds little extra work.
Conservation areas and listed buildings
Where the area is protected, or the building is listed, the size of a new window can raise questions with the council. A smaller conservation-style unit may be what the officer expects, and the code is chosen to suit. We check these points with the council first; what to expect is described in fitting rooflights where the area is protected.
How the size reaches your written quote
When we visit, we read any data plate, measure the gap between the rafters, take the pitch and look at the room underneath. Then we match those to a code in the catalogue and agree it with you. The fixed quote we write up says which room gets which window and gives the code, and our workmanship on it is guaranteed for ten years (the terms are on our guarantee page).
To talk through a size, send the room and the code, if you have it, by WhatsApp to 07880 284133. For the full range of what we fit, see our VELUX window installation in Leeds page, and for the price drivers, our answer on what a VELUX window costs to install.