What a flashing does on a pitched roof
A roof window is a hole in the weathering of your roof, and the VELUX flashing kit is what closes that hole against the rain. It is a set of formed metal pieces that sit around the frame of the window and lap over, or under, the roof covering on every side. Slate, stone or tile covers the roof; the flashing joins the window to it.
Water runs down a slope, so the flashing is built to follow the same rule. At the bottom of the window an apron lies over the covering below, so water coming off the glass runs onto the slates or tiles. At the sides, channels carry the water that arrives from above past the frame. At the top, the flashing tucks under the covering above, so water from higher up the roof runs over the window and on down the slope.
Each piece laps the next in the direction the water flows. That is why a flashing kit is a matched set rather than a collection of parts, and why it is supplied for a particular size code and a particular type of covering. How the code is read is set out in choosing the window size.
Moss, leaves and grit collect against the upper edge of a window in the same way they collect against a chimney, and a well-formed flashing gives them somewhere to wash through instead of dam up. The side channels are shaped so that a heavy downpour is carried past the frame at speed.
Behind the visible metal, the underlay is dressed around the frame so that any water that gets past the covering is led back out onto the roof. The visible flashing and the hidden underlay work together, and a window stays dry only when both are right.
Every piece of the flashing laps the next one in the direction the water runs.
How a flashing kit is matched to the roof covering
The maker supplies VELUX flashing kits in more than one pattern, and the choice depends on the covering the window sits in. The size code of the window sets the dimensions of the kit. The covering sets its type. A kit built for a thin, flat covering will not seal properly against a thick or ridged one, because the gap under the metal has a different shape.
That gives two questions to answer for every window. What is the code, and what is the roof covered with? The maker's chart pairs the covering with the kit for each code, and the catalogue also states the range of covering thickness and profile each kit suits. We check the covering on your roof against that chart before anything is ordered, and the quote names the unit and its size.
The pitch of the roof counts as well. A flashing sheds water by gravity, so the maker states the range of pitches each kit is made for, and we read the angle of your slope on the roof along with the covering. A window on a shallow slope is the case where the choice of kit deserves the most care.
Some roofs do not match any standard kit exactly. A hand-laid roof of old stone, or a run of mixed materials, may need a flashing made up on site. We look at the roof from the ladder and from inside the loft before we say which route it will take.
Slate, stone slate and tile each need the flashing formed differently, so each gets its own section below.
Welsh slate roofs
Welsh slate is thin, flat and laid in regular courses, each slate lapping the one below. That makes it the most straightforward covering for a flashing: the surface is level, the edges are crisp and the gap under the metal is small and even. A Victorian terrace in Armley or Holbeck, or a villa in Headingley, often carries slate of this kind.
For a thin, even covering such as slate, the kit is the pattern made for flat coverings. The aprons and side channels lie close to the surface, with the slates around the window cut to meet them. The slater cuts the courses to the line the flashing needs, so the lap at each side is the right depth.
Cutting into slate without breaking it
Old slate can be brittle, and a nail slip or a heavy foot can split a slate that has been holding for a century. Work on an old slate roof goes in with this in mind: slates are lifted and set aside carefully, the ones around the opening are checked for cracks, and any that will not survive being lifted are replaced with new slate matched as closely as we can. Roof ladders spread the weight so the surrounding slates take less load.
New slate and old slate weather differently, so a new piece beside the window can look pale for a time.
Yorkshire stone slate roofs
Stone slate is found on gritstone and sandstone cottages and terraces of Horsforth, Otley and the Aire and Wharfe valleys. It is thick, heavy and uneven, with each slate cut or split to a slightly different size. The courses are laid in diminishing sizes, large at the eaves and smaller towards the ridge, so the surface under the flashing steps and ripples.
A standard kit is made for a level covering of a stated thickness, and a stone slate roof can sit outside that range. The gap under the metal is deeper and less regular, and water can run sideways along an uneven edge into places a flat flashing does not reach. For that reason a stone slate roof may need a flashing formed in lead and dressed by hand around the window, with each side shaped to the course it meets.
Why the slates are kept and reused
Stone slate is costly to replace and hard to match, and the roof is often part of what gives the house its character. The slates lifted for the window are numbered or stacked in order and set back around it afterwards. If the house is listed, or the street is protected, the council may ask how the window sits in the roof, and we check this with them first. The questions are covered on rooflights in protected areas.
Stone slate is heavy, so the slates around the opening are supported while it is cut and framed.
Concrete tile roofs
Concrete tiles are found on later roofs, including post-war houses and newer estates. Interlocking tiles are large, lock together at the sides and, in the profiled kinds, carry a series of ridges and troughs that run down the slope.
That profile is what the flashing has to follow. A kit for profiled tiles has a soft, pleated apron at the foot that is dressed down into the shape of the tile, so it sits tight in the troughs and rides over the ridges, and water cannot find a path underneath. The maker lists the profile height each kit suits, and the tile we measure on your roof is compared with that list.
Plain tiles are a different case
Not every tiled roof is concrete. Some houses carry small, flat plain tiles in clay or concrete, laid in overlapping courses like slate. They take a flatter pattern of kit. We tell the two apart by looking at the roof, and the right kit follows from that.
Counting the courses
Tiles come in fixed sizes and are laid on battens at fixed spacing. The window opening is set so that it lines up with the courses, which keeps the cut tiles beside the flashing neat. If the rafters and the courses do not agree, the position of the window is nudged up or down a course so the roof looks right from the road.
Recessed fitting and what it changes
In a standard fit the frame stands a little proud of the covering. In a recessed fit the window is set deeper into the roof structure, so the glass and frame sit lower and closer to the plane of the roof. From the street it looks flatter and neater. VELUX makes flashing kits for this method, and they are different from the standard ones because the metal has to reach the lower position of the frame.
Recessed fitting changes three things:
- The flashing kit is a different one, matched to the lower frame.
- The frame sits deeper in the opening, and the insulation around it is arranged to suit.
- The window projects less above the roof, which matters where permitted development is in question. Permitted development for a house rooflight depends partly on how far it stands up from the slope, and a recessed window stands up less. The full conditions are on the planning and Building Regulations page.
Recessed fitting is worth raising with us where the window will be seen from the road, where the council takes an interest in the street, or where you simply prefer the lower profile. We confirm on the roof whether it suits your window and covering.
Windows in pairs, rows and the kitchen roof
Two windows side by side, or one above the other, need more than two separate kits. The space between them is weathered with a connecting flashing made for the pair, so water cannot run into the gap. The maker offers combination kits for this, and a row of three or four is built up the same way.
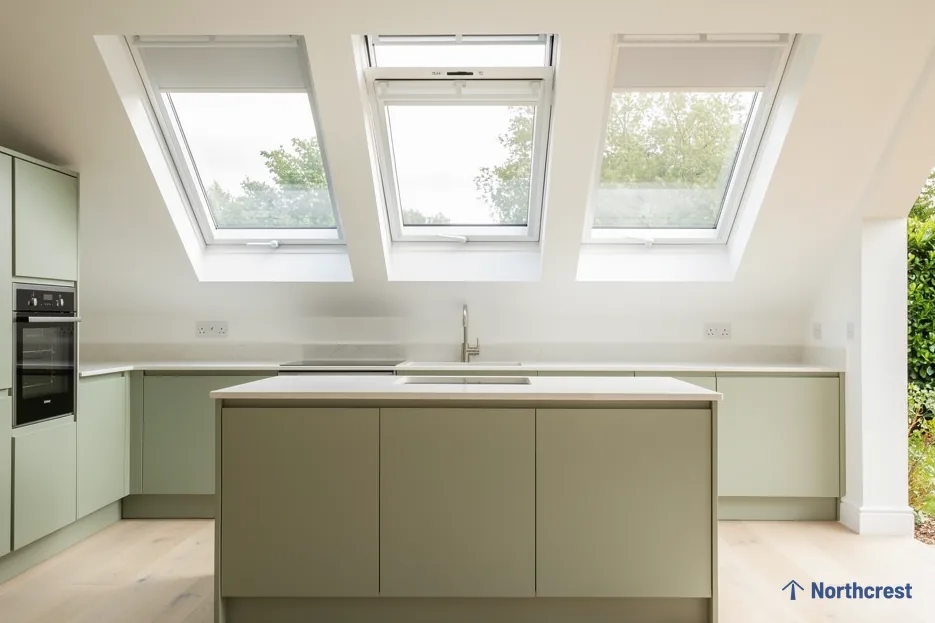
This is how a long kitchen or an extension with a sloping roof gets its daylight, and the flashing has to be planned with the layout. The distance between windows is set by the connecting kit, and the courses of slate or tile have to line up beside it. We mark out the whole row on the roof before any covering is lifted.
Where a window meets a chimney or a wall
If a window sits close to a chimney stack, a party wall or a dormer, its flashing can run into the lead work already there. In that case the two are tied together in one weathering, and we plan the whole run before we start so the new window and the old detail agree.
Why a new window gets a new flashing
When we replace a window, the flashing comes out with it and a new kit goes in. Old metal has been bent, fixed and weathered for years, and it is dressed to the old frame. A new window in an old flashing leaves joints that were made for something else.
The join between window and covering is the weakest point in a roof window's weathering, so the flashing is where a problem would start. A good flashing, fitted to the right kit for the covering, puts that join in the best possible state. It is also why the workmanship on each window is guaranteed for ten years; the terms are on the guarantee page.
At the free survey we identify the covering, the pitch and the rafter depth, and the quote that follows is fixed in writing and says which window goes where. A new or replacement window is notifiable work, so we notify Building Control. To arrange a survey, use the quote form, and for the overall picture of what we fit, see VELUX window installation in Leeds.