The answer
An opening conservation rooflight is available from some makers, either top-hung or side-hung, and it opens by hand or by an electric motor. The opening unit has a deeper frame and a sash than a fixed one, so it sits slightly higher in the slate. Whether that still suits a conservation area is a question for the council and the drawings.
Top-hung and side-hung conservation units
Some conservation rooflights are fixed glass, and some are made to open. Two arrangements are common.
- Top-hung. The sash hinges at the top and swings outward from the bottom, like an awning. Its opening leaves clear room at head height, which suits a landing or a stair where you stand beneath it.
- Side-hung. The sash hinges on one side and swings out like a door. It suits a unit over a bed or a worktop where you reach it from the side.
The centre bar, if the unit has one, is part of the sash or the frame depending on the make. An opening unit therefore needs the bar planned with the hinge, and a maker's drawing shows how. Not every conservation pattern is offered in every opening type, so the choice starts with what the maker supplies for the size you want.
Which opening suits which room
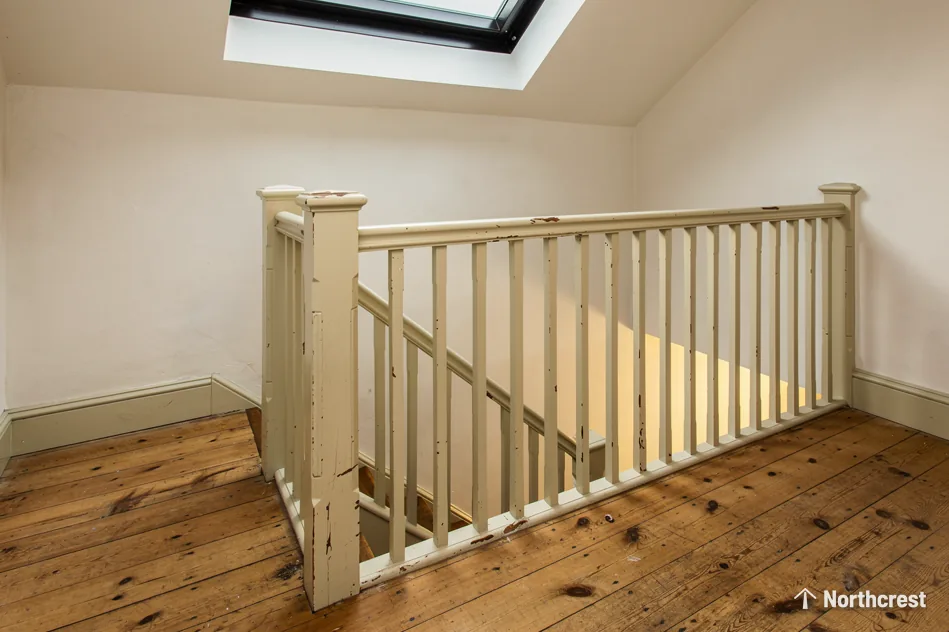
Think about where you stand and what is under the sash. Over a staircase, a top-hung unit leaves clear headroom as you pass beneath, and a side-hung sash has to be reached from one side, which is awkward above a stairwell. Over a bed in an attic, a side-hung unit can be reached from the mattress side. In a back kitchen with a worktop beneath, either type works, provided nothing sits where the sash swings. The roof pitch matters as well, because each maker states the pitches a unit can be fitted at and how far its sash opens. The maker's drawing shows the angle for each size.
By hand or by motor
A hand-operated unit opens with a pole or a handle you can reach from the room, and it needs no wiring.
An electric unit opens by a switch or a remote, and some models include a rain sensor that shuts the unit when wet. That is useful in a roof you cannot reach, such as a high stairwell or an attic ceiling, and it has one installation consequence: a cable has to run to the unit before the reveal is plastered. We settle that when the unit is chosen, so the wiring is hidden in the finished room.
Opening is also a route for fresh air. A landing or attic that holds warm air in summer can use an opening rooflight to let it out through the roof, and the motorised range is covered more widely in electric opening rooflights.
Controls and where they go
A switch, a wall panel or a remote for an electric unit needs a place that is reachable and sensible. A switch beside the stair or on the landing wall is usual, and the cable runs inside the wall or the ceiling void so nothing shows. Planning that run before the plaster goes on is what keeps the room looking finished. A hand-operated unit needs no run but may need a pole stored near the landing.
Does an opening unit still sit flush enough?
An opening unit needs a sash that lifts clear of the frame, and a sash needs depth. The frame is therefore deeper than a fixed one, and the glass sits a little higher above the slates. On a street-facing slope of a conservation area that difference is the question, because the section drawing shows how far the unit stands above the roof.
Permitted development caps projection from the roof slope at 150mm, and each maker's section drawing gives the projection for its own make and size, which we check before a unit is chosen. The conditions are listed in our planning and Building Regulations explainer, and we notify Building Control as well.
The options for a visible slope are a fixed unit on the street side and an opening one at the rear, or a fixed unit on both with a separate way to ventilate the room. Where the house is listed, the type of unit forms part of the consent application, and the answer on listed-home consent explains how that arises.
Safety and fitting an opening unit
An opening unit in a roof has to be fitted so it can be operated safely and weathered well. The sash closes against the frame, and the flashing is dressed to the slate, stone slate or tile as for any other conservation rooflight.
If the rooflight lights a bedroom in a roof space, Approved Document B on means of escape may apply. In a bungalow or chalet bungalow, a roof window may serve as the escape route from a room in the roof, because Approved Document B limits escape windows to storeys whose floor is within 4.5m of the ground. The minimum opening sizes are set in the Approved Document. On a two-storey house a loft conversion needs a protected stair instead, so the unit there is for light and air. Tell us at the start if the room is a bedroom.
A new opening cuts into the roof structure. Indoors, the plastering and decorating are done once the unit is in, and the details of frame, bar and finish are set out in conservation rooflight design.
Next step
To find out whether an opening unit suits your roof, send a photograph of the slope and the address through the quote form and name the room. The free survey checks the rafters, the covering and whether the council will want to see a fixed pane, with a fixed written quote after it. The installation comes with a 10-year workmanship guarantee.