What makes a rooflight a conservation rooflight
A conservation rooflight is a roof window designed for an old roof. Its frame is slim, usually black, and faced in steel or aluminium, and the glass sits low to the slope. Often a single bar runs down the middle of the pane. Homeowners call it a conservation skylight, and installers say rooflight, so this page uses both words for the same unit.
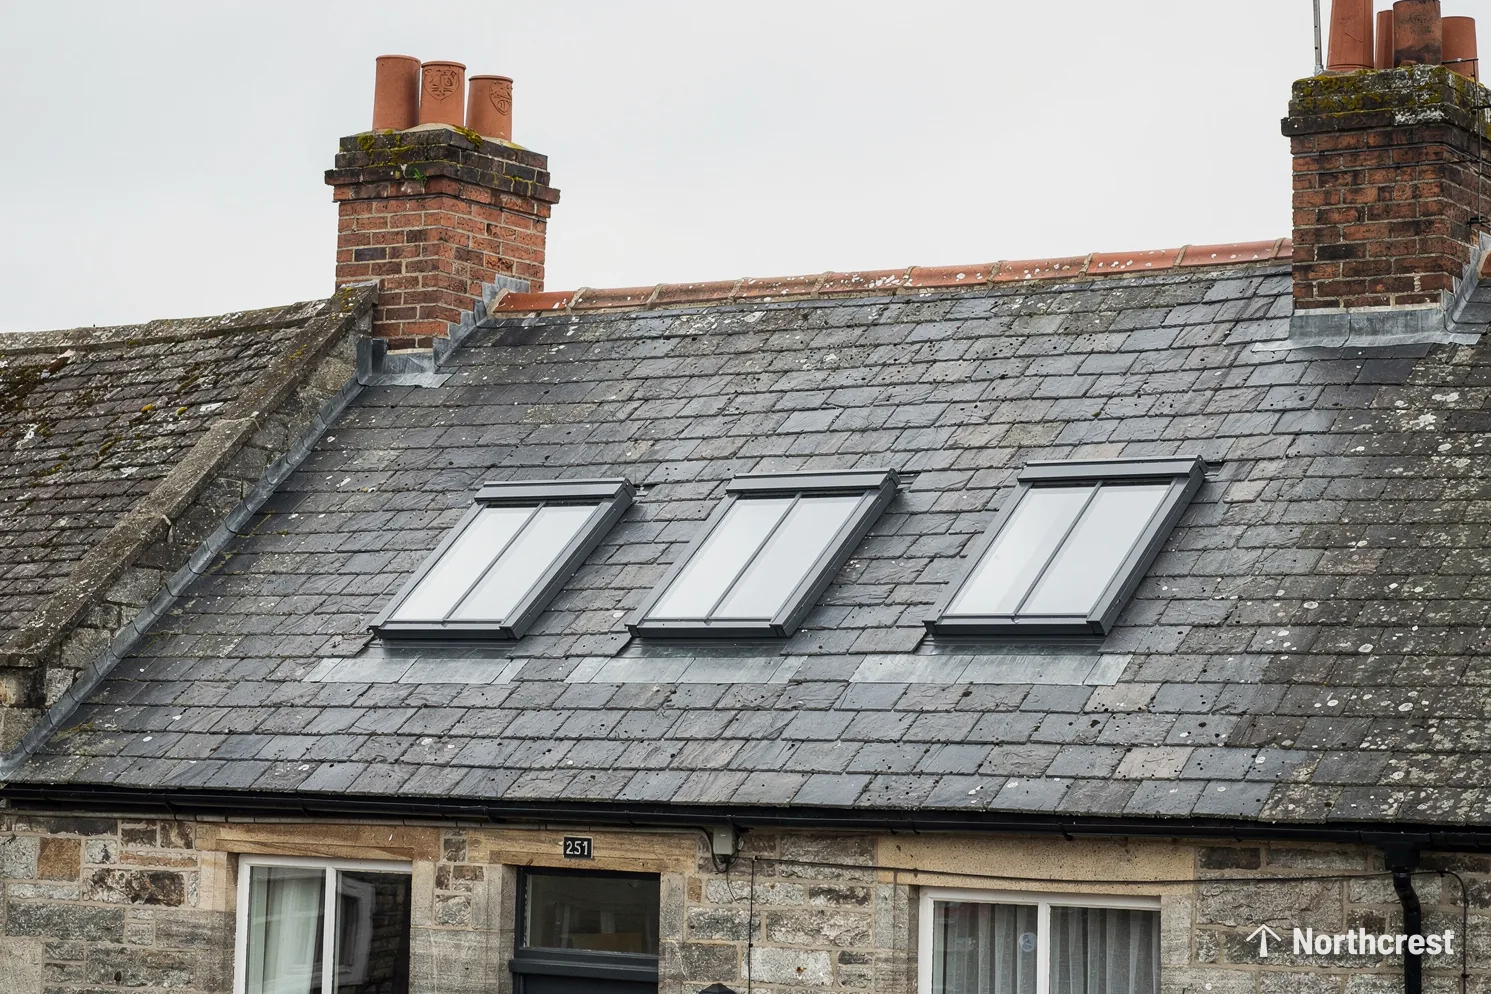
The test is how the unit looks from the pavement. A standard roof window has a deep, wide frame, usually white or grey, and it stands up from the roof like a lid. A conservation rooflight is made to disappear into the slate: black where the slate is black, narrow where the slate is continuous, and level with the covering around it. If you notice the frame before you notice the roof, the design has missed.
Everything in the sections below is a way of getting that effect. None of it changes what the rooflight does for the room, which is to bring natural light into a landing, an attic or a back kitchen that no wall window reaches. The design choices change what the unit does to the roof, and that is what a conservation officer reads in the drawings.
The flush fit, and why the height above the slate matters
A flush fit means the glass and frame sit as near the roof covering as the build allows. The unit is set into the roof between rafters, not on top of the slates, so the glass lies almost level with them and only a thin edge shows. From the road the eye follows the slate courses straight across the unit without a step.
Three details create that effect.
- The frame is shallow, so there is little metal above the roof surface.
- The flashing is dressed to the covering, so it sits close and dull against the slate and does not make a bright metal border.
- The unit is set down into the roof to the maker's installation depth, so the glass is not pushed up above the slates.
Permitted development caps a rooflight's projection at 150mm, and a conservation unit sits well inside that. The other conditions are in the rules on skylight planning and Building Regulations. For a conservation officer the number that matters is smaller than 150mm: how far the unit looks as if it stands above the slate when you stand across the road.
A flush fit also needs a roof that suits it. The slates beside the opening must lie flat, because a bowed or slipped slate next to a low frame shows. If a few slates need to come off for the flashing, we plan the replacement of those slates into the quote and match them to the existing covering.
From the road, a good conservation unit reads as one more row of slate, with glass where a few slates would be.
Why the centre glazing bar is worth having
The centre bar is a single glazing bar running from the top of the frame to the bottom, splitting the pane in two. On a conservation rooflight it does a visual job before a practical one. Some old roofs on stone and brick buildings carried cast-iron roof lights, with panes divided by glazing bars, and the bar on a modern unit echoes that pattern.
The bar also breaks up the glass. A single large pane on an old roof can read as a sheet of mirror, bright and flat, and the bar gives it the proportions of the roof around it. The bar is a thin line of the same metal as the frame, so it takes away little light.
On some makes the bar divides the unit into two sealed panes, and on others it is fixed over a single pane, so the data sheet is the place to check which.
Some makers supply a plain pane for the same frame, so it is open to you. If the conservation officer has asked for a bar, the written quote shows it as part of the unit, so nothing is left to be agreed on the day. A frame without a bar suits a small unit over a landing, where one clear pane is already in proportion with the slates around it.
Steel, aluminium and cast-style frames
Two frame materials suit an old roof, and they look alike from the street.
Aluminium is the lighter of the two. It is strong enough to hold a slim frame, it is finished in black or charcoal, and a thermal break in the frame, an insulating strip between inner and outer faces, keeps the inside face from running cold. It is the material we start from for a conservation unit on a house.
Steel-faced frames give the narrowest sight lines and the closest match to the metal of old roof lights. They are heavier, so the rafter trimming is planned around the extra weight of the unit.
The phrase cast-style refers to the profile. Some frames are moulded or formed to resemble cast iron, with a stepped edge, a rolled section or a flat top, so they read as the metalwork a Victorian builder would have used. Where the building has a gritstone wall and an iron rainwater gutter, matching that detail is a design choice the officer will recognise.
On a listed or protected building, the frame is shown in the drawings sent with the application, so it is the first part of the unit to settle.
Black, grey and the colour of wet slate
Colour is the most noticeable choice after the frame itself. The usual finishes are:
- Black. It is the closest match to wet slate and to the shadow lines between slates, and it is the finish we discuss first for a slate roof.
- Dark grey or anthracite. It suits a slate that has weathered pale, and it is a little softer against light stone.
- A deep brown, where the maker offers one. It can sit better beside clay tile, where black may look cold.
Matt finishes work better than gloss, because gloss throws back the sky and the unit lights up on a bright day. Some makers finish the inside face of the frame in a different colour from the outside, so a white inner frame can match the reveal in the room while the outer face stays black for the roof.
A sample of the powder-coated finish held against a loose slate, in daylight, tells you more than a catalogue. If the roof has patina, hold the colour against the dull, dusty slate and not against a clean one.
Glass, thermal performance and the Part L limit
A conservation rooflight does the same job for heat as any other roof window, and the same energy rule applies to it. Approved Document L Volume 1, Table 4.2, gives the limit for a replacement or new element in an existing home: a pitched-slope roof window has a U-value ceiling of 1.4 W/m²K, with Window Energy Rating band B as the alternative, and a flat-roof rooflight has 2.2 W/m²K. A conservation unit in a slope is usually a roof window, so the first figure applies.
A slim frame has less room to hold insulation, so the work is done by the glazing and the frame's design.
- Double glazing is the standard build, and some makers offer triple glazing for a colder, more exposed roof.
- A coating on one face of the glass holds warmth in the room.
- Warm-edge spacers reduce the cold strip round the edge of the glass.
- A gas fill such as argon slows the heat flow between the panes.
A laminated inner pane is a common choice where the unit sits over a bed or a stair, because it holds together if it breaks. Solar control glass cuts the heat of a south-facing slope, and it can look faintly tinted from outside, so it is worth checking against a conservation brief. The guide to efficient rooflight glazing shows how those layers add up.
How big, how many and where on the slope
A conservation rooflight is chosen to suit the building as well as the room, which means the size and position are part of the design. Smaller units suit older roofs, because the slate courses and the rafters set the grid. A unit sized to the width of a slate course and the spacing of the rafters leaves the cutting simple and the slope tidy.
Position follows the roof lines. On a terrace or a villa, a unit set directly in line with a window or a door below reads as planned. A pair of identical units evenly spaced reads as a feature. A single unit placed mid-slope, with no relation to anything, reads as an afterthought. We take measurements from the loft as well as from the roof, so the unit lands where the rafters allow and the light falls where the room needs it.
Number is where restraint pays. One unit well placed over a landing lights the stairwell and the rooms off it. Adding a second often brings little extra light in return for more disturbance of the roof. For a long attic, two units on the same slope, one towards each end, can light both ends, and then the question is how far apart to set them.
Makers differ on which edge of the opening a quoted size describes, so we work to the drawing for the make. The price is fixed in the written quote, and the factors that move a conservation rooflight cost are laid out separately.
The lining and reveal inside the room
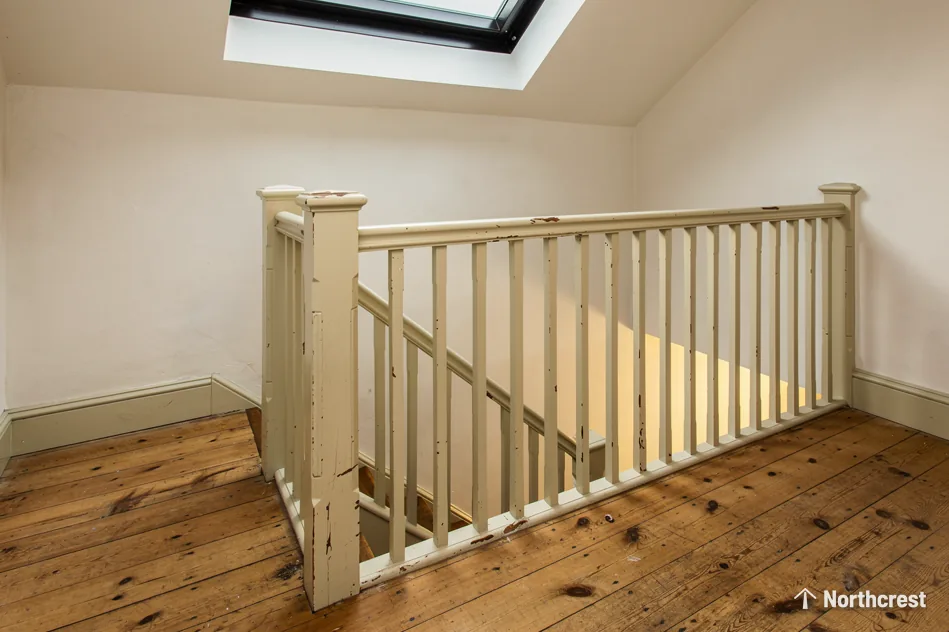
The design carries through to the underside. Between the roof opening and the ceiling sits a short shaft, the reveal, and its shape sets how the daylight spreads. A reveal splayed outwards towards the ceiling lets the light fan across the landing, while a square one keeps it in a narrow pool on the floor. On an old roof the reveal also has to deal with the thickness of the rafters and any boarding under the slate. We line it, add insulation behind it where the opening needs it, and plaster and finish it as quoted, so the room side of the unit looks as tidy as the roof side, whether the ceiling is lath and plaster or modern board. A pale, matt finish on the reveal helps the glass do its work, because it sends the daylight on down the stairs and into the rooms off the landing.
Opening units and the next step
Some conservation rooflights open, and an opening unit adds a hinge, a handle and sometimes a motor. How that affects the flush look is covered in our answer on whether a conservation rooflight can open.
Planning comes with the design, and our guide to rooflights in Leeds conservation areas covers the permissions. To talk through the roof, send a photograph and the address through the quote form and say which room needs the light. We fit conservation rooflights across Leeds and out to 30 road miles.