The answer
Flat rooflight sizes come as standard sizes and as made-to-measure units, in square and rectangular shapes. Joist spacing and the kerb limit how large the opening can be, and the room beneath sets how large it should be. We confirm the size on the roof, then record it on the written quote.
Standard and made-to-measure sizes
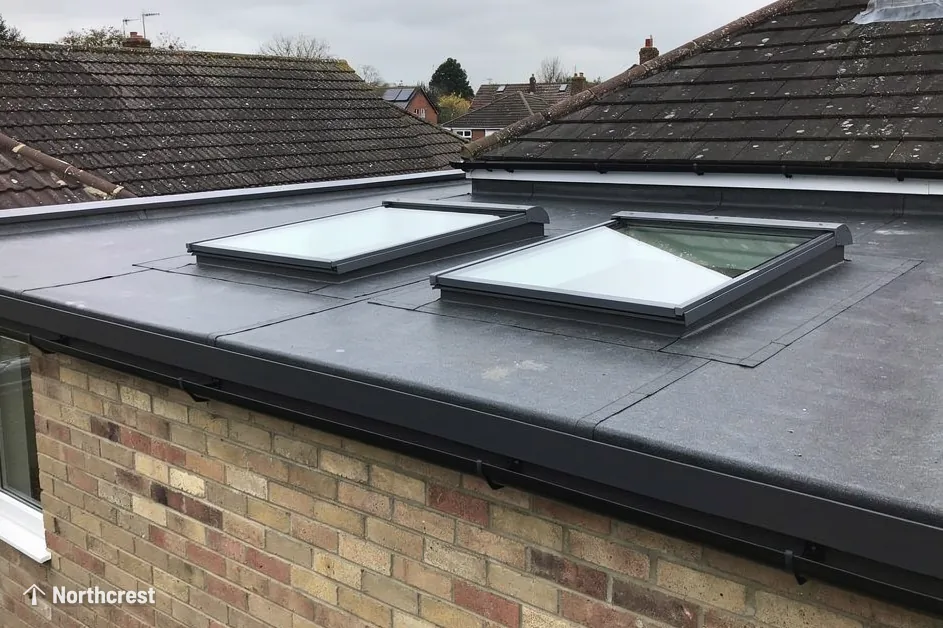
Makers offer a range of standard flat rooflight sizes, in square and rectangular shapes, and many will also make a unit to the exact size of a kerb that is already on the roof. A standard size suits a new opening, where the kerb can be built to fit the unit. A made-to-measure unit is the better choice when an existing kerb has to stay, or when the room asks for a length or a width that no standard size offers.
Round units exist, as do domes and long, narrow strips. A flat skylight in a narrow kitchen extension can be a long rectangle that follows the run of the worktop. A square one suits a landing or a small bathroom.
We do not quote catalogue dimensions here because every make lists different ones. The size that goes into your quote comes from standing in the room and on the roof.
What the joists allow
A flat roof is carried by joists running from wall to wall, and a rooflight opening is cut between them. Where we can, we size the opening to sit between two joists, which keeps the framing to a pair of short timbers. The gap between joists, and the depth of the roof above them, set the widest unit that fits without more work.
A wider unit crosses a joist. The cut joist ends are then carried on a heavier trimmer, and a long span can need a deeper timber or a steel beam. Being structural, the job has to be notified to the building control body, and we do that before work starts. It does not rule out a large unit, but it adds work, and it is better known before the unit is chosen.
Joist direction matters too. A unit whose length runs the same way as the joists crosses fewer of them than one laid across them, so a long, narrow rooflight often suits a room whose joists run front to back.
Where a roof is deep, with tall joists and thick insulation, the shaft between ceiling and glass is long, so the depth of the roof is one more measurement we take.
The kerb and what a size refers to
A rooflight sits on a kerb, a low box built round the opening, so the size you read in a listing is a size at the kerb. Each maker says whether its listed sizes are taken inside or outside the kerb, and the order has to follow that. Two units from different makers with the same stated size may not have the same footprint, so check which measurement each one uses.
Three measurements are easy to muddle:
- the opening in the ceiling, as you see it from the room
- the kerb the unit sits on
- the overall frame, which overlaps the kerb slightly so rain runs off onto the roof
The kerb also has a height, and height matters for planning. A house rooflight is generally within permitted development when it stands 150mm or less above the roof surface, so the kerb and unit are measured as one. Flats and maisonettes are outside that right, and the council can say whether permission is needed.
Sizing a flat skylight to the room
The room sets how large a rooflight should be, and the roof limits how large it can be. Start with the part of the room that gets least daylight and choose a unit that covers it.
A bigger unit lights more floor, and it also lets in more heat and glare. In a south-facing kitchen, a large pane with a solar control coating can suit better than a small clear one, because the coating holds back the afternoon sun. Part L caps the U-value of a new rooflight at 2.2 W/m²K, and a larger unit loses more heat in total than a smaller one with the same glazing.
One large unit or several small ones
A long extension may light better with two or three small rooflights spaced along it than with a single large one. Each opening can sit neatly between its own pair of joists. The cost is another kerb and another junction to weather. A short room that is bright at one end usually needs only one unit, placed over the shaded end.
Depth of the roof
The deeper the roof, the longer the light shaft between ceiling and glass, and a long shaft shrinks the lit area of floor. A splayed reveal, angled outwards at the ceiling, helps. The ceiling opening can also be larger than the glass above it.
The options for choosing between a low flat unit and a pitched glazed one are in flat rooflight or roof lantern, and a note on lantern sizes is in roof lantern sizes.
How the size reaches the written quote
We measure the room and the roof on site, agree the position with you and settle the size. After the free survey, the fixed quote sets down the room, the chosen unit and its dimensions, and the work sits under our 10-year workmanship guarantee. Our flat roof rooflights page has the wider picture, and the quote form is the quickest way to start; add the room's length and width if you know them.