Two ways to bring daylight through a roof
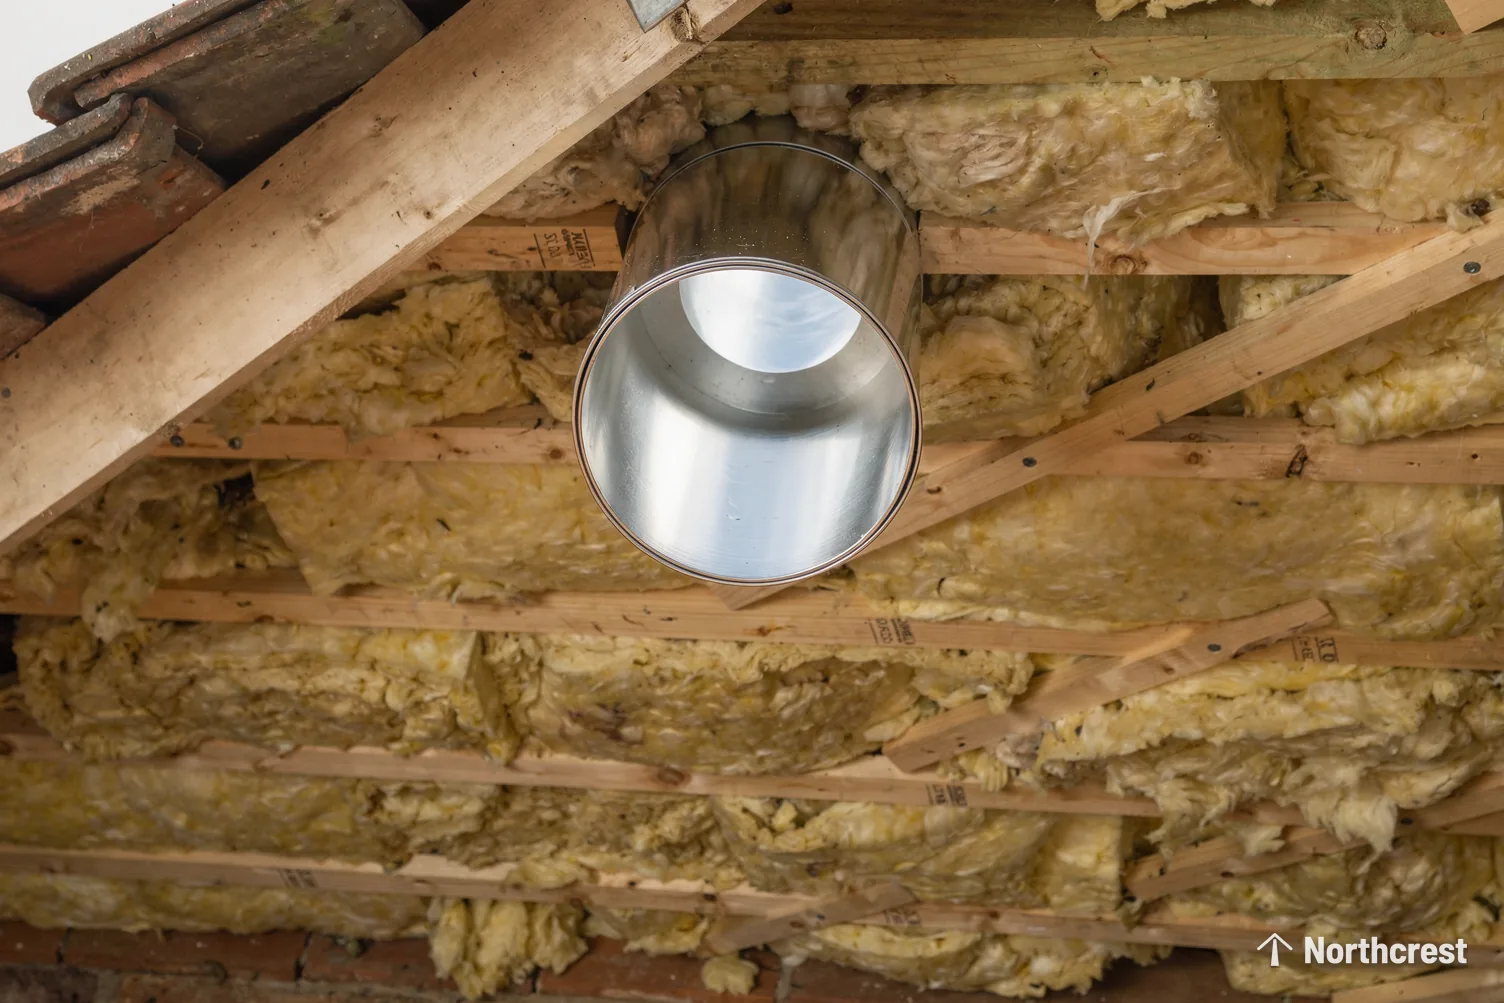
Sun tunnel vs roof window is a question about the room, and the roof only comes into it afterwards. A roof window is a pane of glass set into the slope, so it lights whatever sits directly beneath it. A sun tunnel is a small roof dome with a mirrored tube beneath it, running down through the loft to a diffuser set into the ceiling, so it can reach a room that sits well away from the slope. Both are skylights in the homeowner's word and rooflights in the trade's, and both belong in a Leeds house that has one room no wall window serves.
The rooms in this guide share one fact: they are boxed in by other rooms on every side that matters, with little or no outside wall of their own. A wall window needs an outside wall to sit in, so the roof is the only face these rooms share with the sky. Rooms like that are where the choice between the two units gets made.
The sections below take the internal bathroom, the windowless hall and the landing in turn. After them come the rooms that suit a roof window better, what each unit asks of the roof, the loft and the ceiling, and a table that sets the rooms and the units side by side.
The internal bathroom
An internal bathroom is the clearest case for a sun tunnel. It has no outside wall, so it relies on a ceiling light and an extractor fan, and it usually sits in the middle of the plan of a newer house or a converted one. If the roof or a loft sits directly over it, a tube can drop straight down into the room.
That condition is the whole test. A sun tunnel works from the top of the house downwards, so it needs a roof or a loft above the room it is lighting. A bathroom on the first floor of a house with a loft over it can take one. A bathroom under a bedroom cannot, because the tube would have to pass through the bedroom.
A standard sun tunnel gives daylight and no air. The extractor fan stays where it is and carries on clearing the steam, while the diffuser, a round frosted panel set into the ceiling, brings in the light. Where a bathroom sits under the slope of the roof itself, such as a loft bathroom, a roof window can do both jobs, because it opens as well as lights. Those rooms are covered under roof windows below.
Bathrooms also bring a practical point about the diffuser. It sits in a ceiling that meets steam every day, so the seal around it matters, and we fit it so the gap between the tube and the plasterboard is closed.
Where the roof or a loft sits directly over a bathroom, a sun tunnel can serve it. Where a bedroom sits over it, the tube has no way down.
The windowless hall and the landing
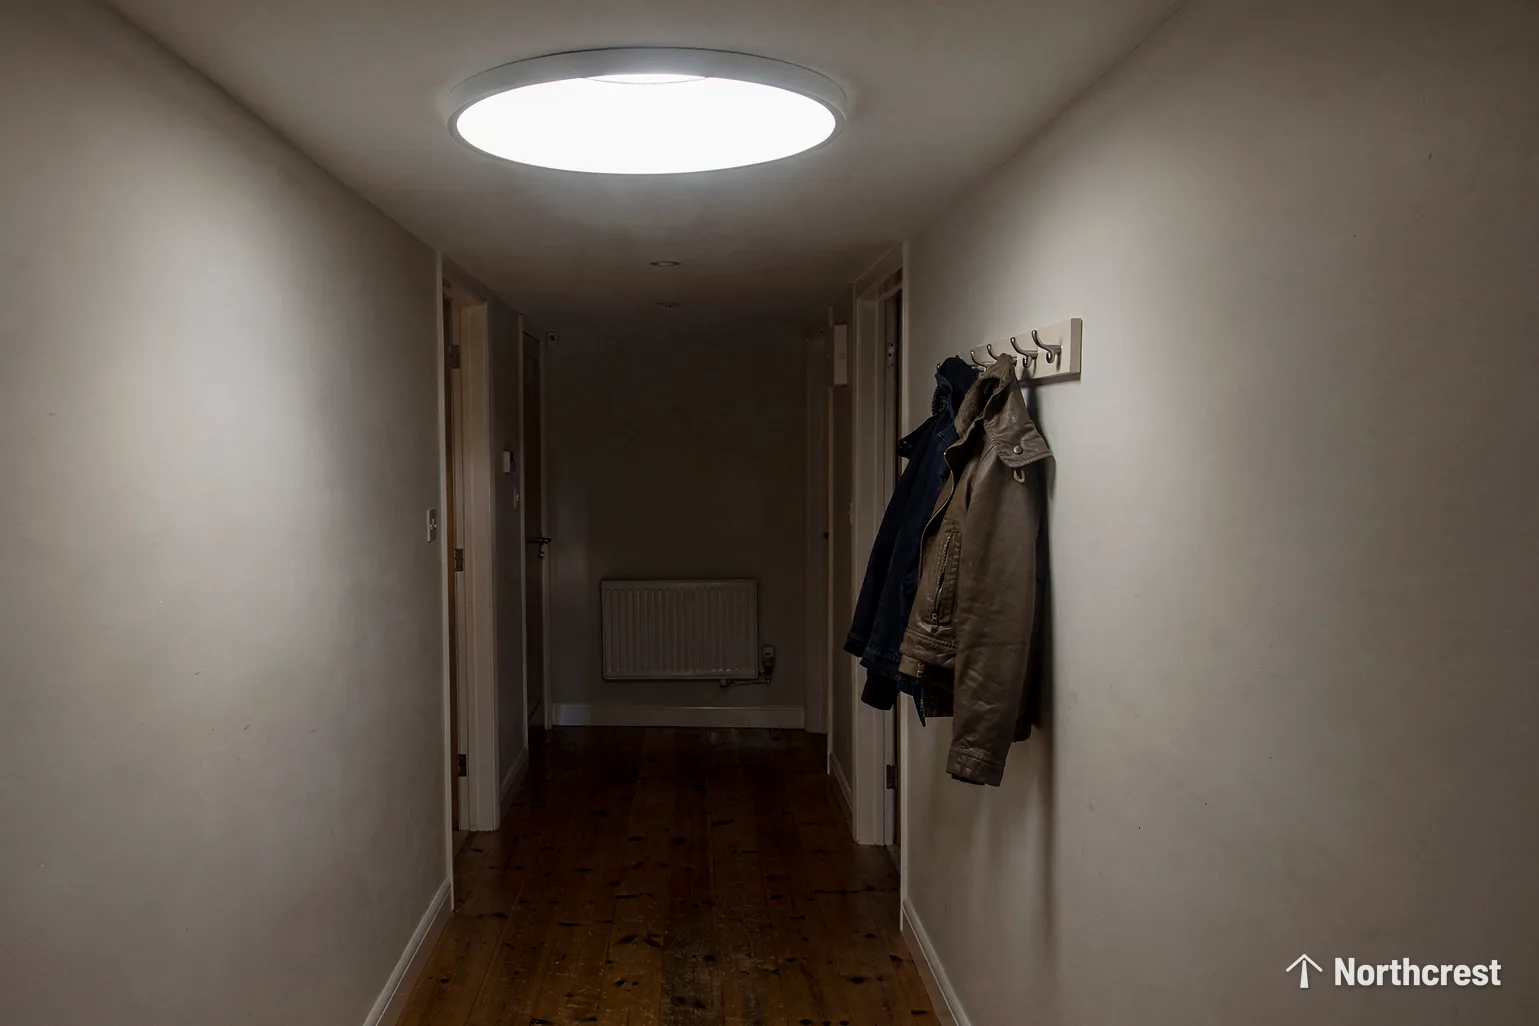
A hall that runs between the front door and the kitchen often has a glass panel in the door and nothing else. A landing at the top of the stairs gets light only while a bedroom door stands open. Both are narrow rooms with a long run of ceiling, and a sun tunnel suits a narrow room well, because a round diffuser in the middle of the ceiling spreads its light along the passage.
The test is the same as for the bathroom: what is directly above? On a landing at the top of a two-storey house, the answer is usually the loft, which is a good position. A hall on the ground floor has bedrooms or a bathroom over it, so the tube has no clear way down. We look at that from inside the house before we promise anything.
A landing under the pitch of the roof is a different case. Where the stairs rise towards the slope, glass in the slope itself lights the whole stairwell from above, and the guide to lighting a stairwell with a roof window goes through that arrangement. The sun tunnel is the answer for the landing that sits further back, under the flat ceiling of a loft space and away from the slope.
A long landing may want the diffuser placed mid-way along it instead of at one end, so that the light reaches both doors. We mark the spot with a pencil on the ceiling and check it against the loft above before the roof is touched.
Rooms where a roof window is the better unit
A roof window earns the choice when the room sits under the slope and its owner wants more than light. Four situations point that way.
- The room needs ventilation. A roof window opens, and a sun tunnel does not. A loft bedroom or a study under the eaves has no extractor, so an opening unit does the extra job.
- The room is large. A pane set in the slope is a bigger area of glass than a round diffuser, and it lights a bedroom or an office from one side to the other.
- The room is a way out. Rooms in the roof space of a bungalow or chalet bungalow can use a roof window as their escape opening, within the height limit in Approved Document B. A sun tunnel cannot serve in that way. On a two-storey house with a loft conversion, escape is arranged by a protected stair rather than a roof window.
- The room has a sloping ceiling. A roof window sits in the plane of the slope, and the reveal around it is finished to match the ceiling lines of the room.
VELUX is a well-known name for roof windows, and we fit VELUX units and other makes. If your room belongs in this list, VELUX window installation and roof window installation cover the units in detail. The rest of this guide stays with the rooms where the two units compete.
What each unit asks of the roof, the loft and the ceiling
The two units leave different marks on a house, and the table sets them out before the discussion that follows.
| Part of the house | Sun tunnel | Roof window |
|---|---|---|
| The roof | A small round dome and its base | A glazed frame flashed into the covering |
| The loft | A tube between the rafters | A lined shaft from roof to ceiling on a loft room |
| The ceiling | A round diffuser | A splayed reveal, plastered |
| Fresh air | None | Opens by hand or motor |
The tube of a sun tunnel can usually slip through the gap between two rafters. Where a timber has to be cut to make room, the job turns into structural work. A roof window is wider, so cutting a fresh opening disturbs the roof timbers from the start. We notify Building Control for both units.
Planning follows the building more than the unit. Under the roof alteration rules, either unit on a house can often go in as permitted development, whereas a flat, a street where Article 4 applies or a listed building needs a different answer. The page on planning permission for a sun tunnel covers the dome, and the wider guide on planning and Building Regulations for skylights sets out the conditions in full.
The roof covering matters to both. Slate has to be lifted and laid back round either unit, concrete tile is quicker, and a flat roof takes an upstand with the felt, EPDM or GRP covering turned up against it. The detail changes with the covering, though the choice between the units does not.
The choice, room by room
Start from the room, because what sits above it narrows the choice of unit. The table below lists rooms found in Leeds houses and the unit each one points towards.
| Room | Better unit | What settles it |
|---|---|---|
| Internal bathroom under a loft | Sun tunnel | A tube can drop straight in |
| Loft bathroom under the slope | Roof window | It lights and it opens |
| Landing below the loft | Sun tunnel | The room is away from the slope |
| Stairwell rising to the slope | Roof window | Glass sits right above the stairs |
| Ground-floor hall | Neither, usually | Rooms above block the route |
| Loft bedroom or study | Roof window | It needs air and a bigger pane |
The ground-floor hall deserves a second look, because the rooms above it usually rule out a tube. With bedrooms over it, a tube would need a boxed channel through the floor above. We look at that only where the plan of the upper floor allows it, and where it does not, the hall is lit better by glazing in the front door or an internal glazed panel.
For a room that sits in the middle of a floor plan with no usable roof above, such as a kitchen at the end of a long extension, neither unit is the usual answer. A flat roof over an extension takes a rooflight or a lantern, and the pages on flat roof rooflights and roof lantern installation cover those.
Start from the room. What sits directly above it narrows the choice of unit before any preference for a product comes in.
When either unit would work
Some rooms can take both, and the choice is then about what the owner wants from the ceiling. A bathroom or a landing directly under a slope is the usual example. The roof window gives light and air, a larger pane and a reveal to plaster and paint. The sun tunnel gives light through a much smaller opening, and the only mark left on the ceiling is the round diffuser.
On a street where the council is cautious about the roof, the smaller dome may be easier to agree. That depends on the street and the building. Some conservation areas are covered by an Article 4 direction, which withdraws rights a house would otherwise have, and a new rooflight in a listed building requires consent from the council under the listed building rules. We find out which applies to your address before anything is ordered, and the council for a Leeds address is Leeds City Council.
There is also the question of how the room will change. A loft that is going to be converted into a bedroom favours a roof window, because the sloping ceiling and the need for air arrive with the conversion. A landing that will stay a landing favours the tube. If a conversion is likely in a few years, tell us so, because it can change where the dome goes today.
Neither choice is permanent. A sun tunnel can be taken out and a roof window fitted in a later job, and the opening for a roof window is larger and cut at the rafters, so it is a fresh piece of structural work with its own notification.
Starting with the darkest room
Northcrest Skylights installs sun tunnels and roof windows across Leeds and the towns within a 30-mile road radius, and our darkest room first approach starts from the room waiting for daylight. The survey is free and takes in the room, the loft above it and the roof. Then comes one fixed written quote, naming the room and the sun tunnel or roof window chosen, with its size. At the ceiling the opening is left plastered and finished as agreed, and the work carries our 10-year workmanship guarantee.
To talk a room through, call 0113 436 0654 and say which room it is. For the whole service, start at sun tunnel installation in Leeds; the way the tube is run through the loft is explained in rigid or flexible sun tunnel routes.