What the tube does between the roof and the ceiling
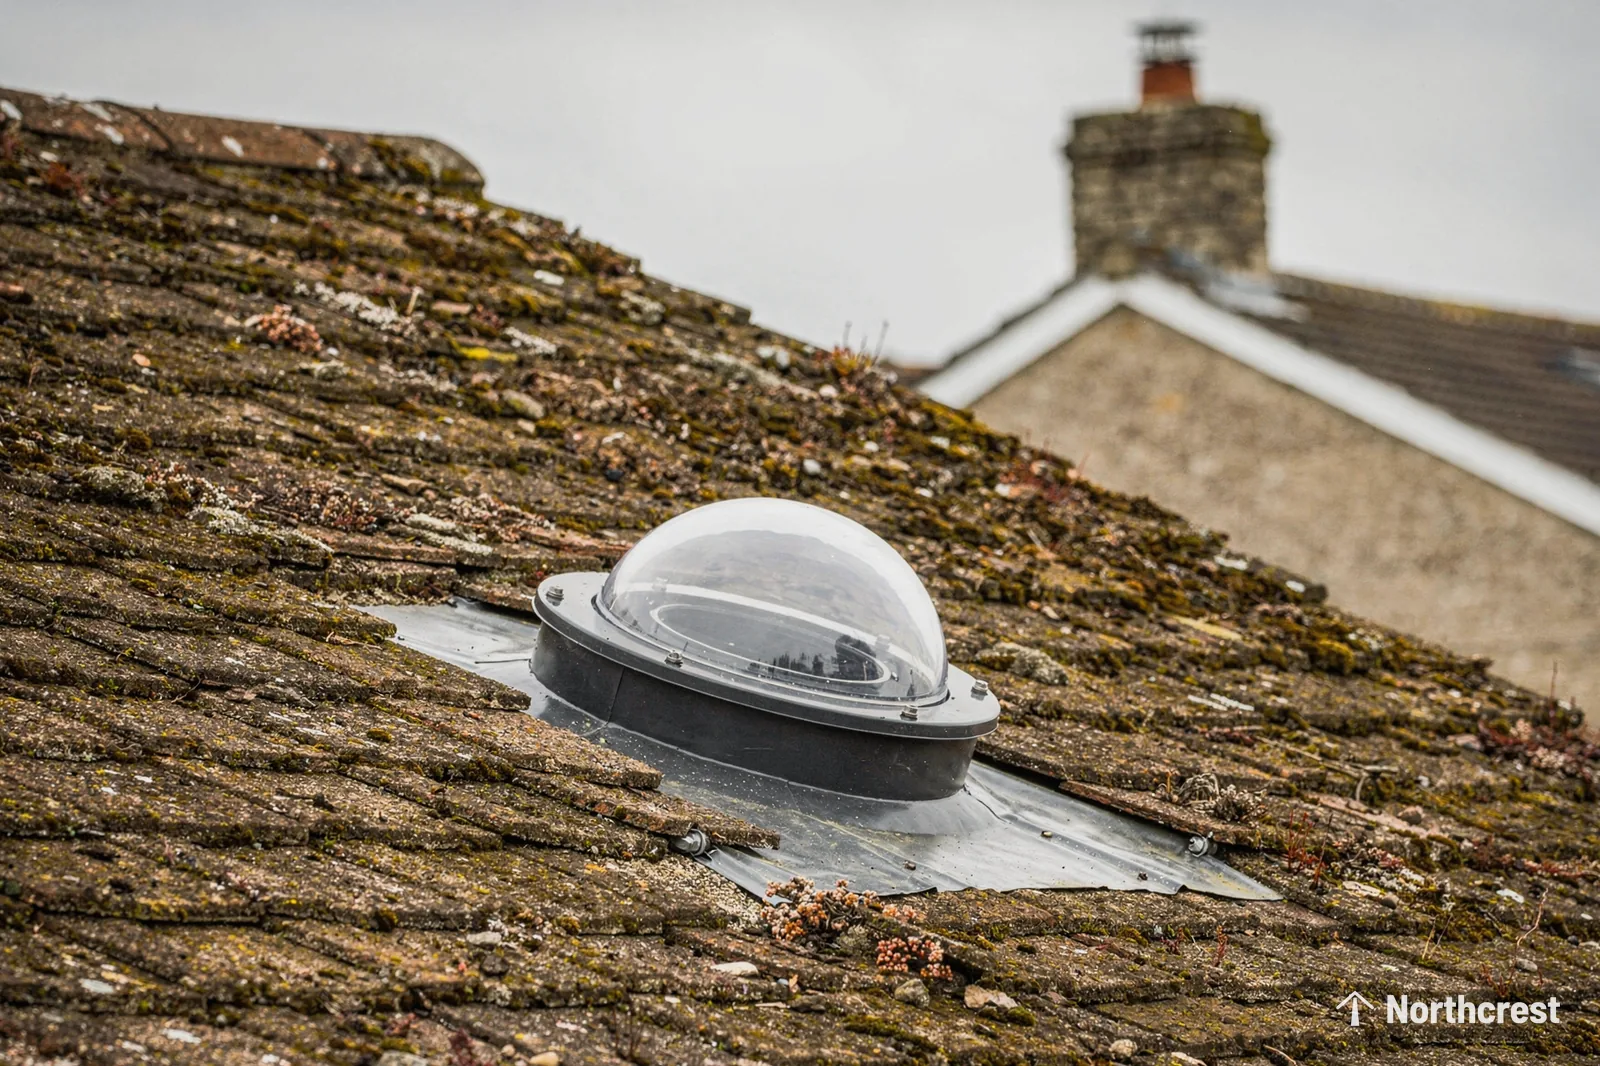
The rigid vs flexible sun tunnel question is a question about the middle of three parts, the one that does the carrying. The dome gathers daylight on the roof, the diffuser spreads it across the ceiling, and the tube between them is lined with a mirror-bright surface so the light is thrown down it from wall to wall. A short, straight tube hands more of the daylight to the room than a long, twisting one.
Every sun tunnel in a house with a loft has a route, and the route is set by what the loft holds as much as by the room underneath. Rafters, ceiling joists, a water tank, a run of cables and boards laid for storage all sit somewhere in the way. We go up into the loft and trace the line from the ceiling to the roof before a unit is chosen, because a tube that suited the drawing can fail to fit the real space.
This guide takes the two kinds of tube, then length, then bends, then the things in a loft that force a bend, and ends with how the choice is made for a particular house. For the choice between a tube and glass in the slope, read sun tunnel or roof window.
Rigid tube, in straight lengths with elbows
A rigid tube is made of metal sections with a polished inner face. They slot together to make a straight run, and angled elbows join them where the route has to change direction. On a run of the same length, a rigid tube passes on more daylight than a flexible one, so it is the first choice wherever the loft allows a clear line.
The elbows are the part that gives a rigid tube its flexibility of layout. An adjustable elbow can be set to the angle the route needs, which lets the tube step sideways round an obstacle and rejoin the line to the ceiling. Each joint is taped, so the tube stays closed against loft dust and loft air.
The cost of a rigid tube is in the fitting. It has to be cut and assembled in a space that is often cramped, and the sections need room to be handled. A loft with only a hatch to work through, or one that is full of stored boxes, is slower to work in. Where the line from dome to ceiling is open, though, a rigid tube is straightforward to build, and it gives the strongest light for its diameter.
A rigid tube also keeps its shape in the loft. It does not sag between supports or drift against the insulation, and it can be checked by eye from the hatch after it is fitted. That makes it easy to confirm that the line is true before the ceiling opening is cut and the diffuser goes in.
A rigid tube delivers more daylight than a flexible tube when both cover the same distance.
Flexible tube, for a crowded loft

A flexible tube is a bendable shaft with a reflective lining that can be pulled out to length and turned round things. It is the answer when a rigid route will not fit: a loft with a water tank in the line, a pair of trusses close together, or a dome that has to sit well to one side of the diffuser.
Its weakness is light. On a run of the same length, a flexible tube passes less down to the room than a rigid one. It also has to be fitted taut, because a tube that sags into folds gives the daylight more to meet on the way down.
Flexible tube earns its use through placement. It goes where nothing else will, and a bathroom that would otherwise get no daylight at all gets a good deal from a tube that follows the only route the loft offers. In a loft where rigid tube will not fit, the fair comparison is between a flexible tube and no sun tunnel in that spot.
What each extra metre of length does
Light is lost a little at every contact with the wall of the tube, so the longer the tube, the more contacts there are, and the less arrives at the diffuser. Each extra metre of run lowers the amount reaching the room, and we choose the dome position with that in mind.
Three things set the length. The first is the height of the loft space between the ceiling and the roof, which is short in a low pitched roof and taller under a steeper one. The second is the distance the dome and the diffuser sit apart sideways, because a dome positioned well up the slope from the diffuser needs a longer, tilted run. The third is the thickness of the roof itself, since the tube starts at the dome base, which stands above the tiles or slates.
On a flat roof the void between ceiling and roof is often shallow, so the run is short. A flat roof over a back kitchen or an extension is the place where a sun tunnel loses the least on the way down, and the same unit through a deep loft under a steep pitch loses more.
A wider tube can pass more light than a narrow one on the same route, and makers give their own sizes. When the run is long, we look at the next width up, as long as the gap between the rafters allows it. The unit and its size are written into the fixed quote, so you know what is going in.
For a house where the loft is deep and the pitch is steep, a long run is sometimes unavoidable. In that case a rigid tube is worth the extra effort in the loft, because the rigid kind carries light further, and the wider the tube the better it copes with the distance.
Why bends cost light and a straight line wins
A bend turns the light, and the turn costs some of it. A gentle change in direction costs less than a sharp one, so a route that curves in two shallow steps gives the room more daylight than one that kinks hard in the middle.
A straight drop therefore comes first. A dome on the roof directly above the ceiling position needs no elbows at all, and where the roof pitch means the dome sits up the slope from the diffuser, the tube tilts to meet the ceiling. A tilted run is still a straight line and adds length, though no bend.
Elbows are used only when something in the loft forces them. Typical reasons are a rafter that falls in the middle of the line, a chimney breast or flue running up through the loft, and a water tank that cannot be moved. In each case we look first at whether the dome can slide a little along the slope to clear the obstacle, since moving the dome keeps the tube straight and moving the tube round it adds a bend.
Where two bends are unavoidable, they are spaced with a straight section between them, which gives the light a short run to settle in. The tube is supported so it holds its shape, and each joint is taped.
What a loft puts in the way
The loft is rarely empty. The table sets out things found in the lofts of Leeds houses, from slate terraces to inter-war semis and newer estates, and what is done about each.
| Obstacle | What it does to the route | Usual answer |
|---|---|---|
| A rafter in the line | Blocks a straight drop | Move the dome along the slope |
| A water tank | Sits where the tube wants to go | Elbows or flexible tube round it |
| Boards for storage | Cover the joists | Lift the boards and lay them back |
| Loft insulation | Fills the gap round the tube | Keep it packed round the tube |
| Cables and pipes | Cross the line | Route the tube clear of them |
A rafter sets the first limit. A sun tunnel is built to fit between two rafters, and in a roof where the timbers are spaced widely enough, the tube slips through without touching either. Cutting into a rafter or ceiling joist changes the roof structure and makes the job structural. We notify Building Control when that happens. Moving the dome a little is usually a better answer than cutting timber.
Insulation matters to the tube as well as to the house. Where the tube passes through insulation laid on the loft floor, the insulation is packed back round it, and in a cold loft the maker's instructions say how the tube is wrapped. The ceiling end is sealed to the diffuser so warm air from the room does not leak up the tube.
Choosing the route for a particular house
The choice is made in the loft, with a torch and a tape, and it follows a short order of questions.
- Is there a clear straight line from the ceiling position to a spot on the roof where a dome can sit? If so, a rigid tube is the choice.
- If the line is blocked, can the dome move along the slope to clear the obstacle? If it can, the tube stays straight.
- If it cannot, how many bends does the route need, and can they be made gently? A rigid tube with one or two elbows is next.
- If the loft is too crowded for elbows, a flexible tube follows the route that is left, fitted taut.
Where the maker's kit allows it, a short flexible length can join two rigid sections where the route has to step sideways, and we use the mix that suits the loft in front of us. The pages on how a sun tunnel is installed and the price factors for a sun tunnel follow the job on from here.
If the loft is going to be boarded or converted, say so before the tube is planned. A tube that runs through a future floor or stud wall has to be routed round it, and a conversion can change where the dome should go.
From the loft to the written quote
Northcrest Skylights fits sun tunnels across Leeds and the surrounding towns, out to 30 road miles, and a free survey comes first, beginning in the room and following the line above it into the loft and out onto the roof. A fixed written quote follows, naming the room, the unit and how large it is, and the finished work carries a 10-year workmanship guarantee. At the ceiling, the diffuser is fitted and the edges are filled and finished as quoted.
To start, send a message on WhatsApp at 07880 284133 and say which room needs the light. If you can add a photo of the loft hatch and of the room, it helps us picture the route. The overview of sun tunnel installation in Leeds sets out the service as a whole, and the darkest room first page says why every job begins with the room.